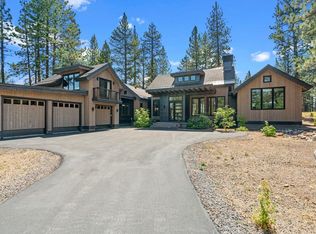
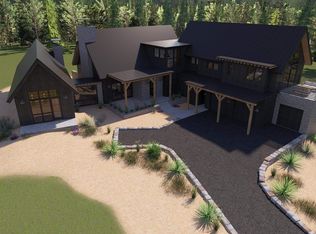
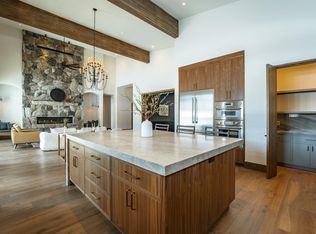
Turnkey, fully furnished, and ready for this ski season — a 2024 mountain modern home in Gray's Crossing with five bedrooms and everything in it included. Five bedrooms and 4.5 baths across 3,485 square feet, built in 2024 and lightly lived in since. White oak floors and cabinetry, vaulted ceilings over a marble-surround gas fireplace, and a two-story slat wall entry. The chef's kitchen pairs a marble waterfall island with professional Thermador appliances, panel-ready refrigeration, a butler's pantry, and a wet bar with wine refrigeration. The primary suite opens to a private deck and a spa bath with freestanding tub, dual vanities, and walk-in shower. Media room, loft, and two laundry rooms. The systems are done: programmable Lutron lighting, Sonos audio, Hunter Douglas window treatments, surveillance, ENERGY STAR certified, high-efficiency furnace. Outside — covered cedar deck, stone patio, level lawn, and a private hot tub on a 0.4-acre cul-de-sac lot. Furnishings, art, appliances, and electronics convey in full. Over $150,000 invested, not available separately. A custom build here runs eighteen months. This one is ready now. Set in the Gray's Crossing golf course community with the bike path to downtown Truckee. Tahoe Mountain Club memberships available separately; not included in the sale.
For sale
$3,400,000
10769 Labelle Ct, Truckee, CA 96161
5beds
3,485sqft
Single Family Residence
Built in 2024
0.4 Acres Lot
$3,268,300 Zestimate®
$976/sqft
$221/mo HOA
What's special
Marble-surround gas fireplaceLevel lawnPrivate hot tubSonos audioMarble waterfall islandStone patioProgrammable lutron lighting
- 50 days
- 369
- 24
Zillow last checked:
Listing updated:
Listed by:
David L Gove 619-248-6434,
Real Broker
Source: TSMLS,MLS#: 20261793
Facts & features
Interior
Bedrooms & bathrooms
- Bedrooms: 5
- Bathrooms: 5
- Full bathrooms: 4
- 1/2 bathrooms: 1
Heating
- Natural Gas
Appliances
- Included: Range, Oven, Microwave, Disposal, Dishwasher, Refrigerator, Washer, Dryer
- Laundry: Laundry Room
Features
- Pantry, High Ceilings, Loft, Great Room, 2Or More Primary Bedrooms, 3 Ensuite
- Flooring: Mixed
- Has fireplace: Yes
- Fireplace features: Fireplace: Living Room, Gas Fireplace
Interior area
- Total structure area: 3,485
- Total interior livable area: 3,485 sqft
Video & virtual tour
Property
Parking
- Total spaces: 2
- Parking features: Two, Attached, Insulated, Garage Door Opener, Oversized
- Attached garage spaces: 2
Features
- Levels: Three
- Patio & porch: Deck(s): 1
- Spa features: Hot Tub
- Has view: Yes
- View description: Filtered, Mountain(s)
Lot
- Size: 0.4 Acres
- Features: Street
- Topography: Downslope,Gently Rolling
Details
- Parcel number: 019780009000
- Special conditions: Standard
Construction
Type & style
- Home type: SingleFamily
- Architectural style: Modern
- Property subtype: Single Family Residence
Materials
- Frame
- Foundation: Concrete Perimeter
- Roof: Composition,Metal
Condition
- Like New
- New construction: No
- Year built: 2024
Utilities & green energy
- Sewer: Utility District
- Water: Utility District
- Utilities for property: Natural Gas Available
Green energy
- Energy efficient items: EnergyStar, Composite Deck Material, Insulation, High Efficiency Furnace, Appliances
Community & HOA
Community
- Security: Audio Surveillance, Closed Circuit Camera(s)
- Subdivision: Truckee
HOA
- Has HOA: Yes
- HOA fee: $221 monthly
Location
- Region: Truckee
Financial & listing details
- Price per square foot: $976/sqft
- Tax assessed value: $3,174,240
- Price range: $3.4M - $3.4M
- Date on market: 8/27/2026
Estimated market value
$3,268,300
$3.10M - $3.43M
Not available
Price history
| Date | Event | Price |
|---|---|---|
| 8/27/2026 | Listed for sale | $3,400,000+9.3%$976/sqft |
Source:  TSMLS #20261793 Report a problem TSMLS #20261793 Report a problem | ||
| 12/13/2024 | Sold | $3,112,000-2.8%$893/sqft |
Source: TSMLS #20241878 Report a problem | ||
| 11/1/2024 | Pending sale | $3,200,000$918/sqft |
Source: TSMLS #20241878 Report a problem | ||
| 9/4/2024 | Listed for sale | $3,200,000+6.7%$918/sqft |
Source: TSMLS #20241878 Report a problem | ||
| 6/26/2024 | Listing removed | -- |
Source: TSMLS #20240925 Report a problem | ||
| 5/25/2024 | Listed for sale | $3,000,000+566.7%$861/sqft |
Source: TSMLS #20240925 Report a problem | ||
| 11/1/2022 | Listing removed | -- |
Source: TSMLS #20221474 Report a problem | ||
| 7/3/2022 | Listed for sale | $450,000+200%$129/sqft |
Source: TSMLS #20221474 Report a problem | ||
| 9/4/2020 | Sold | $150,000$43/sqft |
Source: TSMLS #20192227 Report a problem | ||
Public tax history
| Year | Property taxes | Tax assessment |
|---|---|---|
| 2026 | -- | $3,174,240 +2% |
| 2025 | $38,566 +495.2% | $3,112,000 +1855% |
| 2024 | $6,479 -0.1% | $159,181 +2% |
| 2023 | $6,483 +1.8% | $156,060 +2% |
| 2022 | $6,371 +5.1% | $153,000 +2% |
| 2021 | $6,064 +10.8% | $150,000 +47.3% |
| 2020 | $5,471 +1.3% | $101,800 +2% |
| 2019 | $5,398 +3.1% | $99,800 +5.1% |
| 2018 | $5,236 +5.9% | $95,000 +26.7% |
| 2017 | $4,943 +6.5% | $75,000 +39.4% |
| 2016 | $4,643 +1.8% | $53,800 |
| 2015 | $4,563 +2% | $53,800 |
| 2014 | $4,475 | $53,800 +25.1% |
| 2013 | -- | $43,000 |
| 2012 | -- | $43,000 |
| 2011 | -- | $43,000 -85.2% |
| 2010 | -- | $289,958 -0.2% |
| 2009 | -- | $290,647 +2% |
| 2008 | -- | $284,949 +2% |
| 2007 | -- | $279,362 +2% |
| 2006 | -- | $273,885 +2% |
| 2005 | -- | $268,515 |
Find assessor info on the county website
Monthly payment
Est. payment
Payment breakdown
Explore the cost of this home by adjusting the details. Changes won't be saved.Climate risks
Neighborhood: 96161
Similar homes
- $3,250,0004 bd5 ba3.7k sqft11582 Henness Rd, Truckee, CA 96161For Sale
 MLS ID #20261729, Margo A Laustsen, Coldwell Banker Realty. TSMLS
 - $2,995,0004 bd4 ba3.4k sqft11417 China Camp Rd, Truckee, CA 96161New Construction
 MLS ID #20261362, Alison Elder, Chase International - TK2. TSMLS
 - $3,600,0004 bd6 ba4.2k sqft10931 Ghirard Ct, Truckee, CA 96161New Construction
 MLS ID #20261962, David L Gove, Real Broker. TSMLS
 - $3,475,0004 bd5 ba3.5k sqft11646 Henness Rd, Truckee, CA 96161New Construction
 MLS ID #20260674, Jamie L Rahimian, Sierra Sotheby's Int - Rock. TSMLS
 - $3,850,0005 bd5 ba4.9k sqft12804 Quail Ln, Truckee, CA 96161For SaleMLS ID #20262126, Christy Morrison, Home and Slate Real Estate. TSMLS
- $3,995,0005 bd4 ba3.4k sqft10637 Carson Range Rd, Truckee, CA 96161For SaleMLS ID #20261910, Eric A Navarro, COMPASS. TSMLS
- $3,150,0004 bd4 ba2.8k sqft10660 Talus Ct, Truckee, CA 96161For SaleMLS ID #20261437, Tracy Voelker, Berkshire Hathaway HomeService. TSMLS
- $2,998,0004 bd4 ba4.2k sqft11621 Bottcher Loop, Truckee, CA 96161For SaleMLS ID #20261568, Valerie Forte, COMPASS. TSMLS
- $2,998,0004 bd4 ba3.1k sqft11083 China Camp Rd, Truckee, CA 96161New ConstructionMLS ID #20261257, David A Vaille, Truckee River Homes. TSMLS
- $3,900,0004 bd5 ba3.3k sqft10264 Valmont Trl, Truckee, CA 96161For SaleMLS ID #20261819, Eric A Navarro, COMPASS. TSMLS
- $3,495,0004 bd6 ba3.7k sqft115 Bob Watson, Truckee, CA 96161For SaleMLS ID #20260967, Matthew J McInnis, Tahoe Mountain Realty. TSMLS
- $2,995,0004 bd4 ba3.4k sqft11420 Ghirard Rd, Truckee, CA 96161New ConstructionMLS ID #20261952, Todd Killian, Carr Long Real Estate. TSMLS
- $2,650,0005 bd5 ba4.2k sqft11669 Saint Bernard Dr, Truckee, CA 96161For SaleMLS ID #20261972, Kari J Chalstrom, Coldwell Banker Realty. TSMLS
- $3,699,0005 bd5 ba4.6k sqft260 Laura Knight, Truckee, CA 96161For SaleMLS ID #20260872, Scott E Willers, Compass. TSMLS
- $4,350,0004 bd4 ba3.5k sqft9290 Brae Rd, Truckee, CA 96161For SaleMLS ID #20261742, Eric A Navarro, COMPASS. TSMLS
- $2,225,0003 bd3 ba2.3k sqft10541 Brickell Ct, Truckee, CA 96161For SaleMLS ID #20261348, Todd Killian, Carr Long Real Estate. TSMLS
- $2,549,0004 bd4 ba3.7k sqft11557 Zermatt Dr, Truckee, CA 96161For SaleMLS ID #20261826, Janie Sharp, COMPASS. TSMLS
- $4,495,0004 bd5 ba4k sqft12237 Pete Alvertson Dr, Truckee, CA 96161For SaleMLS ID #20262021, Shane Jones, Tahoe Mountain Realty. TSMLS
- $3,395,0004 bd4 ba3.6k sqft415 Lodgepole, Truckee, CA 96161New ConstructionMLS ID #20261413, Christopher T Botto, Tahoe Mountain Realty. TSMLS
- $3,499,0006 bd7 ba4.6k sqft2211 Silver Fox Ct, Truckee, CA 96161For SaleMLS ID #20261491, Kenny Rutledge, COMPASS. TSMLS
