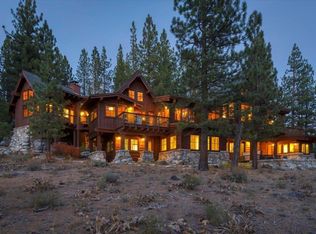
Crossview: mountain modern with a light touch, on a flat lot in Gray's Crossing with view sheds of the Carson Range and the golf course. Designed by Dovetail Architecture and built by Reyes Construction, this 4,200 +/- sq ft new home offers 4 bedrooms, 4 full baths, 2 half baths, an office, a media room, a scullery and a 2.5-car garage. Estimated completion early 2027. The exterior is dark and grounded: black vertical siding, steep gables, stacked stone chimneys and 8x8 cedar beams. Inside, the palette turns warm and layered, with cedar tongue-and-groove ceilings, rift-sawn white oak millwork and stain-grade alder doors. A gray linear stone carries from the entry through the great room and into the halls. The flat lot makes snow removal, the driveway and the yard easy to live with. Arrival: A full wall of stone, large-format marble-look porcelain floors, limewashed walls and a Four Hands organic-glass chandelier set the tone at the entry. Great room: The vaulted, cedar-lined room centers on a floor-to-ceiling stone fireplace with a concrete mantel surround, under a bronze Hudson Valley chandelier. The TV sits off to the side in a white oak built-in, so the fire stays the focus. Black-framed glass opens to the terraces. Kitchen: Built for serious cooking and designed to disappear. A 48-inch Thermador Professional gas range sits in a beam-clad wall with a hidden, integrated hood. Thermador Freedom column refrigerator and freezer and an 18-inch wine column are all paneled to match the cabinetry. The long island has a cast-concrete countertop and a Native Trails Native Stone farmhouse sink, with a Brizo Artesso bridge faucet and three Rejuvenation pendants overhead. A pot filler serves the range. An appliance garage has pocket doors, and a hidden wet bar sits behind mirrored glass fronts with a Kohler bar sink, a spirits pullout and motion-activated lighting. A panel-ready Thermador Emerald dishwasher and a microwave drawer complete the kitchen. Butler's pantry: A hidden door in the white oak cabinetry opens to a moody, fully equipped scullery with taupe cabinetry, floor-to-ceiling tile, shallow display shelving with a rail, a Blanco sink, a Brizo articulating faucet and a second Thermador dishwasher.
New construction
$3,600,000
10931 Ghirard Ct, Truckee, CA 96161
4beds
4,205sqft
Single Family Residence
Built in ----
0.42 Acres Lot
$-- Zestimate®
$856/sqft
$-- HOA
What's special
Hidden integrated hoodStacked stone chimneysBrizo artesso bridge faucetBronze hudson valley chandelierLarge-format marble-look porcelain floorsSteep gablesLimewashed walls
- 2 days
- 305
- 29
Zillow last checked:
Listing updated:
Listed by:
David L Gove 619-248-6434,
Real Broker, LLC
Source: TSMLS,MLS#: 20261962
Facts & features
Interior
Bedrooms & bathrooms
- Bedrooms: 4
- Bathrooms: 6
- Full bathrooms: 4
- 1/2 bathrooms: 2
Heating
- Natural Gas
Appliances
- Included: Range, Oven, Microwave, Disposal, Dishwasher, Refrigerator
- Laundry: Laundry Room
Features
- Pantry, High Ceilings, Loft, Family Room, Office, 4 or More Ensuite
- Flooring: Mixed
- Windows: Low Emissivity Windows
- Has fireplace: Yes
- Fireplace features: Fireplace: Living Room, Master Bedroom
Interior area
- Total structure area: 4,205
- Total interior livable area: 4,205 sqft
Video & virtual tour
Property
Parking
- Total spaces: 2
- Parking features: Two, Attached, Insulated, Garage Door Opener, Other
- Attached garage spaces: 2
Features
- Levels: Two
- Has view: Yes
- View description: Panoramic, Trees/Woods, Mountain(s), Golf Course, Meadow
Lot
- Size: 0.42 Acres
- Features: On Golf Course, Cul-De-Sac
- Topography: Level
Details
- Parcel number: 043020027000
- Special conditions: Standard
Construction
Type & style
- Home type: SingleFamily
- Architectural style: Mountain
- Property subtype: Single Family Residence
Materials
- Frame, Masonry, Wood Siding
- Foundation: Concrete Perimeter
- Roof: Composition
Condition
- New Construction
- New construction: Yes
Utilities & green energy
- Sewer: Utility District
- Water: Utility District
- Utilities for property: Natural Gas Available
Green energy
- Energy efficient items: EnergyStar, Insulation, High Efficiency Furnace, Appliances
Community & HOA
Community
- Features: Gated: No
- Subdivision: Truckee
HOA
- Has HOA: Yes
- Amenities included: Pool, Golf Course
Location
- Region: Truckee
Financial & listing details
- Price per square foot: $856/sqft
- Tax assessed value: $428,400
- Price range: $3.6M - $3.6M
- Date on market: 9/16/2026
Estimated market value
Not available
Estimated sales range
Not available
Not available
Price history
| Date | Event | Price |
|---|---|---|
| 9/16/2026 | Listed for sale | $3,600,000+757.1%$856/sqft |
Source:  TSMLS #20261962 Report a problem TSMLS #20261962 Report a problem | ||
| 12/16/2024 | Sold | $420,000-6.7%$100/sqft |
Source: TSMLS #20241334 Report a problem | ||
| 11/24/2024 | Pending sale | $450,000$107/sqft |
Source: TSMLS #20241334 Report a problem | ||
| 10/17/2024 | Price change | $450,000-11.8%$107/sqft |
Source: TSMLS #20241334 Report a problem | ||
| 8/23/2024 | Price change | $510,000-14.9%$121/sqft |
Source: TSMLS #20241334 Report a problem | ||
| 7/2/2024 | Listed for sale | $599,000+186.6%$142/sqft |
Source: TSMLS #20241334 Report a problem | ||
| 10/26/2016 | Sold | $209,000-31.5%$50/sqft |
Source: TSMLS #20161676 Report a problem | ||
| 3/26/2008 | Sold | $305,000$73/sqft |
Source: TSMLS #2702635 Report a problem | ||
Public tax history
| Year | Property taxes | Tax assessment |
|---|---|---|
| 2026 | -- | $428,400 +2% |
| 2025 | $10,733 +23.4% | $420,000 +76.6% |
| 2024 | $8,699 +1.3% | $237,802 +2% |
| 2023 | $8,589 +1.8% | $233,140 +2% |
| 2022 | $8,438 +4.4% | $228,569 +2% |
| 2021 | $8,085 +1.5% | $224,088 +1% |
| 2020 | $7,969 +1.1% | $221,791 +2% |
| 2019 | $7,883 +2.6% | $217,443 +2% |
| 2018 | $7,684 +1.8% | $213,180 +2% |
| 2017 | $7,548 +6.2% | $209,000 +19.4% |
| 2016 | $7,105 +1.6% | $175,000 |
| 2015 | $6,991 +18.1% | $175,000 +97.1% |
| 2014 | $5,920 | $88,800 +25.1% |
| 2013 | -- | $71,000 |
| 2012 | -- | $71,000 |
| 2011 | -- | $71,000 -5.3% |
| 2010 | -- | $75,000 -70% |
| 2009 | -- | $250,000 +517.3% |
| 2008 | -- | $40,496 |
Find assessor info on the county website
Monthly payment
Est. payment
Payment breakdown
Explore the cost of this home by adjusting the details. Changes won't be saved.Climate risks
Neighborhood: 96161
- $2,006,7004 bd5 ba2.9k sqft10951 Ghirard Court Sierra #23, Truckee, CA 96161Off Market
- $1,864,5004 bd5 ba2.9k sqft10951 Ghirard Ct, Truckee, CA 96161Off Market
- $2,772,4004 bd5 ba3.8k sqft10911 Ghirard Ct, Truckee, CA 96161Off Market

- $118,779-- bd-- ba-- sqft10920 Ghirard Ct, Truckee, CA 96161Off Market
Similar homes
- $3,250,0004 bd5 ba3.7k sqft11582 Henness Rd, Truckee, CA 96161For Sale
 MLS ID #20261729, Margo A Laustsen, Coldwell Banker Realty. TSMLS
 - $2,998,0004 bd4 ba4.2k sqft11621 Bottcher Loop, Truckee, CA 96161For Sale
 MLS ID #20261568, Valerie Forte, COMPASS. TSMLS
 - $3,900,0004 bd5 ba3.3k sqft10264 Valmont Trl, Truckee, CA 96161For Sale
 MLS ID #20261819, Eric A Navarro, COMPASS. TSMLS
 - $3,699,0005 bd5 ba4.6k sqft260 Laura Knight, Truckee, CA 96161For Sale
 MLS ID #20260872, Scott E Willers, Compass. TSMLS
 - $3,400,0005 bd5 ba3.4k sqft10769 Labelle Ct, Truckee, CA 96161For SaleMLS ID #20261793, David L Gove, Real Broker, LLC. TSMLS
- $3,985,0004 bd6 ba3.7k sqft115 Bob Watson, Truckee, CA 96161For SaleMLS ID #20260967, Matthew J McInnis, Tahoe Mountain Realty. TSMLS
- $3,995,0005 bd5 ba4.9k sqft12804 Quail Ln, Truckee, CA 96161For SaleMLS ID #20261341, Christy Morrison, Home and Slate Real Estate. TSMLS
- $3,150,0004 bd4 ba2.8k sqft10660 Talus Ct, Truckee, CA 96161For SaleMLS ID #20261437, Tracy Voelker, Berkshire Hathaway HomeService. TSMLS
- $3,499,0006 bd7 ba4.6k sqft2211 Silver Fox Ct, Truckee, CA 96161For SaleMLS ID #20261491, Kenny Rutledge, COMPASS. TSMLS
- $2,780,0004 bd5 ba2.8k sqft11585 China Camp Rd, Truckee, CA 96161For SaleMLS ID #20260949, Katie Tyler, Tahoe Mountain Realty. TSMLS
- $5,250,0005 bd6 ba4.3k sqft13123 Snowshoe Thompson Cir, Truckee, CA 96161For SaleMLS ID #20261965, Jessica M Enos, Enos Company. TSMLS
- $3,275,0004 bd5 ba3.3k sqft604 Ej Brickell, Truckee, CA 96161For SaleMLS ID #20260456, Kirsten Soi, Dickson Realty. TSMLS
- $4,095,0004 bd6 ba5.9k sqft153 Bob Sherman, Truckee, CA 96161For SaleMLS ID #20261093, Jeffrey P Hull, Martis Camp Realty, Inc.. TSMLS
- $3,400,0004 bd5 ba4k sqft1753 Grouse Ridge Rd, Truckee, CA 96161For SaleMLS ID #20261871, Tori Long, Carr Long Real Estate. TSMLS
- $2,549,0004 bd4 ba3.7k sqft11557 Zermatt Dr, Truckee, CA 96161For SaleMLS ID #20261826, Janie Sharp, COMPASS. TSMLS
- $3,049,0004 bd4 ba3.4k sqft11417 China Camp Rd, Truckee, CA 96161New ConstructionMLS ID #20261362, Alison Elder, Chase International - TK2. TSMLS
- $2,749,0004 bd4 ba4.3k sqft14594 Boca View Ct, Truckee, CA 96161For SaleMLS ID #20261371, Samuel C Canino, Coldwell Banker Realty. TSMLS
- $2,379,0005 bd4 ba4.1k sqft11539 Kitzbuhel Rd, Truckee, CA 96161For SaleMLS ID #20261881, Katherina Haug, Sierra Sotheby's Int Realty TC. TSMLS
- $2,998,0004 bd4 ba3.1k sqft11083 China Camp Rd, Truckee, CA 96161New ConstructionMLS ID #20261257, David A Vaille, Truckee River Homes. TSMLS
- $2,225,0004 bd3 ba3.2k sqft10971 Beacon Rd, Truckee, CA 96161For SaleMLS ID #20260946, Pilar Zolezzi Rioja, Coldwell Banker Realty. TSMLS
Local buyer's agents are ready to help
