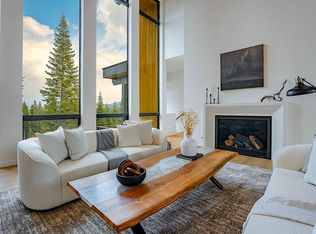
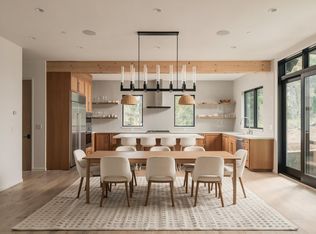
Perched at the end of a private cul-de-sac in the prestigious gated community of Schaffer's Mill, this exceptional luxury home offers breathtaking views of the Carson Range and Northstar. This thoughtfully designed home features 4 bedrooms, 4 bathrooms with air conditioning and an attached oversized 2-car garage. Soaring ceilings, hardwood floors, and an open-concept floor plan create a warm and inviting atmosphere filled with natural light. The gourmet kitchen is designed for both entertaining and daily living, featuring a pantry, built in Miele Coffee Machine, wine fridge, Kitchen Aid appliances and abundant cabinetry that flows effortlessly into the dining and living areas. The living room is anchored by a cozy stone surround gas fireplace with floor to ceiling windows on one side creating the perfect gathering space after a day on the slopes, trails or golf course. Three of the four bedrooms are en suite, including a spacious bunk room, with walk in closet, ideal for family and guests. The primary bedroom is privately situated away from the other bedrooms and serves as a peaceful retreat with its own gas fireplace, private deck overlooking the Carson Range, a large walk-in closet, dual vanities, and a soaking tub and separate shower. Outdoor living is equally impressive, with a beautifully designed patio featuring a hot tub, dining area and fire pit—perfect for relaxing under the stars or entertaining while taking in the spectacular mountain scenery. Built in 2016 and ideally situated along the 12th green of Schaffer's Mill Golf Course, this custom-designed mountain retreat seamlessly blends sophisticated luxury with everyday comfort. The oversized homesite also offers the rare opportunity to build a separate structure. Schaffer's Mill offers an exceptional lifestyle with membership amenities that include an award-winning championship golf course, clubhouse with fitness center and locker rooms, resort-style pool and spas, tennis and basketball courts, a private shuttle to Northstar with ski valet and storage, and the acclaimed Sawyer Restaurant.
For sale
$3,150,000
10660 Talus Ct, Truckee, CA 96161
4beds
2,816sqft
Single Family Residence
Built in 2016
0.62 Acres Lot
$3,031,100 Zestimate®
$1,119/sqft
$924/mo HOA
What's special
Spectacular mountain sceneryGourmet kitchenFloor to ceiling windowsWine fridgeLarge walk-in closetNatural lightSoaring ceilings
- 101 days
- 430
- 22
Zillow last checked:
Listing updated:
Listed by:
Tracy Voelker 530-400-8066,
Berkshire Hathaway HomeService,
John Brian McGeever 530-400-9115,
Berkshire Hathaway HomeService
Source: TSMLS,MLS#: 20261437
Facts & features
Interior
Bedrooms & bathrooms
- Bedrooms: 4
- Bathrooms: 4
- Full bathrooms: 4
Heating
- Natural Gas, CFAH
Cooling
- Air Conditioning
Appliances
- Included: Range, Oven, Microwave, Disposal, Dishwasher, Refrigerator, Washer, Dryer, Other
- Laundry: Laundry Room
Features
- Pantry, High Ceilings, High Speed Internet, 2Or More Primary Bedrooms, 3 Ensuite
- Flooring: Carpet, Wood, Stone, Tile
- Has fireplace: Yes
- Fireplace features: Fireplace: Living Room, Master Bedroom, Gas Fireplace
Interior area
- Total structure area: 2,816
- Total interior livable area: 2,816 sqft
Property
Parking
- Total spaces: 2
- Parking features: Two, Attached, Oversized
- Attached garage spaces: 2
Features
- Levels: Two
- Patio & porch: Deck(s): 1
- Spa features: Hot Tub
- Has view: Yes
- View description: Mountain(s), Golf Course
Lot
- Size: 0.62 Acres
- Features: On Golf Course, Landscaped, Cul-De-Sac
- Topography: Downslope,Gently Rolling
Details
- Parcel number: 107140025
- Special conditions: Standard
Construction
Type & style
- Home type: SingleFamily
- Architectural style: Mountain
- Property subtype: Single Family Residence
Materials
- Foundation: Concrete Perimeter
- Roof: Composition
Condition
- New construction: No
- Year built: 2016
Utilities & green energy
- Sewer: Utility District
- Water: Utility District
- Utilities for property: Natural Gas Available
Community & HOA
Community
- Features: Gated: To Subdivision
- Security: Security System
- Subdivision: Martis Valley
HOA
- Has HOA: Yes
- Amenities included: Pool, Tennis Court(s), Golf Course, Exercise Equipment
- HOA fee: $2,771 quarterly
Location
- Region: Truckee
Financial & listing details
- Price per square foot: $1,119/sqft
- Price range: $3.2M - $3.2M
- Date on market: 7/11/2026
- Listing terms: Cash To New Loan
Estimated market value
$3,031,100
$2.88M - $3.18M
$6,639/mo
Price history
| Date | Event | Price |
|---|---|---|
| 7/11/2026 | Listed for sale | $3,150,000+32.1%$1,119/sqft |
Source:  TSMLS #20261437 Report a problem TSMLS #20261437 Report a problem | ||
| 1/11/2021 | Sold | $2,384,000$847/sqft |
Source: TSMLS #20203382 Report a problem | ||
Public tax history
Tax history is unavailable.
Monthly payment
Est. payment
Payment breakdown
Explore the cost of this home by adjusting the details. Changes won't be saved.Climate risks
Neighborhood: 96161
Similar homes
- $3,900,0004 bd5 ba3.3k sqft10264 Valmont Trl, Truckee, CA 96161For Sale
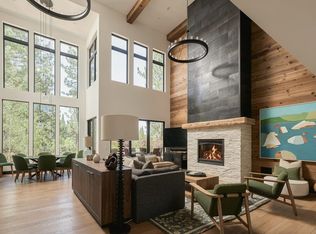
 MLS ID #20261819, Eric A Navarro, COMPASS. TSMLS
 - $3,495,0004 bd6 ba3.7k sqft115 Bob Watson, Truckee, CA 96161For Sale
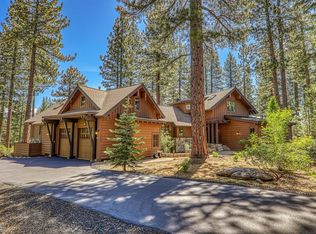 MLS ID #20260967, Matthew J McInnis, Tahoe Mountain Realty. TSMLS
 - $3,250,0004 bd5 ba3.7k sqft11582 Henness Rd, Truckee, CA 96161For Sale
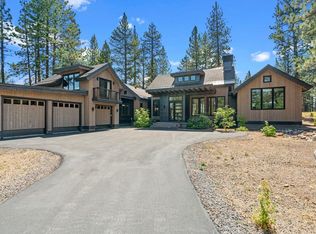 MLS ID #20261729, Margo A Laustsen, Coldwell Banker Realty. TSMLS
 - $3,995,0005 bd4 ba3.4k sqft10637 Carson Range Rd, Truckee, CA 96161For Sale
 MLS ID #20261910, Eric A Navarro, COMPASS. TSMLS
 - $2,995,0004 bd4 ba3.4k sqft11417 China Camp Rd, Truckee, CA 96161New ConstructionMLS ID #20261362, Alison Elder, Chase International - TK2. TSMLS
- $4,495,0004 bd5 ba4k sqft12237 Pete Alvertson Dr, Truckee, CA 96161For SaleMLS ID #20262021, Shane Jones, Tahoe Mountain Realty. TSMLS
- $3,225,0004 bd5 ba4k sqft1753 Grouse Ridge Rd, Truckee, CA 96161For SaleMLS ID #20261871, Tori Long, Carr Long Real Estate. TSMLS
- $2,549,0004 bd4 ba3.7k sqft11557 Zermatt Dr, Truckee, CA 96161For SaleMLS ID #20261826, Janie Sharp, COMPASS. TSMLS
- $2,998,0004 bd4 ba3.1k sqft11083 China Camp Rd, Truckee, CA 96161New ConstructionMLS ID #20261257, David A Vaille, Truckee River Homes. TSMLS
- $3,500,0005 bd5 ba2.9k sqft13921 Copenhagen Dr, Truckee, CA 96161New ConstructionMLS ID #20262134, Ross Collins, Coldwell Banker Realty. TSMLS
- $2,675,0003 bd3 ba2.2k sqft19140 Glades Pl, Truckee, CA 96161For SaleMLS ID #20261983, Tori Long, Carr Long Real Estate. TSMLS
- $2,225,0004 bd3 ba3.2k sqft10971 Beacon Rd, Truckee, CA 96161For SaleMLS ID #20260946, Pilar Zolezzi Rioja, Coldwell Banker Realty. TSMLS
- $4,350,0004 bd4 ba3.5k sqft9290 Brae Rd, Truckee, CA 96161For SaleMLS ID #20261742, Eric A Navarro, COMPASS. TSMLS
- $3,475,0004 bd5 ba3.5k sqft11646 Henness Rd, Truckee, CA 96161New ConstructionMLS ID #20260674, Jamie L Rahimian, Sierra Sotheby's Int - Rock. TSMLS
- $3,400,0005 bd5 ba3.4k sqft10769 Labelle Ct, Truckee, CA 96161For SaleMLS ID #20261793, David L Gove, Real Broker. TSMLS
- $4,495,0004 bd5 ba4k sqft600 Ej Brickell, Truckee, CA 96161For SaleMLS ID #20260854, Jeffrey P Hull, Martis Camp Realty, Inc.. TSMLS
- $2,575,0004 bd4 ba2.5k sqft10269 Modane Pl, Truckee, CA 96161New ConstructionMLS ID #20260742, Julie L Brock, Schaffer's Mill Real Estate Co. TSMLS
- $2,299,0005 bd4 ba4k sqft10954 Skislope Way, Truckee, CA 96161For SaleMLS ID #20261540, John Biebl, Sierra Sotheby's Int - Rock. TSMLS
- $2,275,0004 bd4 ba2.4k sqft10129 Corrie Ct, Truckee, CA 96161For SaleMLS ID #20261340, John Ross, Schaffer's Mill Real Estate Co. TSMLS
