Discover unparalleled luxury in Gray’s Crossing. Set on a .55-acre homesite adjacent to the 15th fairway, this exceptional residence enjoys expansive golf course and forest views in a serene mountain setting. Designed by Brandon Mitchell Architecture, the home showcases light-filled interiors, soaring 25-foot ceilings, a dramatic floor-to-ceiling fireplace, European white oak wide-plank flooring and a thoughtfully designed open floor plan that balances connection with privacy. The gourmet kitchen features high-end appliances and a walk-in pantry, flowing seamlessly into the spacious living and dining areas for effortless entertaining. Outdoor living is equally inviting, with a built-in fire pit and covered terrace off the primary suite—ideal for quiet evenings or gatherings with family and friends. The home offers primarily single-level living, with the primary suite and two additional ensuite bedrooms on the main floor. A private upstairs ensuite provides flexible space for guests, a family room or home office. Additional highlights include a wet bar, solar panels, seven-zone hydronic heating throughout—including the three-car garage—a generous mudroom, dedicated mechanical room and prewiring for future audiovisual equipment and security cameras. Thoughtfully designed and beautifully appointed, this remarkable Gray’s Crossing residence offers sophisticated mountain living at its finest.
For sale
$3,250,000
11582 Henness Rd, Truckee, CA 96161
4beds
3,758sqft
Single Family Residence
Built in 2023
0.55 Acres Lot
$3,117,600 Zestimate®
$865/sqft
$221/mo HOA
What's special
Three-car garageSerene mountain settingGourmet kitchenPrivate upstairs ensuitePrimarily single-level livingLight-filled interiorsDramatic floor-to-ceiling fireplace
- 34 days
- 742
- 29
Zillow last checked:
Listing updated:
Listed by:
Margo A Laustsen 530-386-4463,
Coldwell Banker Realty
Source: TSMLS,MLS#: 20261729
Facts & features
Interior
Bedrooms & bathrooms
- Bedrooms: 4
- Bathrooms: 5
- Full bathrooms: 4
- 1/2 bathrooms: 1
Heating
- Natural Gas, Radiant
Appliances
- Included: Range, Oven, Microwave, Disposal, Dishwasher, Refrigerator, Washer, Dryer
- Laundry: Laundry Room
Features
- Pantry, High Ceilings, High Speed Internet, Rec Room, Mud Room
- Flooring: Wood
- Has fireplace: Yes
- Fireplace features: Fireplace: Living Room
Interior area
- Total structure area: 3,758
- Total interior livable area: 3,758 sqft
Property
Parking
- Total spaces: 3
- Parking features: Three, Attached, Heated Garage
- Attached garage spaces: 3
Features
- Levels: Two
- Has view: Yes
- View description: Trees/Woods, Golf Course
Lot
- Size: 0.55 Acres
- Features: On Golf Course
- Topography: Level
Details
- Parcel number: 043040024000
- Special conditions: Standard
Construction
Type & style
- Home type: SingleFamily
- Architectural style: Contemporary
- Property subtype: Single Family Residence
Materials
- Frame, Wood Siding
- Foundation: Partial
- Roof: Composition,Metal
Condition
- Like New
- New construction: No
- Year built: 2023
Utilities & green energy
- Sewer: Utility District
- Water: Utility District
- Utilities for property: Natural Gas Available
Green energy
- Energy efficient items: Solar Envelope
Community & HOA
Community
- Subdivision: Truckee
HOA
- Has HOA: Yes
- HOA fee: $221 monthly
Location
- Region: Truckee
Financial & listing details
- Price per square foot: $865/sqft
- Tax assessed value: $3,389,206
- Price range: $3.3M - $3.3M
- Date on market: 8/18/2026
- Listing terms: Cash To New Loan
Estimated market value
$3,117,600
$2.96M - $3.27M
Not available
Price history
| Date | Event | Price |
|---|---|---|
| 8/18/2026 | Listed for sale | $3,250,000+4.9%$865/sqft |
Source:  TSMLS #20261729 Report a problem TSMLS #20261729 Report a problem | ||
| 11/28/2024 | Listing removed | $3,099,000$825/sqft |
Source: TSMLS #20241869 Report a problem | ||
| 10/3/2024 | Price change | $3,099,000-3%$825/sqft |
Source: TSMLS #20241869 Report a problem | ||
| 9/18/2024 | Price change | $3,195,000-1.7%$850/sqft |
Source: TSMLS #20241869 Report a problem | ||
| 9/2/2024 | Listed for sale | $3,249,000$865/sqft |
Source: TSMLS #20241869 Report a problem | ||
| 7/4/2024 | Listing removed | $3,249,000$865/sqft |
Source: TSMLS #20231014 Report a problem | ||
| 10/20/2023 | Price change | $3,249,000-1.4%$865/sqft |
Source: TSMLS #20231014 Report a problem | ||
| 8/8/2023 | Listed for sale | $3,295,000+31.8%$877/sqft |
Source: TSMLS #20231014 Report a problem | ||
| 5/3/2023 | Sold | $2,500,000-32%$665/sqft |
Source: Public Record Report a problem | ||
| 12/2/2022 | Listing removed | -- |
Source: TSMLS #20221588 Report a problem | ||
| 7/15/2022 | Listed for sale | $3,675,000+2622.2%$978/sqft |
Source: TSMLS #20221588 Report a problem | ||
| 12/10/2014 | Sold | $135,000$36/sqft |
Source: TSMLS #20143240 Report a problem | ||
Public tax history
| Year | Property taxes | Tax assessment |
|---|---|---|
| 2026 | -- | $3,389,206 +2% |
| 2025 | $42,493 +2% | $3,322,752 +2% |
| 2024 | $41,651 +211.9% | $3,257,600 +452.7% |
| 2023 | $13,356 +2.2% | $589,443 +285.5% |
| 2022 | $13,072 +73.2% | $152,886 +2% |
| 2021 | $7,548 +1.6% | $149,889 +1% |
| 2020 | $7,428 +1.3% | $148,353 +2% |
| 2019 | $7,329 +2.5% | $145,445 +2% |
| 2018 | $7,151 +1.9% | $142,594 +2% |
| 2017 | $7,021 +1.6% | $139,799 +2% |
| 2016 | $6,909 +2.1% | $137,058 +1.5% |
| 2015 | $6,770 +9.4% | $135,000 +58.1% |
| 2014 | $6,188 | $85,385 +0.5% |
| 2013 | -- | $85,000 +86.6% |
| 2012 | -- | $45,551 +2% |
| 2011 | -- | $44,659 +0.8% |
| 2010 | -- | $44,326 -0.2% |
| 2009 | -- | $44,432 +2% |
| 2008 | -- | $43,561 |
Find assessor info on the county website
Monthly payment
Est. payment
Payment breakdown
Explore the cost of this home by adjusting the details. Changes won't be saved.Climate risks
Neighborhood: 96161
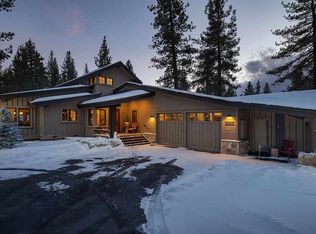
Similar homes
- $2,998,0004 bd4 ba4.2k sqft11621 Bottcher Loop, Truckee, CA 96161For Sale
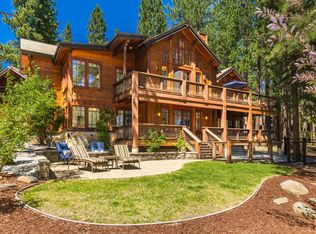
 MLS ID #20261568, Valerie Forte, COMPASS. TSMLS
 - $3,475,0004 bd5 ba3.5k sqft11646 Henness Rd, Truckee, CA 96161New Construction
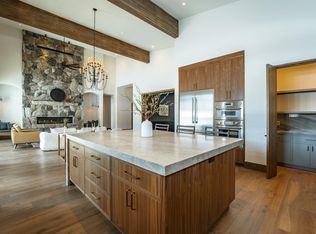 MLS ID #20260674, Jamie L Rahimian, Sierra Sotheby's Int - Rock. TSMLS
 - $3,150,0004 bd4 ba2.8k sqft10660 Talus Ct, Truckee, CA 96161For Sale
 MLS ID #20261437, Tracy Voelker, Berkshire Hathaway HomeService. TSMLS
 - $3,275,0004 bd5 ba3.3k sqft604 Ej Brickell, Truckee, CA 96161For Sale
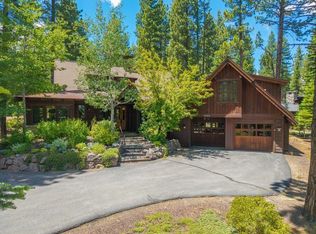 MLS ID #20260456, Kirsten Soi, Dickson Realty. TSMLS
 - $3,400,0005 bd5 ba3.4k sqft10769 Labelle Ct, Truckee, CA 96161For SaleMLS ID #20261793, David L Gove, Real Broker, LLC. TSMLS
- $3,049,0004 bd4 ba3.4k sqft11417 China Camp Rd, Truckee, CA 96161New ConstructionMLS ID #20261362, Alison Elder, Chase International - TK2. TSMLS
- $3,900,0004 bd5 ba3.3k sqft10264 Valmont Trl, Truckee, CA 96161For SaleMLS ID #20261819, Eric A Navarro, COMPASS. TSMLS
- $2,780,0004 bd5 ba2.8k sqft11585 China Camp Rd, Truckee, CA 96161For SaleMLS ID #20260949, Katie Tyler, Tahoe Mountain Realty. TSMLS
- $2,675,0003 bd3 ba2.2k sqft19140 Glades Pl, Truckee, CA 96161For SaleMLS ID #20261983, Tori Long, Carr Long Real Estate. TSMLS
- $2,549,0004 bd4 ba3.7k sqft11557 Zermatt Dr, Truckee, CA 96161For SaleMLS ID #20261826, Janie Sharp, COMPASS. TSMLS
- $3,995,0005 bd4 ba3.4k sqft10637 Carson Range Rd, Truckee, CA 96161For SaleMLS ID #20261910, Eric A Navarro, COMPASS. TSMLS
- $2,998,0004 bd4 ba3.1k sqft11083 China Camp Rd, Truckee, CA 96161New ConstructionMLS ID #20261257, David A Vaille, Truckee River Homes. TSMLS
- $3,985,0004 bd6 ba3.7k sqft115 Bob Watson, Truckee, CA 96161For SaleMLS ID #20260967, Matthew J McInnis, Tahoe Mountain Realty. TSMLS
- $2,379,0005 bd4 ba4.1k sqft11539 Kitzbuhel Rd, Truckee, CA 96161For SaleMLS ID #20261881, Katherina Haug, Sierra Sotheby's Int Realty TC. TSMLS
- $3,699,0005 bd5 ba4.6k sqft260 Laura Knight, Truckee, CA 96161For SaleMLS ID #20260872, Scott E Willers, Compass. TSMLS
- $3,995,0005 bd5 ba4.9k sqft12804 Quail Ln, Truckee, CA 96161For SaleMLS ID #20261341, Christy Morrison, Home and Slate Real Estate. TSMLS
- $3,400,0004 bd5 ba4k sqft1753 Grouse Ridge Rd, Truckee, CA 96161For SaleMLS ID #20261871, Tori Long, Carr Long Real Estate. TSMLS
- $4,350,0004 bd4 ba3.5k sqft9290 Brae Rd, Truckee, CA 96161For SaleMLS ID #20261742, Eric A Navarro, COMPASS. TSMLS
