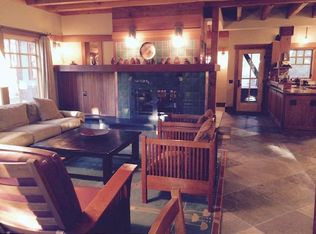
*A golf membership to Lahontan golf club is available for transfer to Buyer subject to Buyer being approved for membership, payment of golf membership fees all of which are governed by Lahontan golf club (the sole transfer agent for memberships). After a leisurely drive past forests and fairways, you arrive at a long driveway that reveals this 4,000 square-foot home whose deft combination of modern lines and hints of a classic Tahoe lodge complements the handiwork of Mother Nature. The stunning arrangement of handsome angles, alluring windows and soaring ceilings captures the light from dawn to dusk. An east-facing room greets you as you enter, a sight enjoyed from the home’s spacious kitchen with accordion doors to the front patio, breakfast nook, wine cellar, bar, a quaint “passageway workspace” and pantry, and a waterfall counter that inevitably attracts the morning crowd for coffee and conversation, as well friends and family creating the evenings culinary delights. Beneath towering ceilings is a great room with fireplace, a morning nook tucked into a windowed corner, and a bookend of views running north and south. It’s this northern view that the dining room enjoys, a scene made more appetizing by accordion doors that open to a patio with gardens, firepit, hot tub, covered/heated dining area, and a cove with barbecue. A hallway beyond the kitchen leads to a bedroom as well as the primary suite with fireplace, vaulted ceilings, and access to the hot tub and back patio. At the top of the stairs is a landing that opens up as a media room. Beyond this loft is a secondary suite with an office space, large bath, and private deck. On the opposite side is another bedroom.
For sale
Price cut: $200K (8/3)
$4,495,000
600 Ej Brickell, Truckee, CA 96161
4beds
4,000sqft
Single Family Residence
Built in 2019
0.63 Acres Lot
$4,305,200 Zestimate®
$1,124/sqft
$-- HOA
What's special
Wine cellarWaterfall counterPassageway workspaceAlluring windowsCove with barbecueHandsome anglesPatio with gardens
- 152 days
- 388
- 28
Zillow last checked:
Listing updated:
Listed by:
Jeffrey P Hull 530-550-3200,
Martis Camp Realty, Inc.
Source: TSMLS,MLS#: 20260854
Facts & features
Interior
Bedrooms & bathrooms
- Bedrooms: 4
- Bathrooms: 5
- Full bathrooms: 4
- 1/2 bathrooms: 1
Heating
- Natural Gas
Appliances
- Included: Range, Oven, Microwave, Disposal, Dishwasher, Refrigerator, Washer, Dryer
- Laundry: Laundry Room
Features
- Loft
- Flooring: Carpet, Stone, Tile
- Has fireplace: Yes
- Fireplace features: Fireplace: Living Room, Master Bedroom, Gas Fireplace, Insert
Interior area
- Total structure area: 4,000
- Total interior livable area: 4,000 sqft
Property
Parking
- Total spaces: 3
- Parking features: Three, Attached, Heated Garage
- Attached garage spaces: 3
Features
- Levels: Two
- Has view: Yes
- View description: Trees/Woods
Lot
- Size: 0.63 Acres
- Features: Street, Landscaped
- Topography: Level
Details
- Parcel number: 108110011
- Special conditions: Standard
Construction
Type & style
- Home type: SingleFamily
- Architectural style: Contemporary
- Property subtype: Single Family Residence
Materials
- Frame
- Foundation: Concrete Perimeter
- Roof: Composition,Metal
Condition
- Like New
- New construction: No
- Year built: 2019
Utilities & green energy
- Sewer: Utility District
- Water: Utility District, Water Company
- Utilities for property: Natural Gas Available
Community & HOA
Community
- Features: Gated: To Subdivision
- Security: Security System
- Subdivision: Martis Valley
HOA
- Has HOA: Yes
- HOA fee: $6,500 other/ see remarks
Location
- Region: Truckee
Financial & listing details
- Price per square foot: $1,124/sqft
- Tax assessed value: $3,422,648
- Price range: $4.5M - $4.5M
- Date on market: 5/18/2026
Estimated market value
$4,305,200
$4.09M - $4.52M
Not available
Price history
| Date | Event | Price |
|---|---|---|
| 8/3/2026 | Price change | $4,495,000-4.3%$1,124/sqft |
Source:  TSMLS #20260854 Report a problem TSMLS #20260854 Report a problem | ||
| 5/18/2026 | Listed for sale | $4,695,000+51.5%$1,174/sqft |
Source: TSMLS #20260854 Report a problem | ||
| 9/25/2020 | Sold | $3,100,000-3.1%$775/sqft |
Source: TSMLS #20192493 Report a problem | ||
| 7/12/2020 | Pending sale | $3,200,000$800/sqft |
Source: Tahoe Mountain Realty #20192493 Report a problem | ||
| 8/30/2019 | Listed for sale | $3,200,000+1677.8%$800/sqft |
Source: Tahoe Mountain Realty #20192493 Report a problem | ||
| 12/11/2015 | Sold | $180,000+31.4%$45/sqft |
Source: TSMLS #20140646 Report a problem | ||
| 7/29/2013 | Sold | $137,000-11.6%$34/sqft |
Source: TSMLS #20131884 Report a problem | ||
| 10/24/1997 | Sold | $155,000$39/sqft |
Source: Public Record Report a problem | ||
Public tax history
| Year | Property taxes | Tax assessment |
|---|---|---|
| 2026 | -- | $3,422,648 +2% |
| 2025 | $36,628 +2% | $3,355,538 +2% |
| 2024 | $35,901 +0.1% | $3,289,744 +2% |
| 2023 | $35,858 +1.8% | $3,225,240 +2% |
| 2022 | $35,219 +3.2% | $3,162,000 +2% |
| 2021 | $34,131 +139.1% | $3,100,000 +151% |
| 2020 | $14,274 | $1,234,837 +0.3% |
| 2019 | $14,274 +106.1% | $1,231,017 +101.4% |
| 2018 | $6,926 +117.9% | $611,272 +123.4% |
| 2017 | $3,178 +47.3% | $273,600 +52% |
| 2016 | $2,157 +27.3% | $180,000 +28.8% |
| 2015 | $1,694 +4.1% | $139,737 +2% |
| 2014 | $1,628 | $137,000 +71.3% |
| 2013 | -- | $80,000 -36% |
| 2012 | -- | $125,000 -35.7% |
| 2011 | -- | $194,418 +0.8% |
| 2010 | -- | $192,965 -0.2% |
| 2009 | -- | $193,424 +2% |
| 2008 | -- | $189,632 +2% |
| 2007 | -- | $185,914 +2% |
| 2006 | -- | $182,269 +2% |
| 2005 | -- | $178,696 +2% |
| 2004 | -- | $175,193 +1.9% |
| 2003 | -- | $171,983 +2% |
| 2002 | -- | $168,611 +2% |
| 2001 | -- | $165,305 +2% |
| 2000 | -- | $162,064 |
Find assessor info on the county website
Monthly payment
Est. payment
Payment breakdown
Explore the cost of this home by adjusting the details. Changes won't be saved.Climate risks
Neighborhood: 96161

Similar homes
- $4,495,0004 bd5 ba4k sqft12237 Pete Alvertson Dr, Truckee, CA 96161For Sale
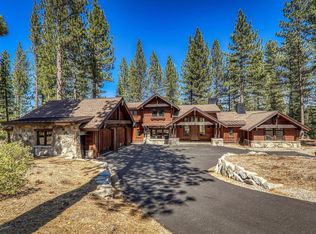
 MLS ID #20262021, Shane Jones, Tahoe Mountain Realty. TSMLS
 - $4,295,0006 bd6 ba5.7k sqft12236 Pete Alvertson Dr, Truckee, CA 96161For Sale
 MLS ID #20262044, Alison Elder, Chase International - TK2. TSMLS
 - $4,350,0004 bd4 ba3.5k sqft9290 Brae Rd, Truckee, CA 96161For Sale
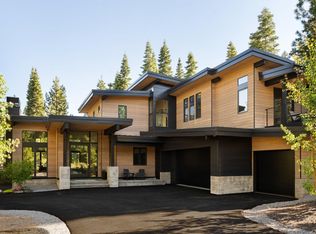 MLS ID #20261742, Eric A Navarro, COMPASS. TSMLS
 - $4,895,0004 bd4 ba3.6k sqft8815 George Whittell, Truckee, CA 96161For Sale
 MLS ID #20261184, Mary Jo Johnson, Martis Camp Realty, Inc.. TSMLS
 - $3,850,0005 bd5 ba4.9k sqft12804 Quail Ln, Truckee, CA 96161For SaleMLS ID #20262126, Christy Morrison, Home and Slate Real Estate. TSMLS
- $3,900,0004 bd5 ba3.3k sqft10264 Valmont Trl, Truckee, CA 96161For SaleMLS ID #20261819, Eric A Navarro, COMPASS. TSMLS
- $3,995,0004 bd6 ba5.9k sqft153 Bob Sherman, Truckee, CA 96161For SaleMLS ID #20261093, Jeffrey P Hull, Martis Camp Realty, Inc.. TSMLS
- $3,995,0005 bd4 ba3.4k sqft10637 Carson Range Rd, Truckee, CA 96161For SaleMLS ID #20261910, Eric A Navarro, COMPASS. TSMLS
- $3,495,0004 bd6 ba3.7k sqft115 Bob Watson, Truckee, CA 96161For SaleMLS ID #20260967, Matthew J McInnis, Tahoe Mountain Realty. TSMLS
- $3,699,0005 bd5 ba4.6k sqft260 Laura Knight, Truckee, CA 96161For SaleMLS ID #20260872, Scott E Willers, Compass. TSMLS
- $4,995,0004 bd5 ba4.1k sqft10633 Carson Range Rd, Truckee, CA 96161New ConstructionMLS ID #20260982, Jacqueline Ginley, Chase International - Trk. TSMLS
- $3,150,0004 bd4 ba2.8k sqft10660 Talus Ct, Truckee, CA 96161For SaleMLS ID #20261437, Tracy Voelker, Berkshire Hathaway HomeService. TSMLS
- $3,600,0004 bd6 ba4.2k sqft10931 Ghirard Ct, Truckee, CA 96161New ConstructionMLS ID #20261962, David L Gove, Real Broker. TSMLS
- $3,250,0004 bd5 ba3.7k sqft11582 Henness Rd, Truckee, CA 96161For SaleMLS ID #20261729, Margo A Laustsen, Coldwell Banker Realty. TSMLS
- $5,250,0005 bd6 ba4.3k sqft13123 Snowshoe Thompson Cir, Truckee, CA 96161For SaleMLS ID #20261965, Jessica M Enos, Enos Company. TSMLS
- $3,499,0006 bd7 ba4.6k sqft2211 Silver Fox Ct, Truckee, CA 96161For SaleMLS ID #20261491, Kenny Rutledge, COMPASS. TSMLS
- $3,475,0004 bd5 ba3.5k sqft11646 Henness Rd, Truckee, CA 96161New ConstructionMLS ID #20260674, Jamie L Rahimian, Sierra Sotheby's Int - Rock. TSMLS
- $2,675,0003 bd3 ba2.2k sqft19140 Glades Pl, Truckee, CA 96161For SaleMLS ID #20261983, Tori Long, Carr Long Real Estate. TSMLS
