Stunning mountain architecture aligns with a gorgeous, serene greenbelt setting in the prestigious Lahontan golf community. This estate property, located at 12236 Pete Alvertson Drive, Truckee, presents a RARE opportunity to enjoy a legacy estate pairing timeless mountain architecture with a recently constructed and contemporary designed guest house — creating an exceptional family compound designed for generations to gather and enjoy Tahoe’s coveted lifestyle. Beautifully maintained and thoughtfully updated, this special property nestled on a one-acre home site offers a warm, sophisticated living environment highlighted by predominantly single-level living in both the primary home and guest house. Offering expansive outdoor living space and lovely forested surroundings, this property brings a total of six bedrooms and five, ensuite bathrooms - spacious living and mountain luxury abounds. Filled with character and refined ambiance, the main residence brings 4,574 sf offering spacious gathering areas, soaring ceilings, rich wood finish detail and large-scale windows introducing natural light and tranquil greenbelt views throughout the home. The great room creates a welcoming centerpiece with its custom granite gas and wood burning fireplace, warm textures and easy connection to the surrounding outdoor setting. Designed for effortless entertaining, the beautifully updated chef’s kitchen brings extensive custom cabinetry, quality appliances, generous preparation areas and a thoughtfully designed butler’s pantry sure to please the most discerning culinary enthusiast. Delight in mornings in the breakfast alcove! Indoor-outdoor living is seamlessly integrated with adjacent patios, perennial gardens and inviting gathering spaces framed by Tahoe’s natural beauty. Enjoy evenings around the gas fire pit, peaceful mornings overlooking the private setting and year-round entertaining surrounded by mature landscaping and towering pines. Thoughtfully designed for comfort and privacy, this residence offers beautifully scaled bedroom suites and flexible living spaces ideal for hosting family and guests. The luxurious primary suite with direct access to a private patio, provides a peaceful retreat with serene views, a beautifully appointed ensuite bath and tree top yoga/exercise studio, creating a restful environment immersed in the property’s natural surroundings. Complementing the estate is the ~1,200 sf guest house showcasing contemporary mountain design and exceptional versatility. Perfect for extended family, guests, private office use or multigenerational living, this detached residence creates the perfect opportunity to enjoy both classic Lahontan architecture and modern design within one cohesive, legacy property. Enjoy the evening alpenglow from the deck and dine in the adjacent, covered and heated outdoor living area. Offering a combined six bedrooms, five en-suite bathrooms plus powder bath, this exceptional compound includes two separate garages accommodating four vehicles and brings dual generators, hydronic and forced air heating systems, air conditioning in the guest house; an impeccably maintained retreat. Blending timeless elegance, functionality and the peaceful beauty of Lahontan’s friendly and luxurious mountain environment, 12236 Pete Alvertson Drive is a truly special legacy offering within Truckee’s premier, private golf community. Welcome home to the Martis Valley.
For sale
Price cut: $300K (8/2)
$4,450,000
12236 Pete Alvertson Dr, Truckee, CA 96161
6beds
5,774sqft
:
Get pre-qualified$30,176/mo
Single Family Residence
Built in 2002
1 Acres Lot
$4,248,400 Zestimate®
$771/sqft
$542/mo HOA
What's special
Predominantly single-level livingGenerous preparation areasLovely forested surroundingsGorgeous serene greenbelt settingBeautifully appointed ensuite bathOne-acre home siteRich wood finish detail
- 83 days |
- 762 |
- 37 |
Zillow last checked:
Listing updated:
Listed by:
Alison Elder 530-582-8103,
Chase International - TK2
Source: TSMLS,MLS#: 20260792
Facts & features
Interior
Bedrooms & bathrooms
- Bedrooms: 6
- Bathrooms: 6
- Full bathrooms: 5
- 1/2 bathrooms: 1
Heating
- CFAH, Hydronic, Radiant, In Floor
Cooling
- Air Conditioning
Appliances
- Included: Range, Oven, Microwave, Disposal, Dishwasher, Trash Compactor, Refrigerator, Washer, Dryer
- Laundry: Laundry Room
Features
- Pantry, High Ceilings, Phone, High Speed Internet, Loft, Family Room, Great Room, Mud Room, 2Or More Primary Bedrooms, Detached ADU, 4 or More Ensuite
- Flooring: Carpet, Wood, Stone, Tile
- Has fireplace: Yes
- Fireplace features: Fireplace: Living Room, Family Room, 2 or +, Gas Fireplace, Stone, Woodstove: None
Interior area
- Total structure area: 5,774
- Total interior livable area: 5,774 sqft
Video & virtual tour
Property
Parking
- Total spaces: 4
- Parking features: Four +, Attached, Insulated, Garage Door Opener, Oversized, Parking Pad
- Has attached garage: Yes
Accessibility
- Accessibility features: Accessible Hallway(s), Few Steps, Accessible Full Bath, Accessible Doors, Primary on Main Level, Open Floor Plan, Visible Smoke/Fire Alarms, Backup Generator/Battery
Features
- Levels: Two
- Patio & porch: Deck(s): 2
- Has view: Yes
- View description: Trees/Woods, Mountain(s)
Lot
- Size: 1 Acres
- Dimensions: 141x164x150x142
- Features: Greenbelt, Landscaped
- Topography: Level,Upslope,Gently Rolling
Details
- Additional structures: None
- Parcel number: 108110010000
- Special conditions: Standard
Construction
Type & style
- Home type: SingleFamily
- Architectural style: Mountain
- Property subtype: Single Family Residence
Materials
- Frame, Masonry, Wood Siding
- Foundation: Concrete Perimeter, Slab
- Roof: Composition,Metal
Condition
- Like New
- New construction: No
- Year built: 2002
Utilities & green energy
- Electric: Generator
- Sewer: Community
- Water: Utility District
- Utilities for property: Natural Gas Available, Cable Connected
Community & HOA
Community
- Features: Gated: To Subdivision
- Security: Security System
- Subdivision: Martis Valley
HOA
- Has HOA: Yes
- Amenities included: Other/See Remarks
- HOA fee: $542 monthly
Location
- Region: Truckee
Financial & listing details
- Price per square foot: $771/sqft
- Tax assessed value: $3,049,080
- Annual tax amount: $34,350
- Price range: $4.5M - $4.5M
- Date on market: 5/13/2026
- Listing terms: Submit !
Estimated market value
$4,248,400
$4.04M - $4.46M
$5,521/mo
Price history
| Date | Event | Price |
|---|---|---|
| 8/2/2026 | Price change | $4,450,000-6.3%$771/sqft |
Source:  TSMLS #20260792 Report a problem TSMLS #20260792 Report a problem | ||
| 6/30/2026 | Price change | $4,750,000-4.5%$823/sqft |
Source: TSMLS #20260792 Report a problem | ||
| 5/13/2026 | Listed for sale | $4,975,000+111.5%$862/sqft |
Source: TSMLS #20260792 Report a problem | ||
| 9/13/2024 | Listing removed | $6,500$1/sqft |
Source: Zillow Rentals Report a problem | ||
| 8/24/2024 | Price change | $6,500-7.1%$1/sqft |
Source: Zillow Rentals Report a problem | ||
| 6/15/2024 | Listed for rent | $7,000-61.1%$1/sqft |
Source: Zillow Rentals Report a problem | ||
| 12/20/2022 | Listing removed | -- |
Source: Zillow Rentals Report a problem | ||
| 12/8/2022 | Price change | $18,000-10%$3/sqft |
Source: Zillow Rentals Report a problem | ||
| 12/3/2022 | Price change | $20,000-16.7%$3/sqft |
Source: Zillow Rental Manager Report a problem | ||
| 11/22/2022 | Listed for rent | $24,000$4/sqft |
Source: Zillow Rental Manager Report a problem | ||
| 8/11/2020 | Sold | $2,352,500+13.4%$407/sqft |
Source: Public Record Report a problem | ||
| 2/18/2020 | Sold | $2,075,000$359/sqft |
Source: TSMLS #20193058 Report a problem | ||
| 1/15/2020 | Pending sale | $2,075,000$359/sqft |
Source: Engel & Volkers Truckee 1 #20193058 Report a problem | ||
| 11/23/2019 | Listed for sale | $2,075,000-1%$359/sqft |
Source: Engel & Volkers Truckee 1 #20193058 Report a problem | ||
| 10/23/2019 | Listing removed | $2,095,000$363/sqft |
Source: Martis Camp Realty, Inc. #20181931 Report a problem | ||
| 8/29/2019 | Price change | $2,095,000-2.3%$363/sqft |
Source: Martis Camp Realty, Inc. #20181931 Report a problem | ||
| 12/11/2018 | Price change | $2,145,000-6.5%$371/sqft |
Source: Martis Camp Realty, Inc. #20181931 Report a problem | ||
| 7/17/2018 | Listed for sale | $2,295,000+118.4%$397/sqft |
Source: Martis Camp Realty, Inc. #20181931 Report a problem | ||
| 3/1/2010 | Sold | $1,051,000-10.4%$182/sqft |
Source: TSMLS #20100164 Report a problem | ||
| 12/23/2009 | Sold | $1,173,494-38.2%$203/sqft |
Source: Public Record Report a problem | ||
| 4/30/2009 | Listing removed | $1,900,000$329/sqft |
Source: Listhub #2900907 Report a problem | ||
| 4/26/2009 | Listed for sale | $1,900,000-15.6%$329/sqft |
Source: Listhub #2900907 Report a problem | ||
| 5/20/2005 | Sold | $2,250,000+621.2%$390/sqft |
Source: Public Record Report a problem | ||
| 1/7/2000 | Sold | $312,000$54/sqft |
Source: Public Record Report a problem | ||
Public tax history
| Year | Property taxes | Tax assessment |
|---|---|---|
| 2025 | $34,350 +2.2% | $3,049,080 +2% |
| 2024 | $33,619 +0.4% | $2,989,295 +2% |
| 2023 | $33,499 +23.2% | $2,930,682 +24.5% |
| 2022 | $27,202 +15.2% | $2,354,120 +11.4% |
| 2021 | $23,613 +65.2% | $2,113,393 +70.4% |
| 2020 | $14,291 | $1,240,483 +2% |
| 2019 | $14,291 +5.4% | $1,216,160 +2% |
| 2018 | $13,556 +1.7% | $1,192,314 +2% |
| 2017 | $13,335 +0.6% | $1,168,936 +2% |
| 2016 | $13,254 +2.4% | $1,146,017 +1.5% |
| 2015 | $12,947 +4.3% | $1,128,804 +2% |
| 2014 | $12,412 | $1,106,693 +0.5% |
| 2013 | -- | $1,101,692 +2% |
| 2012 | -- | $1,080,091 +2% |
| 2011 | -- | $1,058,913 -1.4% |
| 2010 | -- | $1,074,000 -55.9% |
| 2009 | -- | $2,435,470 +2% |
| 2008 | -- | $2,387,717 +2% |
| 2007 | -- | $2,340,900 +2% |
| 2006 | -- | $2,295,000 +12.5% |
| 2005 | -- | $2,039,740 +2% |
| 2004 | -- | $1,999,746 +1.9% |
| 2003 | -- | $1,963,096 +2% |
| 2002 | -- | $1,924,604 +408.8% |
| 2001 | -- | $378,240 +26.1% |
| 2000 | -- | $300,000 |
Find assessor info on the county website
Monthly payment
Est. payment
Payment breakdown
Explore the cost of this home by adjusting the details. Changes won't be saved.Climate risks
Neighborhood: 96161
Nearby schools
GreatSchools rating
- 6/10Truckee Elementary SchoolGrades: K-5Distance: 4.1 mi
- 9/10Alder Creek Middle SchoolGrades: 6-8Distance: 4.1 mi
- 9/10Tahoe Truckee High SchoolGrades: 9-12Distance: 3.9 mi
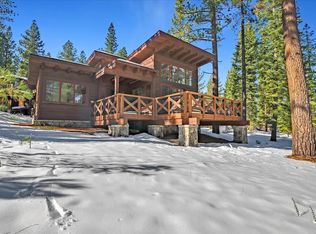
- $--2 bd2 ba1.2k sqft12236 Pete Alvertson Dr UNIT 2, Truckee, CA 96161Off Market
- $--4 bd3 ba3.5k sqft12236 Pete Alvertson Dr #1, Truckee, CA 96161Off Market

- $5,780,0006 bd7 ba5.9k sqft12232 Pete Alvertson Dr, Truckee, CA 96161Sold

- $5,550,7004 bd5 ba4.7k sqft608 Ej Brickell, Truckee, CA 96161Off Market
- $3,541,0005 bd4 ba3.9k sqft12226 Pete Alvertson Dr, Truckee, CA 96161Off Market
- $5,979,0004 bd4 ba4.7k sqft608 Ej Brickell, Truckee, CA 96161Off Market
- $4,495,0004 bd5 ba4k sqft600 Ej Brickell, Truckee, CA 96161For Sale
- $3,325,0004 bd5 ba3.3k sqft604 Ej Brickell, Truckee, CA 96161For Sale
A local agent can set up tours, give advice and negotiate with sellers.
Similar homes
- $4,775,0005 bd5 ba4.9k sqft8444 Jake Teeter, Truckee, CA 96161For Sale
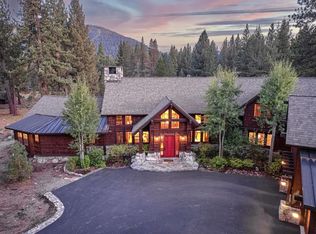
 MLS ID #20260691, Katie Tyler, Tahoe Mountain Realty. TSMLS
 - $4,295,0005 bd7 ba5.9k sqft340 Elias Baldwin, Truckee, CA 96161For Sale
 MLS ID #20261529, MelindaTilly Mezger, Chase International - Trk. TSMLS
 - $4,495,0005 bd8 ba5.5k sqft163 Bob Sherman, Truckee, CA 96161For Sale
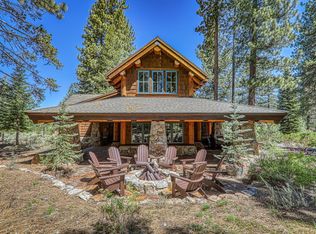 MLS ID #20260866, Christy Morrison, Home and Slate Real Estate. TSMLS
 - $4,495,0004 bd5 ba4k sqft600 Ej Brickell, Truckee, CA 96161For Sale
 MLS ID #20260854, Jeffrey P Hull, Martis Camp Realty, Inc.. TSMLS
 - $4,495,0004 bd6 ba5.9k sqft153 Bob Sherman, Truckee, CA 96161For SaleMLS ID #20261093, Jeffrey P Hull, Martis Camp Realty, Inc.. TSMLS
- $3,799,0005 bd5 ba4.6k sqft260 Laura Knight, Truckee, CA 96161For SaleMLS ID #20260872, Scott E Willers, Compass. TSMLS
- $3,985,0004 bd6 ba3.7k sqft115 Bob Watson, Truckee, CA 96161For SaleMLS ID #20260967, Matthew J McInnis, Tahoe Mountain Realty. TSMLS
- $3,325,0004 bd5 ba3.3k sqft604 Ej Brickell, Truckee, CA 96161For SaleMLS ID #20260456, Kirsten Soi, Dickson Realty. TSMLS
- $3,699,0006 bd7 ba4.5k sqft2211 Silver Fox Ct, Truckee, CA 96161For SaleMLS ID #20261491, Kenny Rutledge, COMPASS. TSMLS
- $3,995,0005 bd5 ba4.9k sqft12804 Quail Ln, Truckee, CA 96161For SaleMLS ID #20261341, Christy Morrison, Home and Slate Real Estate. TSMLS
- $5,250,0005 bd6 ba4.5k sqft13212 Snowshoe Thompson Cir, Truckee, CA 96161For SaleMLS ID #20261094, Jacqueline Ginley, Chase International - Trk. TSMLS
- $5,500,0007 bd9 ba6.6k sqft8745 Lahontan Dr, Truckee, CA 96161For SaleMLS ID #20252566, Jamison Blair, COMPASS. TSMLS
- $5,195,0005 bd4 ba4k sqft377 James Mc Iver, Truckee, CA 96161For SaleMLS ID #20260865, Breck Overall, Sierra Sotheby's Int - Rock. TSMLS
- $4,895,0004 bd4 ba3.6k sqft8815 George Whittell, Truckee, CA 96161For SaleMLS ID #20261184, Mary Jo Johnson, Martis Camp Realty, Inc.. TSMLS
- $5,900,0005 bd7 ba5.9k sqft2526 N Summit Pl, Truckee, CA 96161For SaleMLS ID #20260122, Liza Killen, Tahoe Mountain Realty. TSMLS
- $3,188,0004 bd4 ba4.2k sqft11621 Bottcher Loop, Truckee, CA 96161For SaleMLS ID #20261568, Valerie Forte, COMPASS. TSMLS
- $6,295,0004 bd4 ba3.7k sqft10936 Olana Dr, Truckee, CA 96161For SaleMLS ID #20261187, Jeffrey P Hull, Martis Camp Realty, Inc.. TSMLS
- $2,290,0005 bd3 ba2.9k sqft1402 Oxen Run Rd, Truckee, CA 96161For SaleMLS ID #20260830, Jenna J Belden, COMPASS. TSMLS
- $4,995,0005 bd5 ba4.2k sqft9337 Heartwood Dr, Truckee, CA 96161New ConstructionMLS ID #20261244, Eric A Navarro, COMPASS. TSMLS
- $5,600,0006 bd7 ba4.9k sqft9308 Ninebark Rd, Truckee, CA 96161New ConstructionMLS ID #20261352, Jacqueline Ginley, Chase International - Trk. TSMLS
Local buyer's agents are ready to help
