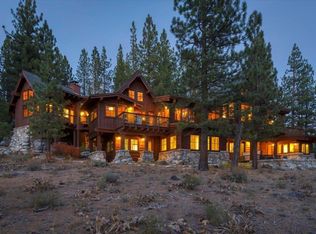
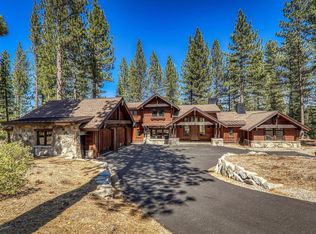
Set within a quiet cul-de-sac in Lahontan Golf Club, 115 Bob Watson captures vast filtered eastern views and exceptional morning light that pours into the home’s welcoming open-concept living spaces. Thoughtfully designed by Ward-Young, this timeless mountain retreat blends warmth, functionality, and a true sense of sanctuary. Offering four spacious ensuite bedrooms, two half baths, a rec room, wet bar, wine closet, and attached two-car garage, the home is ideally positioned along the backside of the driving range just steps from the private owners tee box, lodge, and pro shop. Expansive indoor-outdoor living areas create an effortless flow for entertaining and everyday mountain living, with generous patio spaces and a fire pit overlooking the golf course and peaceful setting beyond. Recent updates include remodeled kitchen countertops and backsplash, a refreshed laundry room and powder bath, new lighting fixtures throughout, full custom interior repaint, and an enterprise-grade CAT5 wired network system, bringing modern comfort and convenience into this timeless mountain home. Combining timeless architecture, a premier golf course setting, privacy, views, and immediate access to Lahontan’s coveted amenities, 115 Bob Watson represents the complete mountain lifestyle package — a rare opportunity to own one of Lahontan’s most compelling homes.
For sale
Price cut: $100K (9/23)
$3,885,000
115 Bob Watson, Truckee, CA 96161
4beds
3,742sqft
Single Family Residence
Built in 2001
0.49 Acres Lot
$3,754,200 Zestimate®
$1,038/sqft
$542/mo HOA
What's special
Premier golf course settingAttached two-car garageFour spacious ensuite bedroomsVast filtered eastern viewsExceptional morning lightGenerous patio spacesWelcoming open-concept living spaces
- 137 days
- 349
- 12
Zillow last checked:
Listing updated:
Listed by:
Matthew J McInnis 530-550-2000,
Tahoe Mountain Realty
Source: TSMLS,MLS#: 20260967
Facts & features
Interior
Bedrooms & bathrooms
- Bedrooms: 4
- Bathrooms: 6
- Full bathrooms: 4
- 1/2 bathrooms: 2
Heating
- Natural Gas
Cooling
- Air Conditioning
Appliances
- Included: Range, Oven, Microwave, Disposal, Dishwasher, Refrigerator, Washer, Dryer
- Laundry: Laundry Room
Features
- Central Vacuum, High Ceilings, Wine Room, Rec Room
- Flooring: Carpet, Wood, Stone
- Has fireplace: Yes
- Fireplace features: Fireplace: Living Room, Gas Fireplace
Interior area
- Total structure area: 3,742
- Total interior livable area: 3,742 sqft
Video & virtual tour
Property
Parking
- Total spaces: 2
- Parking features: Two, Attached
- Attached garage spaces: 2
Features
- Levels: Two
- Patio & porch: Deck(s): 3 or more
- Has view: Yes
- View description: Trees/Woods, Mountain(s), Golf Course
Lot
- Size: 0.49 Acres
- Features: On Golf Course, Landscaped
- Topography: Level
Details
- Additional structures: None
- Parcel number: 109030007000
- Special conditions: Standard
Construction
Type & style
- Home type: SingleFamily
- Architectural style: Mountain
- Property subtype: Single Family Residence
Materials
- Frame
- Foundation: Concrete Perimeter
- Roof: Composition,Metal
Condition
- Minor Remodel
- New construction: No
- Year built: 2001
Utilities & green energy
- Sewer: Utility District
- Water: Utility District
- Utilities for property: Natural Gas Available
Community & HOA
Community
- Features: Gated: To Subdivision
- Security: Security System
- Subdivision: Martis Valley
HOA
- Has HOA: Yes
- Amenities included: Pool, Tennis Court(s), Golf Course
- HOA fee: $6,500 annually
Location
- Region: Truckee
Financial & listing details
- Price per square foot: $1,038/sqft
- Tax assessed value: $3,154,000
- Price range: $3.9M - $3.9M
- Date on market: 5/22/2026
- Listing terms: Cash To New Loan
Estimated market value
$3,754,200
$3.57M - $3.94M
Not available
Price history
| Date | Event | Price |
|---|---|---|
| 9/23/2026 | Price change | $3,885,000-2.5%$1,038/sqft |
Source:  TSMLS #20260967 Report a problem TSMLS #20260967 Report a problem | ||
| 7/2/2026 | Price change | $3,985,000-6.2%$1,065/sqft |
Source: TSMLS #20260967 Report a problem | ||
| 5/22/2026 | Listed for sale | $4,250,000+9.1%$1,136/sqft |
Source: TSMLS #20260967 Report a problem | ||
| 4/29/2022 | Sold | $3,895,000+47%$1,041/sqft |
Source: TSMLS #20220742 Report a problem | ||
| 10/19/2021 | Sold | $2,650,000-5.2%$708/sqft |
Source: TSMLS #20211836 Report a problem | ||
| 9/19/2021 | Pending sale | $2,795,000$747/sqft |
Source: TSMLS #20211836 Report a problem | ||
| 9/3/2021 | Price change | $2,795,000-3.5%$747/sqft |
Source: TSMLS #20211836 Report a problem | ||
| 7/21/2021 | Listed for sale | $2,895,000+62.6%$774/sqft |
Source: TSMLS #20211836 Report a problem | ||
| 10/9/2002 | Sold | $1,780,000+270.8%$476/sqft |
Source: Public Record Report a problem | ||
| 1/27/2000 | Sold | $480,000$128/sqft |
Source: Public Record Report a problem | ||
Public tax history
| Year | Property taxes | Tax assessment |
|---|---|---|
| 2026 | -- | $3,154,000 |
| 2025 | $34,577 -15.1% | $3,154,000 -15.7% |
| 2024 | $40,730 +19.1% | $3,740,238 +22.1% |
| 2023 | $34,185 +14.9% | $3,063,000 +15.6% |
| 2022 | $29,755 +18.5% | $2,650,000 +17.6% |
| 2021 | $25,101 +1.9% | $2,252,500 +2.5% |
| 2020 | $24,641 | $2,198,440 |
| 2019 | $24,641 +13% | $2,198,440 +13% |
| 2018 | $21,799 +3.4% | $1,946,160 +3.8% |
| 2017 | $21,079 +1.5% | $1,874,080 +3% |
| 2016 | $20,768 +1.9% | $1,820,020 +1% |
| 2015 | $20,386 +4.6% | $1,802,000 +2.2% |
| 2014 | $19,487 | $1,762,356 +35.6% |
| 2013 | -- | $1,300,000 |
| 2012 | -- | $1,300,000 |
| 2011 | -- | $1,300,000 -33% |
| 2010 | -- | $1,941,104 -0.2% |
| 2009 | -- | $1,945,716 +2% |
| 2008 | -- | $1,907,566 +2% |
| 2007 | -- | $1,870,163 +2% |
| 2006 | -- | $1,833,494 +2% |
| 2005 | -- | $1,797,544 +2% |
| 2004 | -- | $1,762,299 +1.9% |
| 2003 | -- | $1,730,000 -17.4% |
| 2002 | -- | $2,094,392 +73.9% |
| 2001 | -- | $1,204,600 +452.2% |
| 2000 | -- | $218,163 |
Find assessor info on the county website
Monthly payment
Est. payment
Payment breakdown
Explore the cost of this home by adjusting the details. Changes won't be saved.Climate risks
Neighborhood: 96161
Similar homes
- $3,699,0005 bd5 ba4.6k sqft260 Laura Knight, Truckee, CA 96161For Sale
 MLS ID #20260872, Scott E Willers, Compass. TSMLS
 - $3,900,0004 bd5 ba3.3k sqft10264 Valmont Trl, Truckee, CA 96161For Sale
 MLS ID #20261819, Eric A Navarro, COMPASS. TSMLS
 - $4,495,0004 bd5 ba4k sqft12237 Pete Alvertson Dr, Truckee, CA 96161For Sale
 MLS ID #20262021, Shane Jones, Tahoe Mountain Realty. TSMLS
 - $3,995,0005 bd4 ba3.4k sqft10637 Carson Range Rd, Truckee, CA 96161For Sale
 MLS ID #20261910, Eric A Navarro, COMPASS. TSMLS
 - $3,150,0004 bd4 ba2.8k sqft10660 Talus Ct, Truckee, CA 96161For SaleMLS ID #20261437, Tracy Voelker, Berkshire Hathaway HomeService. TSMLS
- $4,495,0004 bd5 ba4k sqft600 Ej Brickell, Truckee, CA 96161For SaleMLS ID #20260854, Jeffrey P Hull, Martis Camp Realty, Inc.. TSMLS
- $3,995,0005 bd5 ba4.9k sqft12804 Quail Ln, Truckee, CA 96161For SaleMLS ID #20261341, Christy Morrison, Home and Slate Real Estate. TSMLS
- $3,499,0006 bd7 ba4.6k sqft2211 Silver Fox Ct, Truckee, CA 96161For SaleMLS ID #20261491, Kenny Rutledge, COMPASS. TSMLS
- $4,999,0005 bd6 ba4.5k sqft13212 Snowshoe Thompson Cir, Truckee, CA 96161For SaleMLS ID #20261094, Jacqueline Ginley, Chase International - Trk. TSMLS
- $3,400,0004 bd5 ba4k sqft1753 Grouse Ridge Rd, Truckee, CA 96161For SaleMLS ID #20261871, Tori Long, Carr Long Real Estate. TSMLS
- $3,250,0004 bd5 ba3.7k sqft11582 Henness Rd, Truckee, CA 96161For SaleMLS ID #20261729, Margo A Laustsen, Coldwell Banker Realty. TSMLS
- $2,998,0004 bd4 ba4.2k sqft11621 Bottcher Loop, Truckee, CA 96161For SaleMLS ID #20261568, Valerie Forte, COMPASS. TSMLS
- $5,250,0005 bd6 ba4.3k sqft13123 Snowshoe Thompson Cir, Truckee, CA 96161For SaleMLS ID #20261965, Jessica M Enos, Enos Company. TSMLS
- $3,475,0004 bd5 ba3.5k sqft11646 Henness Rd, Truckee, CA 96161New ConstructionMLS ID #20260674, Jamie L Rahimian, Sierra Sotheby's Int - Rock. TSMLS
- $2,225,0004 bd3 ba3.2k sqft10971 Beacon Rd, Truckee, CA 96161For SaleMLS ID #20260946, Pilar Zolezzi Rioja, Coldwell Banker Realty. TSMLS
- $3,995,0004 bd4 ba3.9k sqft203 Quiet Walk Rd, Tahoma, CA 96142For SaleMLS ID #20262051, Mark Moore, Mountain Luxury Properties Tah. TSMLS
- $2,549,0004 bd4 ba3.7k sqft11557 Zermatt Dr, Truckee, CA 96161For SaleMLS ID #20261826, Janie Sharp, COMPASS. TSMLS
- $2,650,0005 bd5 ba4.2k sqft11669 Saint Bernard Dr, Truckee, CA 96161For SaleMLS ID #20261972, Kari J Chalstrom, Coldwell Banker Realty. TSMLS
