Purposefully custom-built with exceptional craftsmanship, luxurious finishes, and effortless functionality, this extraordinary mountain retreat is where timeless architecture meets modern mountain living. Every element has been thoughtfully considered to maximize comfort, flow, and connection to the surrounding landscape, creating a home that is as beautiful in its details as it is effortless to live in. At the heart of the home, a dramatic floor-to-ceiling custom concrete fireplace anchors the expansive great room. Soaring ceilings and walls of glass draw the outdoors in, while the open-concept living, dining, and chef’s kitchen create an inviting environment for both intimate evenings and memorable gatherings. The chef’s kitchen combines sophisticated design with exceptional functionality, featuring premium Wolf, Sub-Zero, and Bosch appliances, custom cabinetry, and a clean Scandinavian-inspired aesthetic. Direct access through sliding glass doors to the outdoor BBQ area and dining area extends the living experience well beyond the walls of the home. Designed for all seasons, the home features hydronic heating on genuine European white oak hardwood floors, split-duct air conditioning, off-the-grid solar power backed by Tesla powerwalls, an oversized mudroom with heated floors, and a heated three-car garage complete with Tesla charging. Throughout the home, luxurious details elevate everyday living, including Lutron Palladiom shades, European heated towel racks, and Toto Japanese integrated Washlets with remote controls in every bathroom. Step outside to discover one of the property's most exceptional features: a spacious patio that backs directly on protected national forest, creating an extraordinary sense of privacy and tranquility. Whether enjoying evenings around the outdoor living area, relaxing beneath the stars, or simply taking in the peaceful forest setting, the home offers an effortless connection to nature rarely found. Designed by acclaimed architect Donald Joseph, the exterior features a custom stain inspired by Japanese Shou Sugi Ban burnt-wood finish, striking architectural lines, handcrafted finishes, and an understated elegance that complements its mountain surroundings. More than just a beautiful home, it is a thoughtfully designed retreat where luxury, functionality, and the Tahoe lifestyle come together effortlessly.
For sale
$3,995,000
10637 Carson Range Rd, Truckee, CA 96161
5beds
3,407sqft
Single Family Residence
Built in 2022
0.57 Acres Lot
$3,829,500 Zestimate®
$1,173/sqft
$924/mo HOA
What's special
Exceptional craftsmanshipEuropean heated towel racksCustom cabinetryClean scandinavian-inspired aestheticHandcrafted finishesLuxurious finishesLutron palladiom shades
- 12 days
- 849
- 51
Zillow last checked:
Listing updated:
Listed by:
Eric A Navarro 480-695-6771,
COMPASS
Source: TSMLS,MLS#: 20261910
Facts & features
Interior
Bedrooms & bathrooms
- Bedrooms: 5
- Bathrooms: 4
- Full bathrooms: 4
Heating
- Hydronic
Cooling
- Air Conditioning
Appliances
- Included: Range, Oven, Dishwasher, Refrigerator, Washer, Dryer
- Laundry: Laundry Room
Features
- High Ceilings, Mud Room, 3 Ensuite
- Flooring: Wood, Mixed
- Has fireplace: Yes
- Fireplace features: Fireplace: Living Room, Master Bedroom, 2 or +
Interior area
- Total structure area: 3,407
- Total interior livable area: 3,407 sqft
Property
Parking
- Total spaces: 3
- Parking features: Three, Attached, Garage Door Opener
- Attached garage spaces: 3
Accessibility
- Accessibility features: Accessible Entrance, Primary on Main Level, Open Floor Plan
Features
- Levels: Two
- Has view: Yes
- View description: Filtered, Trees/Woods, Mountain(s), Golf Course
Lot
- Size: 0.57 Acres
- Features: Greenbelt
- Topography: Upslope
Details
- Parcel number: 107180001000
- Special conditions: Standard
Construction
Type & style
- Home type: SingleFamily
- Architectural style: Modern
- Property subtype: Single Family Residence
Materials
- Foundation: Slab
Condition
- New construction: No
- Year built: 2022
Utilities & green energy
Green energy
- Energy efficient items: Other-See Remarks
Community & HOA
Community
- Features: Gated: To Subdivision
- Subdivision: Martis Valley
HOA
- Has HOA: Yes
- Amenities included: Pool, Tennis Court(s), Golf Course, Exercise Equipment, Other/See Remarks
- HOA fee: $11,084 annually
Location
- Region: Truckee
Financial & listing details
- Price per square foot: $1,173/sqft
- Tax assessed value: $2,881,405
- Price range: $4M - $4M
- Date on market: 9/6/2026
Estimated market value
$3,829,500
$3.64M - $4.02M
Not available
Price history
| Date | Event | Price |
|---|---|---|
| 9/6/2026 | Listed for sale | $3,995,000+911.4%$1,173/sqft |
Source:  TSMLS #20261910 Report a problem TSMLS #20261910 Report a problem | ||
| 4/16/2020 | Sold | $395,000$116/sqft |
Source: Public Record Report a problem | ||
Public tax history
| Year | Property taxes | Tax assessment |
|---|---|---|
| 2026 | -- | $2,881,405 +2% |
| 2025 | $31,157 +2% | $2,824,908 +2% |
| 2024 | $30,534 +0.2% | $2,769,518 +2% |
| 2023 | $30,485 +126.4% | $2,715,214 +138.2% |
| 2022 | $13,463 +135.7% | $1,140,073 +140% |
| 2021 | $5,712 +466.1% | $475,092 +1285.5% |
| 2020 | $1,009 | $34,291 +2% |
| 2019 | $1,009 +18.6% | $33,619 +2% |
| 2018 | $851 | $32,960 |
Find assessor info on the county website
Monthly payment
Est. payment
Payment breakdown
Explore the cost of this home by adjusting the details. Changes won't be saved.Climate risks
Neighborhood: 96161
- $4,995,0004 bd5 ba4.1k sqft10633 Carson Range Rd, Truckee, CA 96161New Construction

- $4,075,5004 bd5 ba3.4k sqft10641 Carson Range Rd, Truckee, CA 96161Off Market
- $4,098,6005 bd7 ba3.7k sqft10645 Carson Range Rd, Truckee, CA 96161Sold
- $4,185,1004 bd5 ba3.5k sqft10629 Carson Range Rd, Truckee, CA 96161Off Market
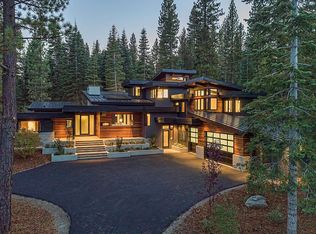
Similar homes
- $3,900,0004 bd5 ba3.3k sqft10264 Valmont Trl, Truckee, CA 96161For Sale

 MLS ID #20261819, Eric A Navarro, COMPASS. TSMLS
 - $4,350,0004 bd4 ba3.5k sqft9290 Brae Rd, Truckee, CA 96161For Sale
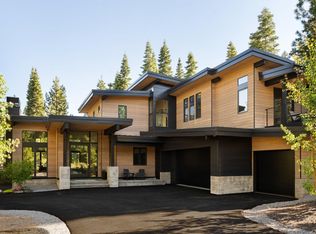 MLS ID #20261742, Eric A Navarro, COMPASS. TSMLS
 - $3,985,0004 bd6 ba3.7k sqft115 Bob Watson, Truckee, CA 96161For Sale
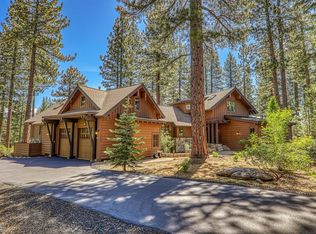 MLS ID #20260967, Matthew J McInnis, Tahoe Mountain Realty. TSMLS
 - $3,150,0004 bd4 ba2.8k sqft10660 Talus Ct, Truckee, CA 96161For Sale
 MLS ID #20261437, Tracy Voelker, Berkshire Hathaway HomeService. TSMLS
 - $3,995,0005 bd5 ba4.9k sqft12804 Quail Ln, Truckee, CA 96161For SaleMLS ID #20261341, Christy Morrison, Home and Slate Real Estate. TSMLS
- $4,495,0004 bd5 ba4k sqft600 Ej Brickell, Truckee, CA 96161For SaleMLS ID #20260854, Jeffrey P Hull, Martis Camp Realty, Inc.. TSMLS
- $3,250,0004 bd5 ba3.7k sqft11582 Henness Rd, Truckee, CA 96161For SaleMLS ID #20261729, Margo A Laustsen, Coldwell Banker Realty. TSMLS
- $4,995,0004 bd5 ba4.1k sqft10633 Carson Range Rd, Truckee, CA 96161New ConstructionMLS ID #20260982, Jacqueline Ginley, Chase International - Trk. TSMLS
- $3,699,0005 bd5 ba4.6k sqft260 Laura Knight, Truckee, CA 96161For SaleMLS ID #20260872, Scott E Willers, Compass. TSMLS
- $4,999,0005 bd6 ba4.5k sqft13212 Snowshoe Thompson Cir, Truckee, CA 96161For SaleMLS ID #20261094, Jacqueline Ginley, Chase International - Trk. TSMLS
- $4,895,0004 bd4 ba3.6k sqft8815 George Whittell, Truckee, CA 96161For SaleMLS ID #20261184, Mary Jo Johnson, Martis Camp Realty, Inc.. TSMLS
- $2,675,0003 bd3 ba2.2k sqft19140 Glades Pl, Truckee, CA 96161For SaleMLS ID #20261983, Tori Long, Carr Long Real Estate. TSMLS
- $5,250,0005 bd6 ba4.3k sqft13123 Snowshoe Thompson Cir, Truckee, CA 96161For SaleMLS ID #20261965, Jessica M Enos, Enos Company. TSMLS
- $3,400,0005 bd5 ba3.4k sqft10769 Labelle Ct, Truckee, CA 96161For SaleMLS ID #20261793, David L Gove, Real Broker, LLC. TSMLS
- $3,275,0004 bd5 ba3.3k sqft604 Ej Brickell, Truckee, CA 96161For SaleMLS ID #20260456, Kirsten Soi, Dickson Realty. TSMLS
- $4,995,0005 bd5 ba4.2k sqft9337 Heartwood Dr, Truckee, CA 96161New ConstructionMLS ID #20261244, Eric A Navarro, COMPASS. TSMLS
- $3,475,0004 bd5 ba3.5k sqft11646 Henness Rd, Truckee, CA 96161New ConstructionMLS ID #20260674, Jamie L Rahimian, Sierra Sotheby's Int - Rock. TSMLS
- $2,995,0004 bd4 ba3k sqft11420 Ghirard Rd, Truckee, CA 96161New ConstructionMLS ID #20261952, Todd Killian, Carr Long Real Estate. TSMLS
- $4,199,0004 bd5 ba3.8k sqft9217 Heartwood Dr, Truckee, CA 96161New ConstructionMLS ID #20261224, Anthony A Alfano, Compass. TSMLS
Local buyer's agents are ready to help
