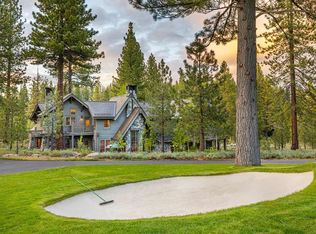
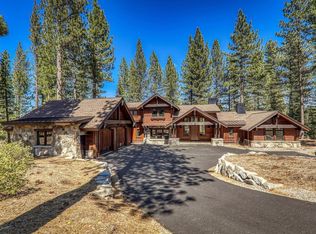
New Construction | Completed 2026 Located in a premium setting within the private community of Lahontan, this newly completed 2026 custom residence showcases the architectural vision of Sandbox Studio and sophisticated interiors by Moxie Design. Thoughtfully designed with an emphasis on quality, craftsmanship, and timeless mountain-modern living, the home offers four bedrooms, four-and-a-half bathrooms, a dedicated office, and a spacious media room/den. Exceptional attention to detail is evident throughout, with premium finishes including Shinnoki wood accents, distinctive Buster + Punch hardware, Thermador appliances, and beautifully executed clear vertical grain (CVG) cedar siding. Expansive living spaces, refined materials, and seamless transitions between gathering areas create an inviting atmosphere equally suited for everyday living and entertaining. The well-appointed bedroom accommodations offer privacy and comfort, while the thoughtfully designed floor plan provides ample space for family and guests. Every element of this residence reflects a commitment to architectural integrity, elevated design, and enduring quality. A rare opportunity to own a newly completed, design-forward residence in one of Lahontan's most desirable locations, bringing together exceptional craftsmanship and the very best of modern mountain living.
New construction
$4,850,000
10212 Dick Barter, Truckee, CA 96161
4beds
3,875sqft
Single Family Residence
Built in 2026
-- sqft lot
$4,697,400 Zestimate®
$1,252/sqft
$-- HOA
What's special
Dedicated officePremium finishesRefined materialsThoughtfully designed floor planThermador appliancesFour-and-a-half bathroomsFour bedrooms
- 10 hours
- 111
- 1
Zillow last checked:
Listing updated:
Listed by:
Clayton Humphries 508-280-8083,
Compass,
Brandon T Walsh 530-412-4647,
Compass
Source: TSMLS,MLS#: 20262163
Facts & features
Interior
Bedrooms & bathrooms
- Bedrooms: 4
- Bathrooms: 5
- Full bathrooms: 4
- 1/2 bathrooms: 1
Heating
- Natural Gas, In Floor
Cooling
- Air Conditioning
Appliances
- Included: Range, Oven, Disposal, Dishwasher, Refrigerator, Washer, Dryer
- Laundry: Laundry Room
Features
- Wine Room, Family Room, Mud Room, 4 or More Ensuite
- Flooring: Wood, Stone, Tile
- Has fireplace: Yes
- Fireplace features: Fireplace: Living Room, Master Bedroom
Interior area
- Total structure area: 3,875
- Total interior livable area: 3,875 sqft
Property
Parking
- Total spaces: 2
- Parking features: Two, Attached, Heated Garage, Insulated, Plumbing, Garage Door Opener
- Attached garage spaces: 2
Accessibility
- Accessibility features: Accessible Full Bath, Accessible Doors, Primary on Main Level
Features
- Levels: Two
- Patio & porch: Deck(s): 1
- Spa features: Hot Tub
- Has view: Yes
- View description: Mountain(s), Golf Course, Meadow
Lot
- Features: On Golf Course, Landscaped
- Topography: Level
Details
- Parcel number: 109160007
- Special conditions: Standard
Construction
Type & style
- Home type: SingleFamily
- Architectural style: Contemporary
- Property subtype: Single Family Residence
Materials
- Frame, Masonry
- Foundation: Concrete Perimeter
- Roof: Metal
Condition
- New Construction
- New construction: Yes
- Year built: 2026
Utilities & green energy
- Sewer: Utility District
- Water: Utility District
- Utilities for property: Natural Gas Available, Cable Connected
Green energy
- Energy efficient items: EnergyStar, Insulation, Appliances
Community & HOA
Community
- Features: Gated: To Subdivision
- Subdivision: Martis Valley
HOA
- Has HOA: Yes
- Amenities included: Pool, Tennis Court(s), Golf Course
Location
- Region: Truckee
Financial & listing details
- Price per square foot: $1,252/sqft
- Tax assessed value: $1,990,280
- Price range: $4.9M - $4.9M
- Date on market: 10/24/2026
- Listing terms: Cash To New Loan
Estimated market value
$4,697,400
$4.46M - $4.93M
Not available
Price history
| Date | Event | Price |
|---|---|---|
| 10/24/2026 | Listed for sale | $4,850,000-3%$1,252/sqft |
Source:  TSMLS #20262163 Report a problem | ||
| 10/13/2026 | Listing removed | $4,999,000$1,290/sqft |
Source: TSMLS #20260970 Report a problem | ||
| 9/22/2026 | Price change | $4,999,000-2.9%$1,290/sqft |
Source: TSMLS #20260970 Report a problem | ||
| 7/8/2026 | Price change | $5,150,000-1.9%$1,329/sqft |
Source: TSMLS #20260970 Report a problem | ||
| 5/22/2026 | Listed for sale | $5,250,000-2.7%$1,355/sqft |
Source: TSMLS #20260970 Report a problem | ||
| 4/21/2026 | Listing removed | $5,395,000$1,392/sqft |
Source: TSMLS #20252635 Report a problem | ||
| 12/26/2025 | Listed for sale | $5,395,000-0.1%$1,392/sqft |
Source: TSMLS #20252635 Report a problem | ||
| 12/24/2025 | Listing removed | $5,400,000$1,394/sqft |
Source: TSMLS #20251992 Report a problem | ||
| 8/29/2025 | Listed for sale | $5,400,000+4053.8%$1,394/sqft |
Source: TSMLS #20251992 Report a problem | ||
| 5/21/2013 | Sold | $130,000$34/sqft |
Source: TSMLS #20120830 Report a problem | ||
Public tax history
| Year | Property taxes | Tax assessment |
|---|---|---|
| 2026 | -- | $1,990,280 +265.1% |
| 2025 | $6,118 +89.8% | $545,079 +99.7% |
| 2024 | $3,223 +61.1% | $272,941 +77.4% |
| 2023 | $2,000 +1.3% | $153,864 +2% |
| 2022 | $1,974 -1.6% | $150,848 +2% |
| 2021 | $2,006 -8% | $147,891 +1% |
| 2020 | $2,179 | $146,375 +2% |
| 2019 | $2,179 +29% | $143,505 +2% |
| 2018 | $1,689 +1.4% | $140,692 +2% |
| 2017 | $1,665 +0.4% | $137,934 +2% |
| 2016 | $1,658 +2.2% | $135,230 +1.5% |
| 2015 | $1,622 +4% | $133,199 +2% |
| 2014 | $1,559 | $130,590 -34.7% |
| 2013 | -- | $200,000 |
| 2012 | -- | $200,000 -15.8% |
| 2011 | -- | $237,500 |
| 2010 | -- | $237,500 |
| 2009 | -- | $237,500 -28.4% |
| 2008 | -- | $331,500 -11.5% |
| 2007 | -- | $374,437 +2% |
| 2006 | -- | $367,096 +2% |
| 2005 | -- | $359,899 +2% |
| 2004 | -- | $352,843 +1.9% |
| 2003 | -- | $346,377 +2% |
| 2002 | -- | $339,586 +2% |
| 2001 | -- | $332,928 +2% |
| 2000 | -- | $326,400 |
Find assessor info on the county website
Monthly payment
Est. payment
Payment breakdown
Explore the cost of this home by adjusting the details. Changes won't be saved.Climate risks
Neighborhood: 96161
Similar homes
- $4,495,0004 bd5 ba4k sqft12237 Pete Alvertson Dr, Truckee, CA 96161For Sale
 MLS ID #20262021, Shane Jones, Tahoe Mountain Realty. TSMLS
- $4,450,0004 bd4 ba3.6k sqft8815 George Whittell, Truckee, CA 96161For Sale
 MLS ID #20261184, Mary Jo Johnson, Martis Camp Realty, Inc.. TSMLS
- $4,495,0004 bd5 ba4k sqft600 Ej Brickell, Truckee, CA 96161For Sale
 MLS ID #20260854, Jeffrey P Hull, Martis Camp Realty, Inc.. TSMLS
- $4,995,0004 bd5 ba4.1k sqft10633 Carson Range Rd, Truckee, CA 96161New Construction
 MLS ID #20260982, Jacqueline Ginley, Chase International - Trk. TSMLS
- $4,350,0004 bd4 ba3.5k sqft9290 Brae Rd, Truckee, CA 96161For SaleMLS ID #20261742, Eric A Navarro, COMPASS. TSMLS
- $3,995,0005 bd4 ba3.4k sqft10637 Carson Range Rd, Truckee, CA 96161For SaleMLS ID #20261910, Eric A Navarro, COMPASS. TSMLS
- $4,995,9505 bd6 ba4.3k sqft13123 Snowshoe Thompson Cir, Truckee, CA 96161For SaleMLS ID #20261965, Jessica M Enos, Enos Company. TSMLS
- $3,900,0004 bd5 ba3.3k sqft10264 Valmont Trl, Truckee, CA 96161For SaleMLS ID #20261819, Eric A Navarro, COMPASS. TSMLS
- $3,495,0004 bd6 ba3.7k sqft115 Bob Watson, Truckee, CA 96161For SaleMLS ID #20260967, Matthew J McInnis, Tahoe Mountain Realty. TSMLS
- $4,295,0006 bd6 ba5.7k sqft12236 Pete Alvertson Dr, Truckee, CA 96161For SaleMLS ID #20262044, Alison Elder, Chase International - TK2. TSMLS
- $4,998,0004 bd5 ba4.6k sqft9278 Brae Rd, Truckee, CA 96161New ConstructionMLS ID #20261040, Jennifer S Ridgeway, Ridgeway Realty. TSMLS
- $4,795,0005 bd6 ba3.9k sqft9287 Brae Rd, Truckee, CA 96161New ConstructionMLS ID #20251898, Stephan Skots, USKO Realty Inc. TSMLS
- $3,850,0005 bd5 ba4.9k sqft12804 Quail Ln, Truckee, CA 96161For SaleMLS ID #20262126, Christy Morrison, Home and Slate Real Estate. TSMLS
- $3,699,0005 bd5 ba4.6k sqft260 Laura Knight, Truckee, CA 96161For SaleMLS ID #20260872, Scott E Willers, Compass. TSMLS
- $3,295,0004 bd-- ba3.6k sqft415 Lodgepole, Truckee, CA 96161New ConstructionMLS ID #20262162, Christopher T Botto, Tahoe Mountain Realty. TSMLS
- $6,495,0005 bd5 ba4.9k sqft13244 Snowshoe Thompson, Truckee, CA 96161For SaleMLS ID #20261973, Clayton Humphries, Compass. TSMLS
- $5,400,0004 bd5 ba4.3k sqft9321 Ninebark Rd, Truckee, CA 96161New ConstructionMLS ID #20260679, Jacqueline Ginley, Chase International - Trk. TSMLS
- $3,600,0004 bd6 ba4.2k sqft10931 Ghirard Ct, Truckee, CA 96161New ConstructionMLS ID #20261962, David L Gove, Real Broker. TSMLS
