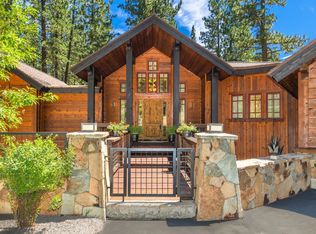
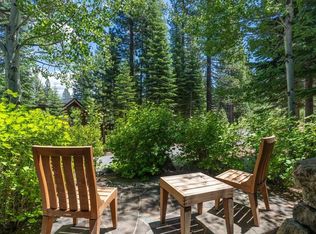
For those who believe the best part of mountain living happens outside, this home is a rare find. Nestled among towering pines and backing to protected open space with direct trail access, it offers an extraordinary connection to nature, complemented by impeccable craftsmanship and some of the finest outdoor living spaces in Schaffer's Mill. View all Photos & Info Here the-sky-house.thetahoeagent.com Thoughtfully designed to embrace its surroundings, the home seamlessly blends indoor comfort with outdoor adventure. Expansive covered patios, gathering spaces, and walls of glass create a natural flow between the living areas and the forest beyond, allowing you to enjoy Tahoe's beauty in every season. Whether hosting friends around the fire, dining beneath the covered terrace, or simply taking in the peaceful setting, every space was designed to maximize the mountain lifestyle. Inside, soaring vaulted ceilings, white oak hardwood floors, and abundant natural light create a warm and inviting atmosphere. The open-concept floor plan centers around a stunning great room with a fireplace and expansive glass doors that open to the outdoor living spaces. The chef's kitchen features a large center island, premium appliances, custom cabinetry, and effortless flow into the dining and living areas, making it equally suited for entertaining and everyday living. Offering three bedrooms plus a dedicated office, the home balances comfort, functionality, and thoughtful design. The main-level primary suite serves as a private sanctuary, featuring direct access to the outdoor patio and a seamless connection to the surrounding forest landscape. Upstairs, the bunk room enjoys sweeping views of the Carson Range, while the dedicated office provides a quiet retreat for work, study, or relaxation. Built with exceptional attention to detail, the home features Insulated Concrete Form (ICF) construction, structural steel, energy-efficient systems, central air conditioning, Low-E windows, Energy Star appliances, a tankless water heater, EV charging, and smart irrigation. The result is a home that is as comfortable and efficient as it is beautiful. Outside, professionally landscaped grounds, a covered patio, fire pit, and direct access to miles of trails create an unmatched outdoor experience. Backing to open space and surrounded by mature pines, the setting offers a rare sense of privacy while remaining moments from Schaffer's Mill's exceptional amenities. Located within one of Truckee's most sought-after private communities, owners enjoy access to championship golf, private dining, fitness and recreation facilities, resort-style pools, pickleball courts, and year-round family activities. Professionally managed by Troon Privé, Schaffer's Mill offers an elevated club experience, and eligible members may enjoy reciprocal access and playing privileges at participating Troon Privé clubs and golf courses throughout the United States. All of this is just minutes from downtown Truckee, Northstar California, and Lake Tahoe. More than just a home, this is an opportunity to experience Tahoe living at its finest—where luxury, privacy, and a deep connection to the outdoors come together in one exceptional mountain retreat. *Note: HOA dues include a Social Membership to Schaffer's Mill with no initiation fee. Private tours available daily View all Photos & Info Here the-sky-house.thetahoeagent.com
New construction
$3,375,000
9316 Heartwood Dr, Truckee, CA 96161
3beds
--sqft
:
Get pre-qualified$23,345/mo
Single Family Residence
Built in 2025
0.44 Acres Lot
$3,316,000 Zestimate®
$--/sqft
$924/mo HOA
What's special
Towering pinesAbundant natural lightCustom cabinetryGathering spacesLow-e windowsWhite oak hardwood floorsWalls of glass
- 52 days |
- 598 |
- 22 |
Zillow last checked:
Listing updated:
Listed by:
Eric A Navarro 480-695-6771,
COMPASS
Source: TSMLS,MLS#: 20261243
Facts & features
Interior
Bedrooms & bathrooms
- Bedrooms: 3
- Bathrooms: 3
- Full bathrooms: 3
Heating
- CFAH
Appliances
- Included: Range, Oven, Microwave, Dishwasher, Refrigerator, Washer, Dryer
- Laundry: Laundry Room
Features
- Pantry, Office, 2 Ensuite
- Flooring: Wood, Stone
- Windows: Low Emissivity Windows
- Has fireplace: Yes
- Fireplace features: Fireplace: Living Room
Interior area
- Total structure area: 0
Video & virtual tour
Property
Parking
- Total spaces: 2
- Parking features: Two, Attached, Parking Pad
- Attached garage spaces: 2
Accessibility
- Accessibility features: Primary on Main Level
Features
- Levels: Two
- Has view: Yes
- View description: Filtered, Trees/Woods, Mountain(s)
Lot
- Size: 0.44 Acres
- Features: Greenbelt, Landscaped
- Topography: Upslope,Gently Rolling
Details
- Parcel number: 107060007000
- Special conditions: Standard
Construction
Type & style
- Home type: SingleFamily
- Architectural style: Contemporary
- Property subtype: Single Family Residence
Materials
- Steel Siding
Condition
- New Construction
- New construction: Yes
- Year built: 2025
Utilities & green energy
- Sewer: Utility District
- Water: Utility District
Green energy
- Energy efficient items: Insulated Concrete Forms, Appliances, Other-See Remarks
Community & HOA
Community
- Features: Gated: To Subdivision
- Security: Closed Circuit Camera(s)
- Subdivision: Martis Valley
HOA
- Has HOA: Yes
- Amenities included: Pool, Tennis Court(s), Golf Course, Exercise Equipment, Other/See Remarks
- HOA fee: $11,084 annually
Location
- Region: Truckee
Financial & listing details
- Tax assessed value: $1,512,052
- Price range: $3.4M - $3.4M
- Date on market: 6/23/2026
Estimated market value
$3,316,000
$3.15M - $3.48M
$6,573/mo
Price history
| Date | Event | Price |
|---|---|---|
| 6/23/2026 | Listed for sale | $3,375,000+525% |
Source:  TSMLS #20261243 Report a problem TSMLS #20261243 Report a problem | ||
| 4/6/2023 | Sold | $540,000-20% |
Source: TSMLS #20221849 Report a problem | ||
| 8/14/2022 | Listed for sale | $675,000-0.7% |
Source: TSMLS #20221849 Report a problem | ||
| 8/9/2022 | Listing removed | -- |
Source: TSMLS #20220690 Report a problem | ||
| 6/28/2022 | Price change | $680,000-4.9% |
Source: TSMLS #20220690 Report a problem | ||
| 4/28/2022 | Listed for sale | $715,000+83.4% |
Source: TSMLS #20220690 Report a problem | ||
| 1/12/2021 | Sold | $389,800-4.5% |
Source: TSMLS #20200555 Report a problem | ||
| 12/22/2020 | Pending sale | $408,000 |
Source: Schaffers Mill Real Estate #20200555 Report a problem | ||
| 11/11/2020 | Listed for sale | $408,000 |
Source: Schaffers Mill Real Estate #20200555 Report a problem | ||
| 11/3/2020 | Pending sale | $408,000 |
Source: Schaffers Mill Real Estate #20200555 Report a problem | ||
| 8/17/2020 | Price change | $408,000+9.1% |
Source: Schaffers Mill Real Estate #20200555 Report a problem | ||
| 4/3/2020 | Listed for sale | $373,800+31.2% |
Source: Schaffers Mill Real Estate #20200555 Report a problem | ||
| 9/27/2013 | Sold | $285,000 |
Source: Public Record Report a problem | ||
Public tax history
| Year | Property taxes | Tax assessment |
|---|---|---|
| 2026 | -- | $1,512,052 +87.9% |
| 2025 | $9,126 +42.2% | $804,816 +46.1% |
| 2024 | $6,418 +26.6% | $550,800 +32.8% |
| 2023 | $5,069 +1.6% | $414,911 +2% |
| 2022 | $4,987 +28.2% | $406,776 +35.7% |
| 2021 | $3,890 +5.5% | $299,816 +9% |
| 2020 | $3,689 | $275,000 -5.5% |
| 2019 | $3,689 -2.6% | $290,924 +2% |
| 2018 | $3,786 +1.6% | $285,220 +2% |
| 2017 | $3,724 +0.9% | $279,628 +2% |
| 2016 | $3,693 +2.4% | $274,146 +1.5% |
| 2015 | $3,605 +4% | $270,029 +2% |
| 2014 | $3,468 | $264,740 +324.1% |
| 2013 | -- | $62,424 +2% |
| 2012 | -- | $61,200 +472.5% |
| 2011 | -- | $10,690 +0.7% |
| 2010 | -- | $10,611 -0.2% |
| 2009 | -- | $10,637 +2% |
| 2008 | -- | $10,429 |
Find assessor info on the county website
Monthly payment
Est. payment
Payment breakdown
Explore the cost of this home by adjusting the details. Changes won't be saved.Climate risks
Neighborhood: 96161
Nearby schools
GreatSchools rating
- 6/10Truckee Elementary SchoolGrades: K-5Distance: 2.9 mi
- 9/10Alder Creek Middle SchoolGrades: 6-8Distance: 2.5 mi
- 9/10Tahoe Truckee High SchoolGrades: 9-12Distance: 2.7 mi
- $3,639,3004 bd3 ba3.7k sqft9320 Heartwood Dr, Truckee, CA 96161Off Market

- $4,320,8005 bd6 ba5k sqft9313 Heartwood Dr, Truckee, CA 96161Off Market
- $6,190,2004 bd5 ba6k sqft9308 Heartwood Dr, Truckee, CA 96161Off Market
- $3,742,5005 bd5 ba4k sqft9317 Heartwood Dr, Truckee, CA 96161Sold

- $3,325,0004 bd5 ba3.6k sqft9309 Heartwood Dr, Truckee, CA 96161Sold
- $2,943,9220.26 acres9324 Heartwood Dr, Truckee, CA 96161Off Market
- $2,525,0004 bd4 ba3k sqft9321 Heartwood Dr, Truckee, CA 96161Sold
- $3,495,0005 bd6 ba3.4k sqft9305 Heartwood Dr, Truckee, CA 96161Sold
A local agent can set up tours, give advice and negotiate with sellers.
Similar homes
- $3,150,0004 bd4 ba2.8k sqft10660 Talus Ct, Truckee, CA 96161For Sale

 MLS ID #20261437, Tracy Voelker, Berkshire Hathaway HomeService. TSMLS
 - $3,495,0004 bd5 ba3.5k sqft10952 Ryley Ct, Truckee, CA 96161For Sale
 MLS ID #20261332, Nathan R Riedel, Engel & Volkers Truckee. TSMLS
 - $3,188,0004 bd4 ba4.2k sqft11621 Bottcher Loop, Truckee, CA 96161For Sale
 MLS ID #20261568, Valerie Forte, COMPASS. TSMLS
 - $3,275,0004 bd5 ba3.3k sqft604 Ej Brickell, Truckee, CA 96161For Sale
 MLS ID #20260456, Kirsten Soi, Dickson Realty. TSMLS
 - $3,475,0004 bd5 ba3.5k sqft11646 Henness Rd, Truckee, CA 96161New ConstructionMLS ID #20260674, Jamie L Rahimian, Sierra Sotheby's Int - Rock. TSMLS
- $3,985,0004 bd6 ba3.7k sqft115 Bob Watson, Truckee, CA 96161For SaleMLS ID #20260967, Matthew J McInnis, Tahoe Mountain Realty. TSMLS
- $3,099,0004 bd4 ba3.4k sqft11417 China Camp Rd, Truckee, CA 96161New ConstructionMLS ID #20261362, Alison Elder, Chase International - TK2. TSMLS
- $4,995,0005 bd5 ba4.2k sqft9337 Heartwood Dr, Truckee, CA 96161New ConstructionMLS ID #20261244, Eric A Navarro, COMPASS. TSMLS
- $2,780,0004 bd5 ba2.8k sqft11585 China Camp Rd, Truckee, CA 96161For SaleMLS ID #20260949, Katie Tyler, Tahoe Mountain Realty. TSMLS
- $2,700,0003 bd3 ba2.2k sqft19140 Glades Pl, Truckee, CA 96161For SaleMLS ID #20260185, Tori Long, Carr Long Real Estate. TSMLS
- $4,295,0005 bd7 ba5.9k sqft340 Elias Baldwin, Truckee, CA 96161For SaleMLS ID #20261529, MelindaTilly Mezger, Chase International - Trk. TSMLS
- $4,995,0004 bd5 ba4.1k sqft10633 Carson Range Rd, Truckee, CA 96161New ConstructionMLS ID #20260982, Jacqueline Ginley, Chase International - Trk. TSMLS
- $4,495,0004 bd5 ba4k sqft600 Ej Brickell, Truckee, CA 96161For SaleMLS ID #20260854, Jeffrey P Hull, Martis Camp Realty, Inc.. TSMLS
- $4,199,0004 bd5 ba3.8k sqft9217 Heartwood Dr, Truckee, CA 96161New ConstructionMLS ID #20261224, Anthony A Alfano, Compass. TSMLS
- $2,998,0004 bd4 ba3.1k sqft11083 China Camp Rd, Truckee, CA 96161New ConstructionMLS ID #20261257, David A Vaille, Truckee River Homes. TSMLS
- $3,395,0004 bd4 ba3.6k sqft415 Lodgepole, Truckee, CA 96161New ConstructionMLS ID #20261413, Christopher T Botto, Tahoe Mountain Realty. TSMLS
- $2,449,0003 bd4 ba2.3k sqft9141 Heartwood Dr, Truckee, CA 96161For SaleMLS ID #20260794, Julie L Brock, Schaffer's Mill Real Estate Co. TSMLS
- $2,750,0004 bd4 ba2.8k sqft11631 Coburn Dr, Truckee, CA 96161New ConstructionMLS ID #20260623, Liza Killen, Tahoe Mountain Realty. TSMLS
- $1,995,0004 bd3 ba2k sqft1003 Martis Lndg, Truckee, CA 96161For SaleMLS ID #20261660, Lukas Brassie, COMPASS. TSMLS
- $2,510,0004 bd4 ba2.7k sqft10256 Modane Pl, Truckee, CA 96161New ConstructionMLS ID #20260944, John Ross, Schaffer's Mill Real Estate Co. TSMLS
Local buyer's agents are ready to help
