Set within the sought-after community of Gray's Crossing, this newly constructed single-story home offers a seamless blend of modern design and mountain living. Thoughtfully designed with 4 bedrooms, the home features an open, light-filled floor plan with clean lines and high-end finishes throughout. The chef’s kitchen is anchored by elegant marble countertops and flows effortlessly into the great room, creating an ideal space for entertaining or relaxing. A striking wine storage wall adds both function and a sophisticated design element. Heated floors in all the baths, mudroom and entry for a cozy feel. Massive 3-car garage plus a separate gear room for all your recreational needs. Expansive mountain views can be enjoyed from the main living areas and outdoor spaces, bringing the beauty of Truckee’s natural surroundings into everyday living. Contemporary details and quality craftsmanship are evident in every room, offering a turnkey experience. Offered fully furnished, this home provides an exceptional opportunity to immediately enjoy all that Tahoe living has to offer—whether as a full-time residence or mountain retreat. Gray’s Crossing owners enjoy access to the community’s private swim and fitness center, now featuring updated amenities including locker room saunas and cold plunge tubs. Ideally located just minutes from downtown Truckee.
New construction
$2,750,000
11631 Coburn Dr, Truckee, CA 96161
4beds
2,862sqft
:
Get pre-qualified$18,637/mo
Single Family Residence
Built in 2026
0.4 Acres Lot
$2,682,600 Zestimate®
$961/sqft
$221/mo HOA
What's special
Clean linesStriking wine storage wallElegant marble countertopsOpen light-filled floor planHigh-end finishes throughout
- 100 days |
- 621 |
- 39 |
Zillow last checked:
Listing updated:
Listed by:
Liza Killen 530-448-5111,
Tahoe Mountain Realty
Source: TSMLS,MLS#: 20260623
Facts & features
Interior
Bedrooms & bathrooms
- Bedrooms: 4
- Bathrooms: 4
- Full bathrooms: 3
- 1/2 bathrooms: 1
Heating
- CFAH, In Floor
Cooling
- Air Conditioning
Appliances
- Included: Range, Oven, Microwave, Disposal, Dishwasher, Refrigerator, Other
- Laundry: Laundry Room
Features
- High Ceilings, Great Room
- Flooring: Wood, Tile
- Has fireplace: Yes
- Fireplace features: Fireplace: Living Room
Interior area
- Total structure area: 2,862
- Total interior livable area: 2,862 sqft
Video & virtual tour
Property
Parking
- Total spaces: 3
- Parking features: Three, Attached, Heated Garage
- Attached garage spaces: 3
Accessibility
- Accessibility features: Primary on Main Level
Features
- Levels: One
- Patio & porch: Deck(s): 1
- Has view: Yes
- View description: Filtered
Lot
- Size: 0.4 Acres
- Features: Street, Landscaped
- Topography: Gently Rolling
Details
- Parcel number: 019780019000
- Special conditions: Standard
Construction
Type & style
- Home type: SingleFamily
- Architectural style: Modern
- Property subtype: Single Family Residence
Materials
- Frame
- Foundation: Concrete Perimeter
- Roof: Composition,Metal
Condition
- New Construction
- New construction: Yes
- Year built: 2026
Utilities & green energy
- Sewer: Utility District
- Water: Utility District
- Utilities for property: Natural Gas Available
Community & HOA
Community
- Security: Security System, Audio Surveillance, Closed Circuit Camera(s)
- Subdivision: Truckee
HOA
- Has HOA: Yes
- Amenities included: Pool, Exercise Equipment
- HOA fee: $221 monthly
Location
- Region: Truckee
Financial & listing details
- Price per square foot: $961/sqft
- Tax assessed value: $260,100
- Annual tax amount: $7,721
- Price range: $2.8M - $2.8M
- Date on market: 4/23/2026
Estimated market value
$2,682,600
$2.55M - $2.82M
$7,371/mo
Price history
| Date | Event | Price |
|---|---|---|
| 4/23/2026 | Listed for sale | $2,750,000+733.3%$961/sqft |
Source:  TSMLS #20260623 Report a problem TSMLS #20260623 Report a problem | ||
| 4/28/2025 | Sold | $330,000-5.7%$115/sqft |
Source: TSMLS #20250352 Report a problem | ||
| 4/6/2025 | Pending sale | $350,000$122/sqft |
Source: TSMLS #20250352 Report a problem | ||
| 3/13/2025 | Listed for sale | $350,000+37.3%$122/sqft |
Source: TSMLS #20250352 Report a problem | ||
| 3/6/2024 | Sold | $255,000$89/sqft |
Source: Public Record Report a problem | ||
Public tax history
| Year | Property taxes | Tax assessment |
|---|---|---|
| 2025 | $7,721 +28.4% | $260,100 +144.7% |
| 2024 | $6,011 +1.1% | $106,300 |
| 2023 | $5,947 +4.8% | $106,300 +20% |
| 2022 | $5,674 +5.9% | $88,600 +5% |
| 2021 | $5,359 +2.3% | $84,400 +5% |
| 2020 | $5,239 +1.4% | $80,400 +2% |
| 2019 | $5,165 +2.9% | $78,800 +5.1% |
| 2018 | $5,017 +1.5% | $75,000 |
| 2017 | $4,943 +1.3% | $75,000 |
| 2016 | $4,879 +1.7% | $75,000 |
| 2015 | $4,797 +2% | $75,000 |
| 2014 | $4,704 | $75,000 +25% |
| 2013 | -- | $60,000 |
| 2012 | -- | $60,000 |
| 2011 | -- | $60,000 -77.2% |
| 2010 | -- | $263,339 -0.2% |
| 2009 | -- | $263,965 +2% |
| 2008 | -- | $258,790 +2% |
| 2007 | -- | $253,716 +2% |
| 2006 | -- | $248,742 +2% |
| 2005 | -- | $243,865 |
Find assessor info on the county website
Monthly payment
Est. payment
Payment breakdown
Explore the cost of this home by adjusting the details. Changes won't be saved.Climate risks
Neighborhood: 96161
Nearby schools
GreatSchools rating
- 8/10Glenshire Elementary SchoolGrades: K-5Distance: 4.2 mi
- 9/10Alder Creek Middle SchoolGrades: 6-8Distance: 0.4 mi
- 9/10Tahoe Truckee High SchoolGrades: 9-12Distance: 2.8 mi
- $2,942,6000.46 Acres11352 China Camp Rd, Truckee, CA 96161Off Market
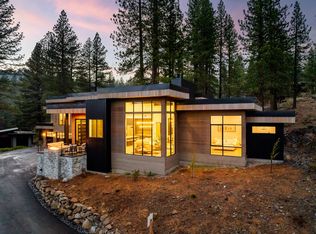
- $2,650,0004 bd4 ba3.3k sqft11636 Coburn Dr, Truckee, CA 96161Sold
- $--0.75 Acres11644 China, Truckee, CA 96161Off Market
- $1,864,8000.47 Acres11312 China Camp Rd, Truckee, CA 96161Off Market
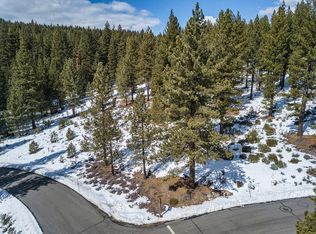
- $1,815,0004 bd3 ba3.4k sqft11333 China Camp Rd, Truckee, CA 96161Off Market
- $1,802,1004 bd4 ba2.8k sqft11315 China Camp Rd, Truckee, CA 96161Off Market
- $125,158-- bd-- ba-- sqft11349 China Camp Rd, Truckee, CA 96161Off Market
- $2,000,0004 bd3 ba2.7k sqft11400 China Camp Rd, Truckee, CA 96161Off Market
A local agent can set up tours, give advice and negotiate with sellers.
Similar homes
- $2,780,0004 bd5 ba2.8k sqft11585 China Camp Rd, Truckee, CA 96161For Sale

 MLS ID #20260949, Katie Tyler, Tahoe Mountain Realty. TSMLS
 - $3,149,0004 bd4 ba3.4k sqft11417 China Camp Rd, Truckee, CA 96161New Construction
 MLS ID #20261362, Alison Elder, Chase International - TK2. TSMLS
 - $3,188,0004 bd4 ba4.2k sqft11621 Bottcher Loop, Truckee, CA 96161For Sale
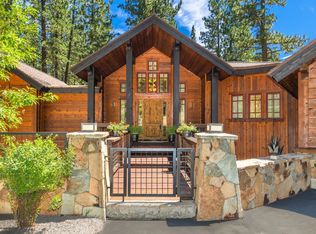 MLS ID #20261568, Valerie Forte, COMPASS. TSMLS
 - $2,325,0003 bd3 ba2.3k sqft10541 Brickell Ct, Truckee, CA 96161For Sale
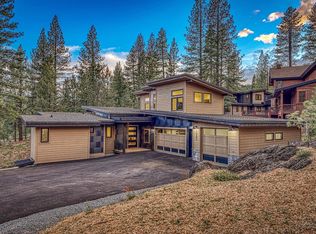 MLS ID #20261348, Todd Killian, Carr Long Real Estate. TSMLS
 - $2,998,0004 bd4 ba3.1k sqft11083 China Camp Rd, Truckee, CA 96161New ConstructionMLS ID #20261257, David A Vaille, Truckee River Homes. TSMLS
- $3,150,0004 bd4 ba2.8k sqft10660 Talus Ct, Truckee, CA 96161For SaleMLS ID #20261437, Tracy Voelker, Berkshire Hathaway HomeService. TSMLS
- $2,995,0004 bd5 ba3k sqft11420 Ghirard Rd, Truckee, CA 96161New ConstructionMLS ID #20260068, Christy Morrison, Home and Slate Real Estate. TSMLS
- $3,495,0004 bd5 ba3.5k sqft10952 Ryley Ct, Truckee, CA 96161For SaleMLS ID #20261332, Nathan R Riedel, Engel & Volkers Truckee. TSMLS
- $3,475,0004 bd5 ba3.5k sqft11646 Henness Rd, Truckee, CA 96161New ConstructionMLS ID #20260674, Jamie L Rahimian, Sierra Sotheby's Int - Rock. TSMLS
- $2,700,0003 bd3 ba2.2k sqft19140 Glades Pl, Truckee, CA 96161For SaleMLS ID #20260185, Tori Long, Carr Long Real Estate. TSMLS
- $2,650,0006 bd7 ba3.8k sqft13545 Weisshorn Ave, Truckee, CA 96161For SaleMLS ID #20260718, Julie M Butler, Tahoe Mountain Realty. TSMLS
- $2,440,0005 bd4 ba4k sqft10954 Skislope Way, Truckee, CA 96161For SaleMLS ID #20261540, John Biebl, Sierra Sotheby's Int - Rock. TSMLS
- $2,575,0004 bd4 ba2.5k sqft10269 Modane Pl, Truckee, CA 96161New ConstructionMLS ID #20260742, Julie L Brock, Schaffer's Mill Real Estate Co. TSMLS
- $2,598,0004 bd4 ba2.7k sqft10209 Modane Pl, Truckee, CA 96161For SaleMLS ID #20261447, Julie L Brock, Schaffer's Mill Real Estate Co. TSMLS
- $2,510,0004 bd4 ba2.7k sqft10256 Modane Pl, Truckee, CA 96161New ConstructionMLS ID #20260944, John Ross, Schaffer's Mill Real Estate Co. TSMLS
- $1,449,0004 bd4 ba2.1k sqft11301 Purple Sage Rd, Truckee, CA 96161For SaleMLS ID #20261287, David L Gove, Real Broker, LLC. TSMLS
- $2,150,0004 bd4 ba3.1k sqft202 Bitter Brush Way, Truckee, CA 96161For SaleMLS ID #20261103, Jason G Waters, Tahoe Mountain Realty. TSMLS
- $2,275,0004 bd4 ba2.4k sqft10129 Corrie Ct, Truckee, CA 96161For SaleMLS ID #20261340, John Ross, Schaffer's Mill Real Estate Co. TSMLS
- $1,895,0004 bd3 ba2.7k sqft13345 Skiview Loop, Truckee, CA 96161For SaleMLS ID #20261359, Stefanie G Scapini, eXp Realty of California, Inc. TSMLS
- $2,250,0006 bd4 ba3.7k sqft13011 Palisade St, Truckee, CA 96161For SaleMLS ID #20260981, Forrest C Rader, COMPASS. TSMLS
Local buyer's agents are ready to help
