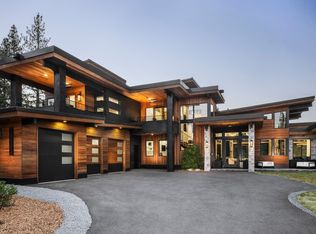
Where Modern Design -Meets Mountain Serenity Set on a quiet cul-de-sac in Grays Crossing, this thoughtfully designed mountain contemporary blends modern architecture with warmth, comfort, and effortless access to the Truckee lifestyle. Backing to protected open space that preserves both privacy and natural views, the home offers a peaceful setting surrounded by mature landscaping and tranquil outdoor living spaces. Expansive windows fill the interiors with natural light, while clean lines, refined finishes, and soaring ceilings create an atmosphere that feels both elevated and welcoming. The flexible floor plan includes 4 bedrooms, 5 bathrooms, and a bonus room ideal for a media lounge, office, or guest retreat. A 3-car garage offers abundant storage, with the third bay currently configured as an optional gym space. Enjoy seamless indoor-outdoor living with a hot tub, lush landscaping, and direct access to nearby hiking and biking trails. Just minutes from Prosser Lake for paddle boarding, kayaking, and summer swims, and conveniently located near Lake Tahoe, Donner Lake, multiple ski resorts, downtown Truckee dining, shopping, and the Truckee River. Ownership includes access to Tahoe Mountain Club amenities, offering an exceptional mountain lifestyle experience with fitness, pool, social, and golf opportunities.
For sale
$3,495,000
10952 Ryley Ct, Truckee, CA 96161
4beds
3,509sqft
:
Get pre-qualified$23,439/mo
Single Family Residence
Built in 2020
0.51 Acres Lot
$3,366,900 Zestimate®
$996/sqft
$90/mo HOA
What's special
Mature landscapingPrivacy and natural viewsQuiet cul-de-sacRefined finishesClean linesSoaring ceilingsFlexible floor plan
- 23 days |
- 839 |
- 44 |
Zillow last checked:
Listing updated:
Listed by:
Nathan R Riedel 530-448-9981,
Engel & Volkers Truckee
Source: TSMLS,MLS#: 20261332
Facts & features
Interior
Bedrooms & bathrooms
- Bedrooms: 4
- Bathrooms: 5
- Full bathrooms: 5
Heating
- Natural Gas, CFAH, Hydronic, Radiant
Cooling
- Air Conditioning
Appliances
- Included: Range, Oven, Microwave, Disposal, Dishwasher, Refrigerator, Washer, Dryer
- Laundry: Laundry Room
Features
- Pantry, High Ceilings, High Speed Internet, Loft, Great Room, Office, Mud Room, 2Or More Primary Bedrooms, 3 Ensuite
- Flooring: Wood, Tile
- Has fireplace: Yes
- Fireplace features: Fireplace: Living Room
Interior area
- Total structure area: 3,509
- Total interior livable area: 3,509 sqft
Property
Parking
- Total spaces: 3
- Parking features: Three, Attached, Heated Garage, Insulated, Garage Door Opener, Oversized
- Attached garage spaces: 3
Accessibility
- Accessibility features: No Steps, Accessible Kitchen, Accessible Hallway(s), Few Steps, Accessible Full Bath, Accessible Doors, Accessible Entrance, Primary on Main Level, No Interior Steps
Features
- Levels: Two
- Patio & porch: Deck(s): 2
- Spa features: Hot Tub
- Has view: Yes
- View description: Mountain(s), Golf Course
Lot
- Size: 0.51 Acres
- Features: Street, Landscaped, Rental History, Cul-De-Sac
- Topography: Level
Details
- Parcel number: 043020008
- Special conditions: Standard
Construction
Type & style
- Home type: SingleFamily
- Architectural style: Modern
- Property subtype: Single Family Residence
Materials
- Frame
- Foundation: Concrete Perimeter, Slab
- Roof: Metal,Flat
Condition
- Like New
- New construction: No
- Year built: 2020
Utilities & green energy
- Sewer: Utility District
- Water: Utility District
- Utilities for property: Natural Gas Available, Cable Connected
Green energy
- Energy efficient items: EnergyStar
Community & HOA
Community
- Features: Gated: No
- Security: Security System
- Subdivision: Truckee
HOA
- Has HOA: Yes
- Amenities included: Pool, Tennis Court(s), Golf Course, Exercise Equipment
- HOA fee: $90 monthly
Location
- Region: Truckee
Financial & listing details
- Price per square foot: $996/sqft
- Tax assessed value: $2,050,583
- Annual tax amount: $29,217
- Price range: $3.5M - $3.5M
- Date on market: 7/1/2026
- Listing terms: Cash To New Loan
Estimated market value
$3,366,900
$3.20M - $3.54M
$7,272/mo
Price history
| Date | Event | Price |
|---|---|---|
| 7/1/2026 | Listed for sale | $3,495,000+86.4%$996/sqft |
Source:  TSMLS #20261332 Report a problem TSMLS #20261332 Report a problem | ||
| 10/19/2025 | Listing removed | $14,000$4/sqft |
Source: Zillow Rentals Report a problem | ||
| 9/26/2025 | Listed for rent | $14,000$4/sqft |
Source: Zillow Rentals Report a problem | ||
| 9/8/2025 | Listing removed | $14,000$4/sqft |
Source: Zillow Rentals Report a problem | ||
| 7/25/2025 | Listed for rent | $14,000-45.1%$4/sqft |
Source: Zillow Rentals Report a problem | ||
| 9/12/2023 | Listing removed | -- |
Source: Zillow Rentals Report a problem | ||
| 9/4/2023 | Price change | $25,500-14.7%$7/sqft |
Source: Zillow Rentals Report a problem | ||
| 8/23/2023 | Listed for rent | $29,900$9/sqft |
Source: Zillow Rentals Report a problem | ||
| 8/15/2023 | Listing removed | -- |
Source: Zillow Rentals Report a problem | ||
| 8/1/2023 | Price change | $29,900-0.3%$9/sqft |
Source: Zillow Rentals Report a problem | ||
| 7/24/2023 | Listed for rent | $30,000$9/sqft |
Source: Zillow Rentals Report a problem | ||
| 6/22/2020 | Sold | $1,875,000+1462.5%$534/sqft |
Source: Public Record Report a problem | ||
| 11/7/2017 | Sold | $120,000-60.7%$34/sqft |
Source: TSMLS #20172679 Report a problem | ||
| 3/26/2008 | Sold | $305,000$87/sqft |
Source: TSMLS #2702605 Report a problem | ||
Public tax history
| Year | Property taxes | Tax assessment |
|---|---|---|
| 2025 | $29,217 +2.1% | $2,050,583 +2% |
| 2024 | $28,603 +0.7% | $2,010,376 +2% |
| 2023 | $28,412 +2.1% | $1,970,958 +2% |
| 2022 | $27,836 +62.9% | $1,932,313 +98.2% |
| 2021 | $17,088 +0.7% | $975,047 +1% |
| 2020 | $16,964 +149.7% | $965,050 +656.9% |
| 2019 | $6,793 +2.5% | $127,500 +2% |
| 2018 | $6,629 +1.4% | $125,000 |
| 2017 | $6,535 +1.2% | $125,000 |
| 2016 | $6,457 +1.7% | $125,000 |
| 2015 | $6,348 +8.9% | $125,000 +40.8% |
| 2014 | $5,830 | $88,800 +25.1% |
| 2013 | -- | $71,000 |
| 2012 | -- | $71,000 |
| 2011 | -- | $71,000 -5.3% |
| 2010 | -- | $75,000 -65.1% |
| 2009 | -- | $215,000 +532.8% |
| 2008 | -- | $33,978 |
Find assessor info on the county website
Monthly payment
Est. payment
Payment breakdown
Explore the cost of this home by adjusting the details. Changes won't be saved.Climate risks
Neighborhood: 96161
Nearby schools
GreatSchools rating
- 8/10Glenshire Elementary SchoolGrades: K-5Distance: 3.2 mi
- 9/10Alder Creek Middle SchoolGrades: 6-8Distance: 1.2 mi
- 9/10Tahoe Truckee High SchoolGrades: 9-12Distance: 3.7 mi
- $2,795,4004 bd5 ba3.5k sqft10952 Ryley Ct #F-5, Truckee, CA 96161Off Market
- $1,874,5003 bd2 ba2.4k sqft10950 Ryley Ct, Truckee, CA 96161Off Market
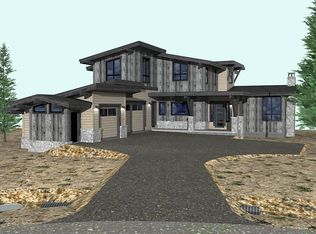
- $3,590,0004 bd6 ba4.3k sqft10954 Ryley Ct, Truckee, CA 96161Sold
- $465,000-- sqft10948 Ryley Ct, Truckee, CA 96161Sold
- $--0.3 Acres10948 Ryley, Truckee, CA 96161Off Market
- $3,057,7004 bd4 ba3.7k sqft10946 Ryley Ct, Truckee, CA 96161Off Market
- $258,789-- bd-- ba-- sqft10944 Ryley Ct, Truckee, CA 96161Off Market
- $3,200,0004 bd5 ba3.2k sqft10956 Ryley Ct, Truckee, CA 96161Sold
A local agent can set up tours, give advice and negotiate with sellers.
Similar homes
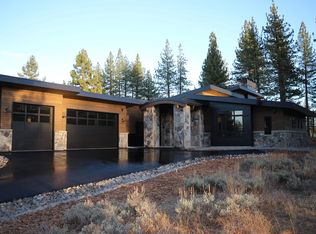
- $3,475,0004 bd5 ba3.5k sqft11646 Henness Rd, Truckee, CA 96161New Construction
 MLS ID #20260674, Jamie L Rahimian, Sierra Sotheby's Int - Rock. TSMLS
 - $3,150,0004 bd4 ba2.8k sqft10660 Talus Ct, Truckee, CA 96161For Sale
 MLS ID #20261437, Tracy Voelker, Berkshire Hathaway HomeService. TSMLS
 - $3,149,0004 bd4 ba3.4k sqft11417 China Camp Rd, Truckee, CA 96161New Construction
 MLS ID #20261362, Alison Elder, Chase International - TK2. TSMLS
 - $2,780,0004 bd5 ba2.8k sqft11585 China Camp Rd, Truckee, CA 96161For Sale
 MLS ID #20260949, Katie Tyler, Tahoe Mountain Realty. TSMLS
 - $2,835,0004 bd4 ba3.6k sqft10789 Labelle Ct, Truckee, CA 96161For SaleMLS ID #20260189, Liza Killen, Tahoe Mountain Realty. TSMLS
- $2,995,0004 bd5 ba3k sqft11420 Ghirard Rd, Truckee, CA 96161New ConstructionMLS ID #20260068, Christy Morrison, Home and Slate Real Estate. TSMLS
- $4,350,0004 bd4 ba3.5k sqft9290 Brae Rd, Truckee, CA 96161For SaleMLS ID #20261252, Eric A Navarro, COMPASS. TSMLS
- $2,998,0004 bd4 ba3.1k sqft11083 China Camp Rd, Truckee, CA 96161New ConstructionMLS ID #20261257, David A Vaille, Truckee River Homes. TSMLS
- $2,750,0004 bd4 ba2.8k sqft11631 Coburn Dr, Truckee, CA 96161New ConstructionMLS ID #20260623, Liza Killen, Tahoe Mountain Realty. TSMLS
- $4,695,0004 bd5 ba4k sqft600 Ej Brickell, Truckee, CA 96161For SaleMLS ID #20260854, Jeffrey P Hull, Martis Camp Realty, Inc.. TSMLS
- $5,195,0005 bd4 ba4k sqft377 James Mc Iver, Truckee, CA 96161For SaleMLS ID #20260865, Breck Overall, Sierra Sotheby's Int - Rock. TSMLS
- $2,700,0003 bd3 ba2.2k sqft19140 Glades Pl, Truckee, CA 96161For SaleMLS ID #20260185, Tori Long, Carr Long Real Estate. TSMLS
- $4,895,0004 bd4 ba3.6k sqft8815 George Whittell, Truckee, CA 96161For SaleMLS ID #20261184, Mary Jo Johnson, Martis Camp Realty, Inc.. TSMLS
- $2,598,0004 bd4 ba2.7k sqft10209 Modane Pl, Truckee, CA 96161For SaleMLS ID #20261447, Julie L Brock, Schaffer's Mill Real Estate Co. TSMLS
- $3,395,0004 bd4 ba3.6k sqft415 Lodgepole, Truckee, CA 96161New ConstructionMLS ID #20261413, Christopher T Botto, Tahoe Mountain Realty. TSMLS
- $2,325,0003 bd3 ba2.3k sqft10541 Brickell Ct, Truckee, CA 96161For SaleMLS ID #20261348, Todd Killian, Carr Long Real Estate. TSMLS
- $2,650,0006 bd7 ba3.8k sqft13545 Weisshorn Ave, Truckee, CA 96161For SaleMLS ID #20260718, Julie M Butler, Tahoe Mountain Realty. TSMLS
- $4,995,0004 bd5 ba4.1k sqft10633 Carson Range Rd, Truckee, CA 96161New ConstructionMLS ID #20260982, Jacqueline Ginley, Chase International - Trk. TSMLS
- $3,500,0004 bd4 ba2.9k sqftVillage Walk, Truckee, CA 96161For SaleMLS ID #20260790, Taylor L Halsey, COMPASS. TSMLS
- $4,995,0005 bd5 ba4.2k sqft9337 Heartwood Dr, Truckee, CA 96161New ConstructionMLS ID #20261244, Eric A Navarro, COMPASS. TSMLS
Local buyer's agents are ready to help
