Skip main navigation
For sale
  • $2,835,000

    10789 Labelle Ct, Truckee, CA 96161

    4beds
    3,691sqft
    : 
    Loading
    Get pre-qualified
    Single Family Residence
    Built in 2014
    0.42 Acres Lot
    $2,727,000 Zestimate®
    $768/sqft
    $95/mo HOA

    What's special

    Mountain viewsCalm inviting atmosphereExpansive windowsPrivate cul-de-sac locationHeated bath floorsWide-plank light oak floorsTall ceilings
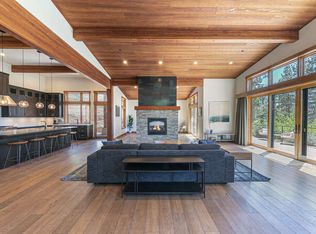
    Gorgeous mountain modern retreat set in a private cul-de-sac location within Gray’s Crossing, offering distant views to Northstar. Spacious, light-filled interiors feature tall ceilings, expansive windows, and wide-plank light oak floors that create a calm, inviting atmosphere. The open great room is anchored by a dramatic yet warm fireplace with rolled steel accents and a granite hearth, perfectly balancing mountain views. Two primary suites are conveniently located on the main level, both with heated bath floors and direct access to a generous, mostly covered deck ideal for year-round enjoyment. Thoughtful additions include a custom bunk alcove with four beds, a dedicated gear room with exterior access—ideal for all your Tahoe toys—and a separate media room that opens to a large back patio. Upper living spaces enjoy seamless indoor-outdoor living with expansive decking. Ownership includes access to the Gray’s Crossing Club, featuring a private pool, fitness center, cold plunge, sauna, and hot tubs. Just minutes to downtown Truckee, world-class ski resorts, championship golf and miles of trails.
    151 days
    |
    372
    |
    9
    |

    Zillow last checked:

    Listing updated:

    Listed by:

    Liza Killen 530-448-5111,

    Tahoe Mountain Realty

    Source: TSMLS,MLS#: 20260189MLS Logo

    Loading...

      Facts & features

      Interior

      Bedrooms & bathrooms
      • Bedrooms: 4
      • Bathrooms: 4
      • Full bathrooms: 3
      • 1/2 bathrooms: 1
      Heating
      • CFAH
      Appliances
      • Included: Range, Oven, Microwave, Disposal, Dishwasher, Refrigerator, Washer, Dryer, Other
      • Laundry: Laundry Room
      Features
      • Pantry, High Ceilings, Great Room, Rec Room, Mud Room
      • Flooring: Carpet, Wood, Tile
      • Has fireplace: Yes
      • Fireplace features: Fireplace: Living Room, Master Bedroom
      Interior area
      • Total structure area: 3,691
      • Total interior livable area: 3,691 sqft

      Property

      Parking
      • Total spaces: 2
      • Parking features: Two, Attached
      • Attached garage spaces: 2
      Accessibility
      • Accessibility features: Accessible Entrance, Primary on Main Level
      Features
      • Levels: Two
      • Patio & porch: Deck(s): 1
      • Has view: Yes
      • View description: Filtered, Mountain(s)
      Lot
      • Size: 0.42 Acres
      • Features: Street, Cul-De-Sac
      • Topography: Downslope
      Details
      • Parcel number: 019780010000
      • Special conditions: Standard

      Construction

      Type & style
      • Home type: SingleFamily
      • Architectural style: Modern
      • Property subtype: Single Family Residence
      Materials
      • Frame
      • Foundation: Concrete Perimeter
      • Roof: Composition,Metal
      Condition
      • New construction: No
      • Year built: 2014

      Utilities & green energy

      • Sewer: Utility District
      • Water: Utility District
      • Utilities for property: Natural Gas Available

      Community & HOA

      Community
      • Security: Security System, Audio Surveillance, Closed Circuit Camera(s)
      • Subdivision: Truckee
      HOA
      • Has HOA: Yes
      • Amenities included: Pool, Exercise Equipment
      • HOA fee: $95 monthly
      Location
      • Region: Truckee

      Financial & listing details

      • Price per square foot: $768/sqft
      • Tax assessed value: $1,674,995
      • Annual tax amount: $24,082
      • Price range: $2.8M - $2.8M
      • Date on market: 2/12/2026

        Estimated market value

        $2,727,000

        $2.59M - $2.86M

        $7,370/mo

        Price history

        DateEventPrice
        2/12/2026Listed for sale$2,835,000+104.7%$768/sqft
        Source: TSMLS #20260189 Report a problem
        5/22/2015Sold$1,385,000+7042.9%$375/sqft
        Source: TSMLS #20143213 Report a problem
        4/3/2012Sold$19,390$5/sqft
        Source: Public Record Report a problem

        Public tax history

        YearProperty taxesTax assessment
        2025$24,082 +2.2%$1,674,995 +2%
        2024$23,565 +0.7%$1,642,153 +2%
        2023$23,392 +2.2%$1,609,955 +2%
        2022$22,899 +3.4%$1,578,388 +2%
        2021$22,153 +0.8%$1,547,441 +1%
        2020$21,974 +0%$1,531,575 +2%
        2019$21,967 +4.9%$1,501,545 +2%
        2018$20,949 +1.9%$1,472,104 +2%
        2017$20,562 +0.9%$1,443,243 +2%
        2016$20,383 +14.7%$1,414,920 +18%
        2015$17,769 +326.1%$1,198,991 +5219.2%
        2014$4,170 $22,541 +0.5%
        2013-- $22,440 -25.2%
        2012-- $30,000
        2011-- $30,000 -80%
        2010-- $149,644 -47.5%
        2009-- $285,127 +2%
        2008-- $279,537 +2%
        2007-- $274,056 +2%
        2006-- $268,683 +2%
        2005-- $263,415
        Find assessor info on the county website

        Monthly payment

        Est. payment

        Payment breakdown

        Explore the cost of this home by adjusting the details. Changes won't be saved.
        All calculations are estimates and provided by Zillow, Inc. for informational purposes only. Actual amounts may vary.
        HOA fees may include property taxes on listings classified as Co-Ops. Contact the listing agent and/or owner for fee details.
        Mortgage interest rates are dependent on a number of factors, including credit score, down payment, and repayment length. Interest rate data provided by Zillow Group Marketplace, Inc. as of 1/1/1970 from various mortgage lenders with which we have lead or other similar arrangements; the Estimated Payment is an average of those rates.
        See how much you could borrow to make a competitive offer.

        Climate risks

        Neighborhood: 96161

        Getting around

        2 / 100
        Car-Dependent
        24 / 100
        Somewhat Bikeable

        Nearby schools

        GreatSchools rating

        A local agent can set up tours, give advice and negotiate with sellers.

        Browse local experts

        Similar homes

            • Local buyer's agents are ready to help