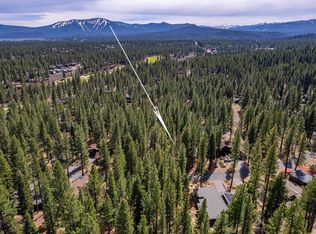
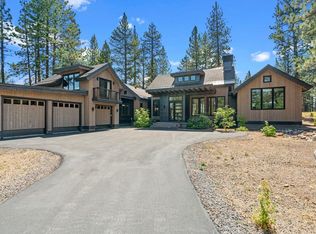
Thoughtfully designed and built with high-quality finishes, this exceptional Craftsman residence is nestled among mature Jeffrey pines in the sought-after Gray’s Crossing community. Site-crafted woodwork and cabinetry showcase the home’s remarkable craftsmanship. Soaring ceilings, an impressive stone fireplace, statement lighting, elegant finishes and generously proportioned rooms create a warm yet sophisticated mountain atmosphere. Offering 4 bedrooms, 4 baths, primary on main floor and 4,253 square feet on a .39-acre homesite, the well-designed floor plan provides abundant space for entertaining, everyday living and hosting guests. The expansive great room forms the heart of the home, while a separate media and family room offers space for multi-generation comfort.
For sale
Price cut: $90K (8/26)
$2,998,000
11621 Bottcher Loop, Truckee, CA 96161
4beds
4,252sqft
Single Family Residence
Built in 2007
0.39 Acres Lot
$2,885,600 Zestimate®
$705/sqft
$220/mo HOA
What's special
Remarkable craftsmanshipImpressive stone fireplaceElegant finishesHigh-quality finishesStatement lightingSoaring ceilingsAbundant space for entertaining
- 61 days
- 577
- 29
Zillow last checked:
Listing updated:
Listed by:
Valerie Forte 530-305-1220,
COMPASS
Source: TSMLS,MLS#: 20261568
Facts & features
Interior
Bedrooms & bathrooms
- Bedrooms: 4
- Bathrooms: 4
- Full bathrooms: 3
- 1/2 bathrooms: 1
Heating
- Natural Gas, CFAH
Appliances
- Included: Range, Oven, Microwave, Disposal, Dishwasher, Refrigerator, Washer, Dryer
- Laundry: Laundry Room
Features
- Pantry, High Ceilings, High Speed Internet, Family Room, Great Room, Mud Room, Air Lock Entry, 1 Ensuite, 2 Ensuite
- Flooring: Carpet, Wood, Stone, Tile
- Has fireplace: Yes
- Fireplace features: Fireplace: Living Room, Family Room, Gas Fireplace
Interior area
- Total structure area: 4,252
- Total interior livable area: 4,252 sqft
Video & virtual tour
Property
Parking
- Total spaces: 2
- Parking features: Two, Attached, Insulated, Garage Door Opener
- Attached garage spaces: 2
Accessibility
- Accessibility features: Accessible Entrance, Primary on Main Level, Open Floor Plan
Features
- Levels: Two
- Patio & porch: Deck(s): 3 or more
- Spa features: Hot Tub
- Has view: Yes
- View description: Trees/Woods
Lot
- Size: 0.39 Acres
- Features: Street, Landscaped
- Topography: Varies
Details
- Parcel number: 019840027
- Special conditions: Standard
Construction
Type & style
- Home type: SingleFamily
- Architectural style: Mountain
- Property subtype: Single Family Residence
Materials
- Wood Siding
- Foundation: Concrete Perimeter
- Roof: Composition
Condition
- Minor Remodel,Like New
- New construction: No
- Year built: 2007
Utilities & green energy
- Sewer: Utility District
- Water: Utility District
- Utilities for property: Natural Gas Available
Community & HOA
Community
- Security: Security System
- Subdivision: Truckee
HOA
- Has HOA: Yes
- Amenities included: Pool, Tennis Court(s), Golf Course, Exercise Equipment
- HOA fee: $220 monthly
Location
- Region: Truckee
Financial & listing details
- Price per square foot: $705/sqft
- Tax assessed value: $2,728,500
- Price range: $3M - $3M
- Date on market: 7/29/2026
Estimated market value
$2,885,600
$2.74M - $3.03M
$6,990/mo
Price history
| Date | Event | Price |
|---|---|---|
| 8/26/2026 | Price change | $2,998,000-2.9%$705/sqft |
Source:  TSMLS #20261568 Report a problem TSMLS #20261568 Report a problem | ||
| 8/20/2026 | Price change | $3,088,000-3.1%$726/sqft |
Source: TSMLS #20261568 Report a problem | ||
| 7/29/2026 | Listed for sale | $3,188,000+19.2%$750/sqft |
Source: TSMLS #20261568 Report a problem | ||
| 6/10/2025 | Sold | $2,675,000$629/sqft |
Source: TSMLS #20250435 Report a problem | ||
| 5/21/2025 | Pending sale | $2,675,000$629/sqft |
Source: TSMLS #20250435 Report a problem | ||
| 4/24/2025 | Price change | $2,675,000-2.7%$629/sqft |
Source: TSMLS #20250435 Report a problem | ||
| 3/28/2025 | Listed for sale | $2,750,000+86.4%$647/sqft |
Source: TSMLS #20250435 Report a problem | ||
| 7/22/2016 | Sold | $1,475,000-1.3%$347/sqft |
Source: TSMLS #20160311 Report a problem | ||
| 6/9/2016 | Pending sale | $1,495,000$352/sqft |
Source: Carr Long Real Estate #20160311 Report a problem | ||
| 3/30/2016 | Price change | $1,495,000-6.4%$352/sqft |
Source: Carr Long Real Estate #20160311 Report a problem | ||
| 2/13/2016 | Listed for sale | $1,598,000+11.4%$376/sqft |
Source: Carr Long Real Estate #20160311 Report a problem | ||
| 10/17/2014 | Sold | $1,435,000-7.4%$337/sqft |
Source: TSMLS #20141333 Report a problem | ||
| 7/1/2014 | Price change | $1,550,000-6.1%$365/sqft |
Source: Coldwell Banker Residential Brokerage - Truckee Tahoe Donner #20141333 Report a problem | ||
| 5/24/2014 | Listed for sale | $1,650,000+24.4%$388/sqft |
Source: Coldwell Banker #20141333 Report a problem | ||
| 12/6/2010 | Sold | $1,326,750$312/sqft |
Source: TSMLS #20102313 Report a problem | ||
Public tax history
| Year | Property taxes | Tax assessment |
|---|---|---|
| 2026 | -- | $2,728,500 +59.4% |
| 2025 | $25,456 +2.2% | $1,711,860 +2% |
| 2024 | $24,913 +0.8% | $1,678,295 +2% |
| 2023 | $24,721 +2.1% | $1,645,388 +2% |
| 2022 | $24,204 +3.3% | $1,613,126 +2% |
| 2021 | $23,429 +0.9% | $1,581,497 +1% |
| 2020 | $23,231 +0.1% | $1,565,281 +2% |
| 2019 | $23,209 +4.7% | $1,534,590 +2% |
| 2018 | $22,161 +1.9% | $1,504,500 +2% |
| 2017 | $21,752 +0.4% | $1,475,000 +1.2% |
| 2016 | $21,676 +2.3% | $1,456,883 +1.5% |
| 2015 | $21,187 +5% | $1,435,000 +3.5% |
| 2014 | $20,184 | $1,386,564 +0.5% |
| 2013 | -- | $1,380,298 +2% |
| 2012 | -- | $1,353,234 +2% |
| 2011 | -- | $1,326,700 +17.7% |
| 2010 | -- | $1,127,000 -23.6% |
| 2009 | -- | $1,475,000 -17% |
| 2008 | -- | $1,776,627 +446.4% |
| 2007 | -- | $325,125 +2% |
| 2006 | -- | $318,750 |
Find assessor info on the county website
Monthly payment
Est. payment
Payment breakdown
Explore the cost of this home by adjusting the details. Changes won't be saved.Climate risks
Neighborhood: 96161

Similar homes
- $2,780,0004 bd5 ba2.8k sqft11585 China Camp Rd, Truckee, CA 96161For Sale

 MLS ID #20260949, Katie Tyler, Tahoe Mountain Realty. TSMLS
 - $3,250,0004 bd5 ba3.7k sqft11582 Henness Rd, Truckee, CA 96161For Sale
 MLS ID #20261729, Margo A Laustsen, Coldwell Banker Realty. TSMLS
 - $2,995,0004 bd4 ba3.4k sqft11417 China Camp Rd, Truckee, CA 96161New Construction
 MLS ID #20261362, Alison Elder, Chase International - TK2. TSMLS
 - $3,150,0004 bd4 ba2.8k sqft10660 Talus Ct, Truckee, CA 96161For Sale
 MLS ID #20261437, Tracy Voelker, Berkshire Hathaway HomeService. TSMLS
 - $2,549,0004 bd4 ba3.7k sqft11557 Zermatt Dr, Truckee, CA 96161For SaleMLS ID #20261826, Janie Sharp, COMPASS. TSMLS
- $2,749,0004 bd4 ba4.3k sqft14594 Boca View Ct, Truckee, CA 96161For SaleMLS ID #20261371, Samuel C Canino, Coldwell Banker Realty. TSMLS
- $2,998,0004 bd4 ba3.1k sqft11083 China Camp Rd, Truckee, CA 96161New ConstructionMLS ID #20261257, David A Vaille, Truckee River Homes. TSMLS
- $3,275,0004 bd5 ba3.3k sqft604 Ej Brickell, Truckee, CA 96161For SaleMLS ID #20260456, Kirsten Soi, Dickson Realty. TSMLS
- $4,495,0004 bd5 ba4k sqft12237 Pete Alvertson Dr, Truckee, CA 96161For SaleMLS ID #20262021, Shane Jones, Tahoe Mountain Realty. TSMLS
- $2,390,0005 bd4 ba4k sqft10954 Skislope Way, Truckee, CA 96161For SaleMLS ID #20261540, John Biebl, Sierra Sotheby's Int - Rock. TSMLS
- $2,225,0004 bd3 ba3.2k sqft10971 Beacon Rd, Truckee, CA 96161For SaleMLS ID #20260946, Pilar Zolezzi Rioja, Coldwell Banker Realty. TSMLS
- $2,250,0004 bd5 ba3.4k sqft11910 Skislope Way, Truckee, CA 96161For SaleMLS ID #20261885, Megan Evans, Sierra Sotheby's Int - Rock. TSMLS
- $3,400,0005 bd5 ba3.4k sqft10769 Labelle Ct, Truckee, CA 96161For SaleMLS ID #20261793, David L Gove, Real Broker, LLC. TSMLS
- $2,595,0004 bd4 ba5.9k sqft17247 Valley View Rd, Truckee, CA 96161For SaleMLS ID #20260767, Bret Churchman, COMPASS. TSMLS
- $3,885,0004 bd6 ba3.7k sqft115 Bob Watson, Truckee, CA 96161For SaleMLS ID #20260967, Matthew J McInnis, Tahoe Mountain Realty. TSMLS
- $2,490,0006 bd7 ba3.8k sqft13545 Weisshorn Ave, Truckee, CA 96161For SaleMLS ID #20260718, Julie M Butler, Tahoe Mountain Realty. TSMLS
- $3,699,0005 bd5 ba4.6k sqft260 Laura Knight, Truckee, CA 96161For SaleMLS ID #20260872, Scott E Willers, Compass. TSMLS
- $2,675,0003 bd3 ba2.2k sqft19140 Glades Pl, Truckee, CA 96161For SaleMLS ID #20261983, Tori Long, Carr Long Real Estate. TSMLS
- $3,995,0005 bd5 ba4.9k sqft12804 Quail Ln, Truckee, CA 96161For SaleMLS ID #20261341, Christy Morrison, Home and Slate Real Estate. TSMLS
- $3,900,0004 bd5 ba3.3k sqft10264 Valmont Trl, Truckee, CA 96161For SaleMLS ID #20261819, Eric A Navarro, COMPASS. TSMLS
