Experience mountain living with convenient ski access in one of Northstar’s most sought-after neighborhoods. Set on a quiet cul-de-sac in Big Springs, 2211 Silver Fox Court is a thoughtfully designed mountain retreat offering six bedrooms, 6.5 bathrooms, main-level living, and expansive Martis Valley views. Soaring vaulted ceilings, exposed wood beams, and walls of windows bring in natural light while framing the surrounding forest and mountain setting. Designed for gathering, the primary suite, kitchen, dining area, laundry room, mudroom, and fireside family room are all located on the entry level. Expansive decks extend the living space outdoors and invite year-round enjoyment of the peaceful setting and views. Radiant floor heating, Brazilian cherry flooring, and two fireplaces with blowers add warmth and character throughout. The kitchen features cherry cabinetry, a large island, Viking oven and range, paneled refrigerator, two dishwashers, bar seating, and direct deck access. A recreation room above the garage, lower-level game and flex spaces, a two-car garage, and abundant storage provide plenty of room for entertaining, extended family, and relaxed mountain weekends. The home has been thoughtfully prepared for market with refreshed interior paint, professionally cleaned carpets, stabilized and stained decking, and professional staging. Northstar’s Home Run trail can be accessed from the end of Silver Fox Court, providing a convenient route toward the Highlands Gondola and Ritz-Carlton mid-mountain area when snow conditions and mountain operations allow. Northstar Village, golf, hiking and biking trails, shuttle service, and year-round recreation are all nearby. The seller-owned adjoining homesite is also available separately, creating a unique opportunity for added privacy, future flexibility, or the chance to assemble a larger Northstar retreat.
For sale
Price cut: $200K (9/6)
$3,499,000
2211 Silver Fox Ct, Truckee, CA 96161
6beds
4,655sqft
Single Family Residence
Built in 2002
0.44 Acres Lot
$3,364,100 Zestimate®
$752/sqft
$142/mo HOA
What's special
Two-car garageMain-level livingBrazilian cherry flooringAbundant storageSix bedroomsExposed wood beamsPaneled refrigerator
- 90 days
- 388
- 26
Zillow last checked:
Listing updated:
Listed by:
Kenny Rutledge 530-906-3880,
COMPASS
Source: TSMLS,MLS#: 20261491
Facts & features
Interior
Bedrooms & bathrooms
- Bedrooms: 6
- Bathrooms: 7
- Full bathrooms: 6
- 1/2 bathrooms: 1
Heating
- Hydronic, Radiant
Appliances
- Laundry: Laundry Room
Features
- Family Room, Great Room, Office, Rec Room, Formal Dining, Breakfast Room, Mud Room, Attached ADU, 1 Ensuite
- Flooring: Carpet, Wood, Stone
- Has fireplace: Yes
- Fireplace features: Fireplace: Living Room, Family Room, Gas Fireplace, Stone
Interior area
- Total structure area: 4,655
- Total interior livable area: 4,655 sqft
Property
Parking
- Total spaces: 2
- Parking features: Two, Attached
- Attached garage spaces: 2
Features
- Levels: Three
- Patio & porch: Deck(s): 3 or more
- Has view: Yes
- View description: Peek, Filtered, Trees/Woods, Mountain(s), Ski Resort
Lot
- Size: 0.44 Acres
- Features: Street, Cul-De-Sac
- Topography: Level,Downslope
Details
- Parcel number: 110610022000
- Special conditions: Trustee Sale
Construction
Type & style
- Home type: SingleFamily
- Architectural style: Mountain
- Property subtype: Single Family Residence
Materials
- Wood Siding
- Roof: Composition
Condition
- New construction: No
- Year built: 2002
Utilities & green energy
- Water: Utility District
- Utilities for property: Natural Gas Available
Community & HOA
HOA
- Has HOA: Yes
- Amenities included: Pool, Tennis Court(s), Golf Course, Down Hill Skiing, Exercise Equipment
- HOA fee: $1,700 annually
Location
- Region: Truckee
Financial & listing details
- Price per square foot: $752/sqft
- Tax assessed value: $2,515,197
- Price range: $3.5M - $3.5M
- Date on market: 7/20/2026
Estimated market value
$3,364,100
$3.20M - $3.53M
Not available
Price history
| Date | Event | Price |
|---|---|---|
| 9/6/2026 | Price change | $3,499,000-5.4%$752/sqft |
Source:  TSMLS #20261491 Report a problem TSMLS #20261491 Report a problem | ||
| 7/20/2026 | Listed for sale | $3,699,000$795/sqft |
Source: TSMLS #20261491 Report a problem | ||
Public tax history
| Year | Property taxes | Tax assessment |
|---|---|---|
| 2026 | -- | $2,515,197 +2% |
| 2025 | $28,801 +2.2% | $2,465,880 +2% |
| 2024 | $28,179 +0.4% | $2,417,531 +2% |
| 2023 | $28,058 +1.7% | $2,370,129 +2% |
| 2022 | $27,579 +14.1% | $2,323,657 +13.3% |
| 2021 | $24,172 +4.3% | $2,051,000 +5% |
| 2020 | $23,182 | $1,953,000 -2% |
| 2019 | $23,182 -0.5% | $1,993,000 +2% |
| 2018 | $23,310 -0.2% | $1,954,000 |
| 2017 | $23,346 +1% | $1,954,000 +2.5% |
| 2016 | $23,105 +3.9% | $1,906,000 -5.3% |
| 2015 | $22,242 -6.7% | $2,012,327 +2% |
| 2014 | $23,828 | $1,972,909 +0.5% |
| 2013 | -- | $1,963,994 +2% |
| 2012 | -- | $1,925,486 +2% |
| 2011 | -- | $1,887,733 +0.8% |
| 2010 | -- | $1,873,626 -0.2% |
| 2009 | -- | $1,878,078 +2% |
| 2008 | -- | $1,841,254 +2% |
| 2007 | -- | $1,805,152 +2% |
| 2006 | -- | $1,769,757 +2% |
| 2005 | -- | $1,735,057 +2% |
| 2004 | -- | $1,701,037 +1.9% |
| 2003 | -- | $1,669,862 +2% |
| 2002 | -- | $1,637,120 +252.8% |
| 2001 | -- | $464,000 +54.7% |
| 2000 | -- | $300,000 |
Find assessor info on the county website
Monthly payment
Est. payment
Payment breakdown
Explore the cost of this home by adjusting the details. Changes won't be saved.Climate risks
Neighborhood: 96161
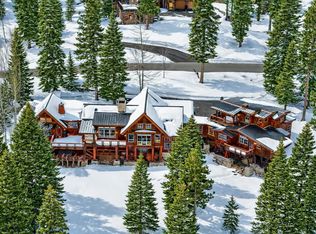
Similar homes
- $3,699,0005 bd5 ba4.6k sqft260 Laura Knight, Truckee, CA 96161For Sale
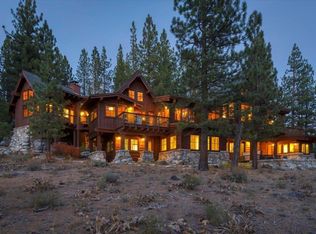
 MLS ID #20260872, Scott E Willers, Compass. TSMLS
 - $3,495,0004 bd6 ba3.7k sqft115 Bob Watson, Truckee, CA 96161For Sale
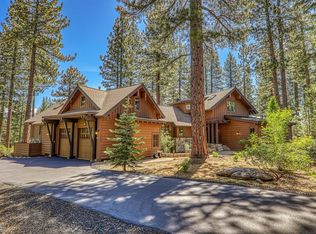 MLS ID #20260967, Matthew J McInnis, Tahoe Mountain Realty. TSMLS
 - $3,850,0005 bd5 ba4.9k sqft12804 Quail Ln, Truckee, CA 96161For Sale
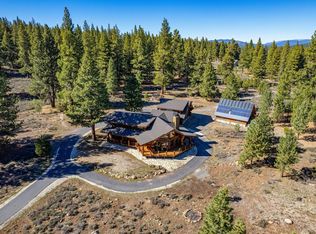 MLS ID #20262126, Christy Morrison, Home and Slate Real Estate. TSMLS
 - $3,225,0004 bd5 ba4k sqft1753 Grouse Ridge Rd, Truckee, CA 96161For Sale
 MLS ID #20261871, Tori Long, Carr Long Real Estate. TSMLS
 - $4,295,0006 bd6 ba5.7k sqft12236 Pete Alvertson Dr, Truckee, CA 96161For SaleMLS ID #20262044, Alison Elder, Chase International - TK2. TSMLS
- $3,150,0004 bd4 ba2.8k sqft10660 Talus Ct, Truckee, CA 96161For SaleMLS ID #20261437, Tracy Voelker, Berkshire Hathaway HomeService. TSMLS
- $3,500,0005 bd5 ba2.9k sqft13921 Copenhagen Dr, Truckee, CA 96161New ConstructionMLS ID #20262134, Ross Collins, Coldwell Banker Realty. TSMLS
- $3,995,0004 bd6 ba5.9k sqft153 Bob Sherman, Truckee, CA 96161For SaleMLS ID #20261093, Jeffrey P Hull, Martis Camp Realty, Inc.. TSMLS
- $4,495,0004 bd5 ba4k sqft12237 Pete Alvertson Dr, Truckee, CA 96161For SaleMLS ID #20262021, Shane Jones, Tahoe Mountain Realty. TSMLS
- $3,995,0005 bd4 ba3.4k sqft10637 Carson Range Rd, Truckee, CA 96161For SaleMLS ID #20261910, Eric A Navarro, COMPASS. TSMLS
- $2,998,0004 bd4 ba4.2k sqft11621 Bottcher Loop, Truckee, CA 96161For SaleMLS ID #20261568, Valerie Forte, COMPASS. TSMLS
- $3,250,0004 bd5 ba3.7k sqft11582 Henness Rd, Truckee, CA 96161For SaleMLS ID #20261729, Margo A Laustsen, Coldwell Banker Realty. TSMLS
- $2,500,0005 bd5 ba3.7k sqft18948 La Mirada Rd, Truckee, CA 96161For SaleMLS ID #20261400, Christine A Hinkel, Sierra Sotheby's Int - Rock. TSMLS
- $4,495,0004 bd5 ba4k sqft600 Ej Brickell, Truckee, CA 96161For SaleMLS ID #20260854, Jeffrey P Hull, Martis Camp Realty, Inc.. TSMLS
- $2,595,0004 bd4 ba5.9k sqft17247 Valley View Rd, Truckee, CA 96161For SaleMLS ID #20260767, Bret Churchman, COMPASS. TSMLS
- $3,900,0004 bd5 ba3.3k sqft10264 Valmont Trl, Truckee, CA 96161For SaleMLS ID #20261819, Eric A Navarro, COMPASS. TSMLS
- $2,299,0005 bd4 ba4k sqft10954 Skislope Way, Truckee, CA 96161For SaleMLS ID #20261540, John Biebl, Sierra Sotheby's Int - Rock. TSMLS
- $2,650,0005 bd5 ba4.2k sqft11669 Saint Bernard Dr, Truckee, CA 96161For SaleMLS ID #20261972, Kari J Chalstrom, Coldwell Banker Realty. TSMLS
- $3,200,0003 bd4 ba2.8k sqft15132 Boulder Pl, Truckee, CA 96161For SaleMLS ID #20261319, Jennifer A Pearsall Kobert, Tahoe Mountain Realty. TSMLS
