Ira Rodman. Low elevation. Original owners. If you know Incline, you know why those three things matter. 577 Silvertip offers 4,278 SF in coveted Ponderosa with 4 bedrooms + office, 4.5 baths and a 3-car garage. Designed for gathering, the home features expansive living spaces, a full wet bar, exceptional temperature-controlled wine room and three private patios one gas bbq ready conveniently off kitchen, another with a hot tub tucked into the peaceful forest setting. Offered furnished and ready to enjoy, this is a rare combination of space, privacy and low-elevation living just minutes from Incline’s private beaches, Diamond Peak, championship golf, dining and recreation. An Ira Rodman build in a location that simply can’t be recreated.
For sale
Price cut: $150.9K (9/9)
$3,649,000
577 Silvertip Dr, Incline Village, NV 89451
4beds
4,278sqft
Single Family Residence
Built in 1995
0.42 Acres Lot
$3,475,700 Zestimate®
$853/sqft
$-- HOA
What's special
Exceptional temperature-controlled wine roomFull wet barExpansive living spacesThree private patios
- 55 days
- 1,174
- 45
Zillow last checked:
Listing updated:
Listed by:
Jena Lanini BS.0146432 530-386-0241,
Coldwell Banker Select
Source: INCMLS,MLS#: 1019093 Originating MLS: Incline Village Board of Realtors
Originating MLS: Incline Village Board of RealtorsFacts & features
Interior
Bedrooms & bathrooms
- Bedrooms: 4
- Bathrooms: 5
- Full bathrooms: 4
- 1/2 bathrooms: 1
- Main level bedrooms: 1
Rooms
- Room types: Den, Dining Room, Family Room, Game Room, Great Room, Library, Mud Room, Office, Wine Room
Heating
- Natural Gas, Gas
Appliances
- Included: Dryer, Dishwasher, Gas Oven, Gas Range, Wine Refrigerator, Washer
- Laundry: Laundry in Utility Room, Laundry Room
Features
- Beamed Ceilings, Cathedral Ceiling(s), Central Vacuum, Granite Counters, High Ceilings, Kitchen Island, Marble Counters, Main Level Primary, Vaulted Ceiling(s), Mud Room
- Flooring: Hardwood, Partially Carpeted
- Number of fireplaces: 1
- Fireplace features: Two, Family Room, Gas, Glass Doors, Gas Log, Living Room, Wood Burning, Wood BurningStove
- Furnished: Yes
Interior area
- Total interior livable area: 4,278 sqft
Property
Parking
- Total spaces: 3
- Parking features: Three Car Garage, Off Street
- Garage spaces: 3
Features
- Stories: 2
- Patio & porch: Balcony, Patio
- Exterior features: Balcony, Landscaping, Patio, Private Yard, Rain Gutters
- Has spa: Yes
- Spa features: Hot Tub
- Has view: Yes
- View description: Trees/Woods
Lot
- Size: 0.42 Acres
- Features: Sloped
- Topography: Sloping
Details
- Parcel number: 12212607
- Zoning description: Single Family Residential
Construction
Type & style
- Home type: SingleFamily
- Architectural style: Mountain
- Property subtype: Single Family Residence
Materials
- Frame, Shingle Siding, Stone Veneer
- Roof: Composition,Pitched
Condition
- Year built: 1995
Community & HOA
HOA
- Has HOA: No
Location
- Region: Incline Village
Financial & listing details
- Price per square foot: $853/sqft
- Tax assessed value: $1,533,765
- Annual tax amount: $16,757
- Date on market: 8/4/2026
- Cumulative days on market: 55 days
- Listing agreement: Exclusive Right To Sell
- Listing terms: Cash,Conventional,VA Loan
Estimated market value
$3,475,700
$3.30M - $3.65M
Not available
Price history
| Date | Event | Price |
|---|---|---|
| 9/9/2026 | Price change | $3,649,000-4%$853/sqft |
Source:  INCMLS #1019093 Report a problem INCMLS #1019093 Report a problem | ||
| 8/4/2026 | Listed for sale | $3,799,890+336.8%$888/sqft |
Source: INCMLS #1019093 Report a problem | ||
| 10/19/1995 | Sold | $870,000+397.1%$203/sqft |
Source: Public Record Report a problem | ||
| 6/30/1994 | Sold | $175,000$41/sqft |
Source: Public Record Report a problem | ||
Public tax history
| Year | Property taxes | Tax assessment |
|---|---|---|
| 2026 | $16,757 +8.9% | $536,818 +3.7% |
| 2025 | $15,384 +2.9% | $517,517 +2.6% |
| 2024 | $14,955 +0.7% | $504,295 +7% |
| 2023 | $14,858 +2.8% | $471,162 +14.6% |
| 2022 | $14,448 +2.1% | $411,112 +4.7% |
| 2021 | $14,155 +0.5% | $392,578 +2.4% |
| 2020 | $14,084 -0.5% | $383,508 |
| 2019 | $14,155 +0.5% | $383,508 -1.6% |
| 2018 | $14,084 +6.4% | $389,652 +2.3% |
| 2017 | $13,243 | $380,963 +1.2% |
| 2016 | $13,243 | $376,314 -0.8% |
| 2015 | $13,243 +33.6% | $379,520 +5.6% |
| 2014 | $9,913 -22.9% | $359,334 -1.6% |
| 2013 | $12,857 | $365,235 +0.4% |
| 2012 | -- | $363,662 +2.9% |
| 2011 | -- | $353,554 -1.7% |
| 2010 | -- | $359,535 |
| 2009 | -- | $359,535 -14.8% |
| 2008 | -- | $421,744 +16% |
| 2007 | -- | $363,646 +4.8% |
| 2006 | -- | $346,830 +8.1% |
| 2005 | -- | $320,937 +2.1% |
| 2004 | -- | $314,212 +8.4% |
| 2003 | -- | $289,815 +8% |
| 2002 | -- | $268,300 |
| 2001 | -- | $268,300 |
Find assessor info on the county website
Monthly payment
Est. payment
Payment breakdown
Explore the cost of this home by adjusting the details. Changes won't be saved.Climate risks
Neighborhood: 89451
- $2,375,2003 bd2 ba2.1k sqft575 Silvertip Dr, Incline Village, NV 89451Off Market
- $2,100,0004 bd4 ba2.3k sqft576 Ponderosa Ave, Incline Village, NV 89451Sold
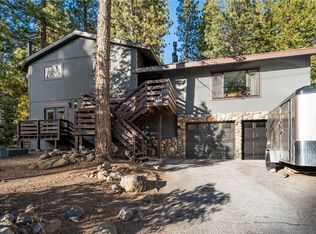
- $650,000-- bd-- ba-- sqft583 Silvertip Dr, Incline Village, NV 89451Off Market
- $1,743,5003 bd2 ba1.6k sqft572 Ponderosa Ave, Incline Village, NV 89451Off Market
Similar homes
- $3,449,0005 bd5 ba4.6k sqft553 Silvertip Dr, Incline Village, NV 89451For Sale
 MLS ID #1018995, Scott Willers, Compass. INCMLS
 - $3,688,9994 bd4 ba3.2k sqft581 Tyner Way, Incline Village, NV 89451For Sale
 MLS ID #1019028, Chris Plastiras, Lakeshore Realty. INCMLS
 - $3,895,0004 bd4 ba3.6k sqft730 Martis Peak Dr, Incline Village, NV 89451Active
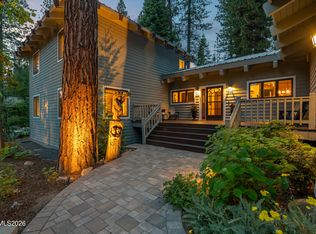
 MLS ID #260008506, Candi Peek, Ferrari-Lund Real Estate Reno. NNRMLS
 - $4,285,0004 bd4 ba2.2k sqft574 Fallen Leaf Way, Incline Village, NV 89451For Sale
 MLS ID #1019185, Tom Abbott, Engel & Volkers. INCMLS
 - $2,875,0004 bd4 ba3.9k sqft572 Rockrose Ct, Incline Village, NV 89451ActiveMLS ID #250003490, Yvette Shipman, Sierra Sothebys International. NNRMLS
