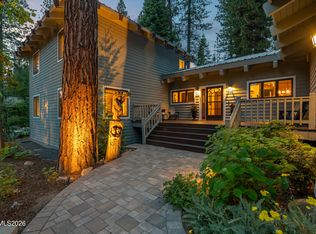
A rare combination of privacy, convenience and exceptional quality, all within a beautifully landscaped gated setting just minutes from the heart of Incline Village. This residence enjoys one of the community’s most appealing locations, with open space directly to the left for added privacy and the landscaped lawn with picnic area just steps away. Inside, craftsmanship shines through vaulted ceilings, walls of windows, 7-inch white English oak floors, and a custom fireplace. The beautifully appointed kitchen offers granite counters, generous cabinetry, walk-in pantry and an expansive buffet/bar with wine refrigerator. The main-level primary suite features a spa-like bathroom, while 3 additional bedrooms, including a junior en-suite, provide wonderful space for family and guests. Plus, 2-car garage and excellent storage. Fully furnished and genuinely turnkey—from a fully equipped kitchen to linens and bedding. Arrive, unpack and start enjoying Tahoe.
For sale
$2,700,000
760 Rosewood Cir, Incline Village, NV 89451
4beds
2,782sqft
Single Family Residence
Built in 2014
2,613 Square Feet Lot
$2,597,600 Zestimate®
$971/sqft
$740/mo HOA
What's special
Beautifully landscaped gated settingWalls of windowsMain-level primary suiteExcellent storageVaulted ceilingsBeautifully appointed kitchenFully equipped kitchen
- 4 days
- 604
- 19
Zillow last checked:
Listing updated:
Listed by:
Victoria Popescu S.180219 775-338-4341,
Lakeshore Realty
Source: INCMLS,MLS#: 1019222 Originating MLS: Incline Village Board of Realtors
Originating MLS: Incline Village Board of RealtorsFacts & features
Interior
Bedrooms & bathrooms
- Bedrooms: 4
- Bathrooms: 4
- Full bathrooms: 3
- 1/2 bathrooms: 1
Rooms
- Room types: Dining Room, Great Room
Heating
- Natural Gas, Radiant, Gas, Hot Water, Radiant Floor
Appliances
- Included: Dryer, Dishwasher, Disposal, Gas Oven, Gas Range, Microwave, Refrigerator, Wine Refrigerator, Washer
Features
- Main Level Primary, Steam Shower, Vaulted Ceiling(s), Walk-In Closet(s)
- Flooring: Hardwood, Tile
- Number of fireplaces: 1
- Fireplace features: One, Living Room
- Furnished: Yes
Interior area
- Total interior livable area: 2,782 sqft
Video & virtual tour
Property
Parking
- Total spaces: 2
- Parking features: Attached, Garage, Two Car Garage
- Attached garage spaces: 2
Features
- Stories: 2
- Has view: Yes
- View description: Trees/Woods
Lot
- Size: 2,613 Square Feet
- Features: Level
- Topography: Level
Details
- Parcel number: 12929208
Construction
Type & style
- Home type: SingleFamily
- Property subtype: Single Family Residence
Materials
- Roof: Composition
Condition
- Year built: 2014
Community & HOA
HOA
- Has HOA: Yes
- Services included: Common Area Maintenance, Insurance, Maintenance Grounds, Maintenance Structure, See Agent, Sewer, Snow Removal, Trash, Water
- HOA fee: $740 monthly
- HOA name: SwissTime Mgmt
Location
- Region: Incline Village
Financial & listing details
- Price per square foot: $971/sqft
- Tax assessed value: $1,315,021
- Annual tax amount: $15,887
- Date on market: 10/17/2026
- Listing agreement: Exclusive Right To Sell
- Listing terms: Cash,Conventional
Estimated market value
$2,597,600
$2.47M - $2.73M
$8,477/mo
Price history
| Date | Event | Price |
|---|---|---|
| 10/17/2026 | Listed for sale | $2,700,000+8%$971/sqft |
Source:  INCMLS #1019222 Report a problem INCMLS #1019222 Report a problem | ||
| 9/10/2025 | Sold | $2,500,000-7%$899/sqft |
Source: INCMLS #1018354 Report a problem | ||
| 8/24/2025 | Contingent | $2,688,000$966/sqft |
Source: INCMLS #1018354 Report a problem | ||
| 7/26/2025 | Listed for sale | $2,688,000+22.2%$966/sqft |
Source: INCMLS #1018354 Report a problem | ||
| 3/1/2023 | Sold | $2,200,000-4.3%$791/sqft |
Source: Public Record Report a problem | ||
| 2/7/2023 | Contingent | $2,300,000$827/sqft |
Source: INCMLS #1013655 Report a problem | ||
| 1/27/2023 | Listed for sale | $2,300,000+83.1%$827/sqft |
Source: INCMLS #1013655 Report a problem | ||
| 10/27/2015 | Sold | $1,256,262+2.1%$452/sqft |
Source: Public Record Report a problem | ||
| 10/20/2015 | Pending sale | $1,230,000$442/sqft |
Source: Coldwell Banker Select Real Estate #942548 Report a problem | ||
| 10/20/2015 | Listed for sale | $1,230,000$442/sqft |
Source: Coldwell Banker Select Real Estate #942548 Report a problem | ||
Public tax history
| Year | Property taxes | Tax assessment |
|---|---|---|
| 2026 | $15,314 +9.5% | $460,257 -5% |
| 2025 | $13,983 +2.9% | $484,542 +7.8% |
| 2024 | $13,594 +0.4% | $449,469 -7.6% |
| 2023 | $13,537 +2.8% | $486,207 +22.3% |
| 2022 | $13,165 +2.2% | $397,417 +11.7% |
| 2021 | $12,887 +2.8% | $355,739 +1.4% |
| 2020 | $12,536 -2.7% | $350,859 |
| 2019 | $12,887 +2.8% | $350,859 +5.3% |
| 2018 | $12,536 +10.1% | $333,088 +3.2% |
| 2017 | $11,391 | $322,784 +0.4% |
| 2016 | $11,391 | $321,513 +134.2% |
| 2015 | $11,391 +326.3% | $137,300 +130.6% |
| 2014 | $2,672 -7.1% | $59,540 +3.1% |
| 2013 | $2,876 | $57,734 |
| 2012 | -- | $57,734 -51% |
| 2008 | -- | $117,730 +21.9% |
| 2007 | -- | $96,600 |
Find assessor info on the county website
Monthly payment
Est. payment
Payment breakdown
Explore the cost of this home by adjusting the details. Changes won't be saved.Climate risks
Neighborhood: 89451
- $2,402,2004 bd4 ba2.6k sqft766 Rosewood Cir, Incline Village, NV 89451Off Market

- $6,3774 bd4 ba2.7k sqft772 Rosewood Cir, Incline Village, NV 89451For Rent
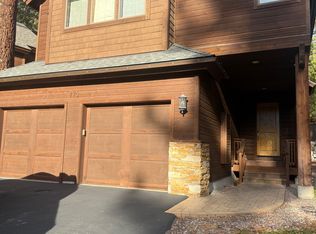
- $3,260,5004 bd4 ba2.7k sqft748 Rosewood Cir #26, Incline Village, NV 89451Off Market
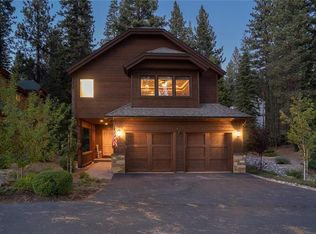
- $2,414,5004 bd4 ba2.7k sqft748 Rosewood Cir, Incline Village, NV 89451Off Market
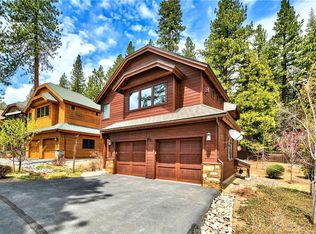
Similar homes
- $2,398,0003 bd4 ba2.3k sqft968 Granite Ct, Incline Village, NV 89451Active

 MLS ID #260007574, Gregory Ochoa, Mountain Luxury Properties. NNRMLS
 - $2,875,0004 bd4 ba3.9k sqft572 Rockrose Ct, Incline Village, NV 89451Active
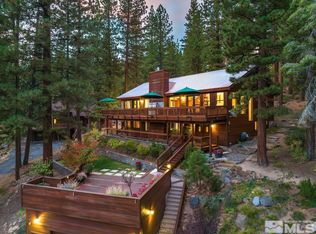 MLS ID #250003490, Yvette Shipman, Sierra Sothebys International. NNRMLS
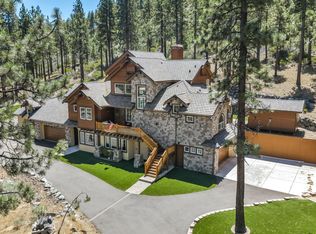
 - $3,895,0004 bd4 ba3.6k sqft730 Martis Peak Dr, Incline Village, NV 89451Active
 MLS ID #260008506, Candi Peek, Ferrari-Lund Real Estate Reno. NNRMLS
 - $2,600,0004 bd4 ba4.1k sqft10 Franktown Ct, Washoe Valley, NV 89704Active
 MLS ID #260009499, Brent Copeland, LPT Realty, LLC. NNRMLS
 - $2,675,0003 bd3 ba2.2k sqft19140 Glades Pl, Truckee, CA 96161For Sale
 MLS ID #20261983, Tori Long, Carr Long Real Estate. TSMLS
 - $2,750,0004 bd4 ba2.9k sqft1279 Us Highway 50, Glenbrook, NV 89413ActiveMLS ID #260009477, Kimberly Williams, Coldwell Banker Select ZC. NNRMLS
- $2,875,0004 bd5 ba3.2k sqft20540 Latour Way, Reno, NV 89511ActiveMLS ID #260007409, Henry Abts V, Sierra Sotheby's International. NNRMLS
- $3,150,0004 bd4 ba2.8k sqft10660 Talus Ct, Truckee, CA 96161For SaleMLS ID #20261437, Tracy Voelker, Berkshire Hathaway HomeService. TSMLS
- $2,785,0005 bd5 ba3.2k sqft665 Tavern Dr, Tahoe City, CA 96145For SaleMLS ID #20261715, Brendan M Boyle, Mountain Luxury Properties Tah. TSMLS
- $2,850,0006 bd4 ba3.9k sqft1003 Lanny Ln, Olympic Valley, CA 96146For SaleMLS ID #20262053, Roland Lawrence, Lawrence Realty. TSMLS
- $2,549,0004 bd4 ba3.7k sqft11557 Zermatt Dr, Truckee, CA 96161For SaleMLS ID #20261826, Janie Sharp, COMPASS. TSMLS
- $2,400,0004 bd4 ba3.6k sqft224 American Eagle Ct, Genoa, NV 89411ActiveMLS ID #260011701, Jon Kirkpatrick, Chase International - ZC. NNRMLS
- $2,390,0004 bd3 ba3.5k sqft3444 Nambe Dr, Reno, NV 89511ActiveMLS ID #260005026, Anne Lichty, Dickson Realty - Damonte Ranch. NNRMLS
- $1,995,0004 bd3 ba2k sqft1003 Martis Lndg, Truckee, CA 96161For SaleMLS ID #20261660, Lukas Brassie, COMPASS. TSMLS
- $3,500,0005 bd5 ba2.9k sqft13921 Copenhagen Dr, Truckee, CA 96161New ConstructionMLS ID #20262134, Ross Collins, Coldwell Banker Realty. TSMLS
- $2,495,0005 bd5 ba2.8k sqft628 Riven Rock Rd, Zephyr Cove, NV 89448ActiveMLS ID #260010430, Eric Gonzales, RE/MAX Professionals-Reno. NNRMLS
- $1,888,0004 bd3 ba2.9k sqft14725 Chateau Ct, Reno, NV 89511ActiveMLS ID #260010507, Mandie Jensen, eXp Realty. NNRMLS
- $2,199,9005 bd6 ba3.8k sqft573 Granite Rd, Carnelian Bay, CA 96140For SaleMLS ID #20241017, Nicholas Maloof, Maloof Properties. TSMLS
- $2,485,0003 bd3 ba3.6k sqft360 Sylvan Ct, Verdi, NV 89439For SaleMLS ID #20261165, Breck Overall, Sierra Sotheby's Int - Rock. TSMLS
