Welcome to your Tahoe mountain retreat! Built in 2019, this beautifully crafted contemporary home offers the perfect blend of modern design, timeless mountain finishes, and an unbeatable location in the highly sought-after Lincoln Park neighborhood—where homes rarely come on the market. Designed for both everyday living and entertaining, the open-concept great room features soaring vaulted ceilings, a stunning natural stone fireplace, and expansive windows that fill the home with natural light. Wide-plank white oak flooring flows throughout the main living areas, while custom knotty alder doors and wood accents add warmth and character. The gourmet kitchen is the heart of the home, highlighted by a dramatic Taj Mahal quartzite island, premium finishes, abundant storage, and a spacious walk-in pantry. Whether you're hosting family gatherings or enjoying a quiet evening at home, this space was designed to impress. The main-level primary suite offers privacy and convenience, while the lower level includes three additional bedrooms, including an oversized flex room that can serve as a bunk room, media room, game room, or home office. Step outside onto one of the covered decks to enjoy the fresh mountain air and peaceful forest surroundings. Just a short stroll away are three neighborhood lake access points, including one with a private pier, making it easy to enjoy kayaking, paddleboarding, swimming, or simply relaxing by the water. Being sold tastefully furnished, this home is truly move-in ready—whether you're looking for a full-time residence, or luxury Tahoe getaway. Lincoln Park is one of Lake Tahoe's hidden gems, offering a quiet setting with exceptional lake access while remaining just minutes from world-class skiing, hiking, biking, restaurants, shopping, and casinos. This is a rare opportunity to own a newer luxury mountain home in one of Tahoe's most desirable lakefront neighborhoods.
Active
$2,750,000
1279 Us Highway 50, Glenbrook, NV 89413
4beds
2,941sqft
:
Get pre-qualified$17,861/mo
Single Family Residence
Built in 2019
3,484 Square Feet Lot
$-- Zestimate®
$935/sqft
$-- HOA
What's special
Modern designPremium finishesBeautifully crafted contemporary homeAbundant storageTimeless mountain finishesOversized flex roomWide-plank white oak flooring
- 4 days |
- 556 |
- 19 |
Zillow last checked:
Listing updated:
Listed by:
Kimberly Williams S.178305 530-545-2866,
Coldwell Banker Select ZC
Source: NNRMLS,MLS#: 260009477
Facts & features
Interior
Bedrooms & bathrooms
- Bedrooms: 4
- Bathrooms: 4
- Full bathrooms: 3
- 1/2 bathrooms: 1
Heating
- Forced Air, Natural Gas
Appliances
- Included: Dishwasher, Disposal, Dryer, Gas Cooktop, Refrigerator, Washer
- Laundry: Cabinets, In Unit, Laundry Room, Sink, Washer Hookup
Features
- Ceiling Fan(s), Entrance Foyer, High Ceilings, Kitchen Island, Pantry, Vaulted Ceiling(s)
- Flooring: Carpet, Porcelain, Stone, Tile, Wood
- Windows: Blinds, Double Pane Windows, Skylight(s), Vinyl Frames, Window Coverings
- Number of fireplaces: 2
- Fireplace features: Gas, Insert
- Common walls with other units/homes: No Common Walls
Interior area
- Total structure area: 2,941
- Total interior livable area: 2,941 sqft
Property
Parking
- Total spaces: 3
- Parking features: Attached, Garage, Garage Door Opener
- Attached garage spaces: 2
Features
- Levels: Three Or More
- Stories: 3
- Patio & porch: Porch, Covered, Deck
- Exterior features: None
- Spa features: None
- Fencing: Back Yard,Partial
- Has view: Yes
- View description: Peek
- Body of water: Lake Tahoe
Lot
- Size: 3,484 Square Feet
- Features: Sloped Down
Details
- Additional structures: None
- Parcel number: 141834110060
- Zoning: Single Family Residentia
Construction
Type & style
- Home type: SingleFamily
- Property subtype: Single Family Residence
Materials
- Insulation - Batts
- Foundation: Crawl Space
- Roof: Asphalt,Composition,Pitched,Shingle
Condition
- New construction: No
- Year built: 2019
Utilities & green energy
- Sewer: Public Sewer
- Water: Public
- Utilities for property: Electricity Available, Internet Connected, Natural Gas Connected, Phone Connected, Sewer Connected, Water Connected, Cellular Coverage
Community & HOA
Community
- Security: Carbon Monoxide Detector(s), Keyless Entry, Smoke Detector(s)
- Subdivision: Lincoln Park
HOA
- Has HOA: No
Location
- Region: Glenbrook
Financial & listing details
- Price per square foot: $935/sqft
- Annual tax amount: $9,854
- Date on market: 7/24/2026
- Cumulative days on market: 5 days
- Listing terms: 1031 Exchange,Cash,Conventional,Relocation Property,VA Loan
Estimated market value
Not available
Estimated sales range
Not available
Not available
Price history
| Date | Event | Price |
|---|---|---|
| 7/24/2026 | Listed for sale | $2,750,000$935/sqft |
Source:  NNRMLS #260009477 Report a problem NNRMLS #260009477 Report a problem | ||
Public tax history
Tax history is unavailable.
Monthly payment
Est. payment
Payment breakdown
Explore the cost of this home by adjusting the details. Changes won't be saved.Climate risks
Neighborhood: 89413
Nearby schools
GreatSchools rating
- 8/10Zephyr Cove Elementary SchoolGrades: PK-5Distance: 1.8 mi
- 8/10George Whittell High SchoolGrades: 6-12Distance: 1.7 mi
Schools provided by the listing agent
- Elementary: Zephyr Cove
- Middle: Whittell High School - Grades 7 + 8
- High: Whittell - Grades 9-12
Source: NNRMLS. This data may not be complete. We recommend contacting the local school district to confirm school assignments for this home.
- $2,092,600-- bd-- ba3.3k sqft1278 Lincoln Park Cir, Glenbrook, NV 89413Off Market
- $1,410,400-- bd-- ba2.2k sqft1282 Lincoln Park Cir, Glenbrook, NV 89413Off Market
- $2,168,6004 bd4 ba2.7k sqft1280 Lincoln Park Cir, Glenbrook, NV 89413Off Market
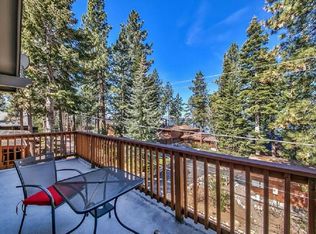
- $1,966,8004 bd4 ba2.9k sqft1279 Highway 50, Glenbrook, NV 89413Off Market

- $1,379,6002 bd3 ba2k sqft1276 Lincoln Park Cir, Glenbrook, NV 89413Off Market
- $1,170,800-- bd-- ba1.3k sqft1284 Lincoln Park Cir, Glenbrook, NV 89413Off Market
- $2,036,000-- bd-- ba2.7k sqft1280 Lincoln Way #2, Glenbrook, NV 89413Off Market
- $1,979,3003 bd3 ba2.4k sqft1274 Lincoln Park Cir, Glenbrook, NV 89413Off Market
A local agent can set up tours, give advice and negotiate with sellers.
Similar homes
- $3,295,0004 bd5 ba3.4k sqft1374 Winding Way, Glenbrook, NV 89413Active
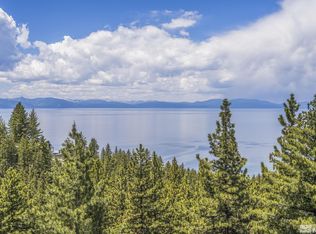
 MLS ID #260006963, Marge Lugo Hauge, Chase International - ZC. NNRMLS
 - $2,200,0005 bd3 ba2.4k sqft1096 Deer Cliff Dr, Zephyr Cove, NV 89448Active
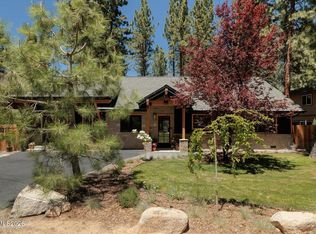 MLS ID #260009337, Elliot Young, Chase International - ZC. NNRMLS
 - $2,488,0005 bd5 ba3.8k sqft1092 Deer Cliff Dr, Zephyr Cove, NV 89448Active
 MLS ID #260008212, Jean Merkelbach, Engel & Volkers Lake Tahoe. NNRMLS
 - $3,000,0003 bd2 ba2.2k sqft1 Kelly Cir, Glenbrook, NV 89413Active
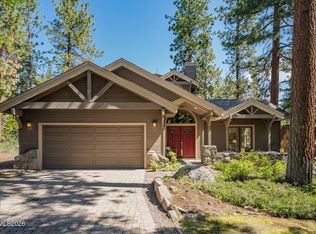 MLS ID #260007149, Claudia Thompson, Chase International - ZC. NNRMLS
 - $2,499,0005 bd4 ba1.7k sqft652 Freel Dr, Zephyr Cove, NV 89448ActiveMLS ID #260008661, Chris Lamb, Realty One Group Eminence. NNRMLS
- $3,300,0003 bd4 ba3k sqft12 Kelly Cir, Glenbrook, NV 89413ActiveMLS ID #250058886, Susan Clemons, Chase International -Glenbrook. NNRMLS
- $2,490,0003 bd3 ba3.2k sqft2414 Centennial Dr, Genoa, NV 89411ActiveMLS ID #260005289, Chad Coons, Gillmor Coons Real Estate. NNRMLS
- $4,095,0004 bd5 ba4.2k sqft11 Kelly Cir, Glenbrook, NV 89413ActiveMLS ID #260006923, Susan Clemons, Chase International -Glenbrook. NNRMLS
- $1,430,0004 bd4 ba2.6k sqft212 Kinsey Way, Genoa, NV 89411ActiveMLS ID #260009331, Chris Griffith, Intero. NNRMLS
- $2,475,0004 bd4 ba3.3k sqft1592 6th St, Minden, NV 89423ActiveMLS ID #260009061, Daniel Fisher, RE/MAX Realty Affiliates. NNRMLS
- $3,290,0005 bd4 ba2.7k sqft3838 Meadow Rd, South Lake Tahoe, CA 96150For SaleMLS ID #143107, Ryan S Smith, Compass. STAOR
- $2,995,0005 bd4 ba3.7k sqft468 Bay View Dr, Tahoma, CA 96142For Sale
 MLS ID #20261278, Darin Vicknair, Berkshire Hathaway HomeService. TSMLS
 - $1,999,9994 bd5 ba2.9k sqft364 Terrace View Dr, Stateline, NV 89449ActiveMLS ID #260008499, Jared English, Congress Realty, INC.. NNRMLS
- $2,980,0004 bd6 ba3.8k sqft3960 Saddle Rd, South Lake Tahoe, CA 96150For SaleMLS ID #142176, Mark A Salmon, Compass. STAOR
- $2,700,0005 bd3 ba3.1k sqft850 Sheridan Ln, Gardnerville, NV 89460ActiveMLS ID #260004596, Teddy McKone, Intero. NNRMLS
- $1,975,0004 bd4 ba3k sqft359 Summit Dr, Stateline, NV 89449ActiveMLS ID #260008005, Brooke Hernandez, Compass. NNRMLS
- $2,295,0005 bd2 ba2.4k sqft644 Job Ln, Zephyr Cove, NV 89448ActiveMLS ID #250055245, Elliot Young, Chase International - ZC. NNRMLS
- $2,699,0004 bd3 ba2.1k sqft3600 Dinah Rd, Carnelian Bay, CA 96140For SaleMLS ID #20260499, Rebecca Arnold, Sierra Sotheby's Int Realty TC. TSMLS
- $2,195,0005 bd6 ba4.1k sqft611 Jerry Dr, Zephyr Cove, NV 89448ActiveMLS ID #260004465, Anthony Laurian, Coldwell Banker Select ZC. NNRMLS
- $2,995,0003 bd4 ba3.9k sqft271 Forest Hill Way, Gardnerville, NV 89460ActiveMLS ID #260007080, Kristine Seward, Chase International Carson Cit. NNRMLS
