Located in Uppaway Estates, a gated lakeside community of about 30 homes on Lake Tahoe's east shore, this charming home is your serene mountain retreat. The spacious dining room is warm, inviting and ideal for family holiday gatherings. The master suite features a newly updated bathroom, cedar-lined closet and built in book shelves. A bonus room on the ground floor makes for an ideal artist studio, office, or den. Uppaway residents enjoy a lakeside park featuring a gas fire pit, tables, BBQ area and a community pier with boat moorings, kayak and paddle board storage. The lakefront park provides a welcoming spot to gather with friends and family while taking in Lake Tahoe's spectacular Sierra sunsets! With over 300 days of sunshine, enjoy the community hiking trails, private tennis and pickle ball court, then at night take in some spectacular star gazing. Located within 20 minutes of world class skiing, fine dining , entertainment, gaming, shopping and easy access to international and private airports, Tahoe is a scenic 3 1/2 hour drive from the San Francisco Bay Area and California Wine Country. As an added perk, Nevada residents enjoy numerous personal and business tax advantages.
Active
$3,300,000
12 Kelly Cir, Glenbrook, NV 89413
3beds
3,070sqft
Single Family Residence
Built in 1981
2,613 Square Feet Lot
$3,125,400 Zestimate®
$1,075/sqft
$333/mo HOA
What's special
Lakefront parkSpectacular sierra sunsetsMaster suiteSpacious dining roomCommunity hiking trailsCedar-lined closetNewly updated bathroom
- 312 days
- 619
- 43
Zillow last checked:
Listing updated:
Listed by:
Susan Clemons BS.146639 775-225-0430,
Chase International -Glenbrook,
Thomas Purvance S.194856 775-339-1762,
Chase International - ZC
Source: NNRMLS,MLS#: 250058886
Facts & features
Interior
Bedrooms & bathrooms
- Bedrooms: 3
- Bathrooms: 4
- Full bathrooms: 3
- 1/2 bathrooms: 1
Heating
- Fireplace(s), Hot Water, Propane
Appliances
- Included: Additional Refrigerator(s), Dishwasher, Disposal, Double Oven, Dryer, Electric Oven, Gas Cooktop, Refrigerator, Self Cleaning Oven, Washer
- Laundry: Cabinets, In Unit, Laundry Room, Shelves, Sink, Washer Hookup
Features
- Entrance Foyer, High Ceilings, Kitchen Island, Smart Thermostat, Walk-In Closet(s)
- Flooring: Carpet, Laminate, Slate, Varies
- Windows: Blinds, Double Pane Windows, Skylight(s)
- Number of fireplaces: 2
- Fireplace features: Circulating, Gas, Insert, Wood Burning
- Common walls with other units/homes: No Common Walls
Interior area
- Total structure area: 3,070
- Total interior livable area: 3,070 sqft
Property
Parking
- Total spaces: 4
- Parking features: Additional Parking, Garage, Garage Door Opener
- Garage spaces: 2
Features
- Levels: Three Or More
- Stories: 3
- Patio & porch: Deck
- Exterior features: Rain Gutters
- Spa features: None
- Fencing: None
- Has view: Yes
- View description: Mountain(s), Trees/Woods
- Body of water: Lake Tahoe
Lot
- Size: 2,613 Square Feet
- Features: Common Area, Gentle Sloping, Landscaped, Sprinklers In Front, Sprinklers In Rear, Wooded
Details
- Additional structures: None
- Parcel number: 141815511018
- Zoning: Single Family Residential
Construction
Type & style
- Home type: SingleFamily
- Property subtype: Single Family Residence
Materials
- Stone Veneer
- Foundation: Concrete Perimeter, Crawl Space
- Roof: Composition
Condition
- New construction: No
- Year built: 1981
Utilities & green energy
- Sewer: Public Sewer
- Water: Public
- Utilities for property: Cable Available, Cable Connected, Electricity Available, Electricity Connected, Internet Available, Internet Connected, Natural Gas Not Available, Phone Available, Sewer Available, Sewer Connected, Water Available, Water Connected, Cellular Coverage
Community & HOA
Community
- Security: Carbon Monoxide Detector(s), Security Gate, Smoke Detector(s)
- Subdivision: Uppaway
HOA
- Has HOA: Yes
- Amenities included: Barbecue, Gated, Landscaping, Parking, Tennis Court(s)
- Services included: Maintenance Grounds
- HOA fee: $1,000 quarterly
- HOA name: Uppaway Estates
Location
- Region: Glenbrook
Financial & listing details
- Price per square foot: $1,075/sqft
- Tax assessed value: $357,141
- Annual tax amount: $5,972
- Date on market: 12/8/2025
- Cumulative days on market: 312 days
- Listing terms: 1031 Exchange,Cash,Conventional
Estimated market value
$3,125,400
$2.97M - $3.28M
Not available
Price history
| Date | Event | Price |
|---|---|---|
| 6/27/2026 | Listed for sale | $3,300,000-8.3%$1,075/sqft |
Source:  NNRMLS #250058886 Report a problem NNRMLS #250058886 Report a problem | ||
| 12/8/2025 | Listed for sale | $3,600,000+178%$1,173/sqft |
Source: NNRMLS #250058886 Report a problem | ||
| 12/4/2017 | Sold | $1,295,000-7.4%$422/sqft |
Source: Public Record Report a problem | ||
| 6/28/2017 | Price change | $1,399,000-6.7%$456/sqft |
Source: Chase International #170000791 Report a problem | ||
| 3/30/2017 | Price change | $1,499,000-6%$488/sqft |
Source: Chase International #170000791 Report a problem | ||
| 1/25/2017 | Listed for sale | $1,595,000+107.7%$520/sqft |
Source: Chase International -Glenbrook #170000791 Report a problem | ||
| 12/18/2014 | Sold | $768,000-57.2%$250/sqft |
Source: Public Record Report a problem | ||
| 9/2/2011 | Listing removed | $1,795,000$585/sqft |
Source: Chase International of Nevada - Zepher Cove #80013912 Report a problem | ||
| 7/24/2010 | Price change | $1,795,000-10%$585/sqft |
Source: Chase International of Nevada - Zepher Cove #80013912 Report a problem | ||
| 7/3/2010 | Listed for sale | $1,995,000$650/sqft |
Source: Chase International of Nevada - Zepher Cove #80013912 Report a problem | ||
| 5/27/2010 | Listing removed | $1,995,000$650/sqft |
Source: Chase International Distinctive Properties - Global Headquarters #80013912 Report a problem | ||
| 10/21/2009 | Listed for sale | $1,995,000$650/sqft |
Source: Chase International Distinctive Properties - Global Headquarters #80013912 Report a problem | ||
| 1/1/2009 | Listing removed | $1,995,000$650/sqft |
Source: SecondSpace #1489258 Report a problem | ||
| 11/30/2008 | Price change | $1,995,000-4.8%$650/sqft |
Source: SecondSpace #1489258 Report a problem | ||
| 11/17/2008 | Listed for sale | $2,095,000$682/sqft |
Source: SecondSpace #1489258 Report a problem | ||
Public tax history
| Year | Property taxes | Tax assessment |
|---|---|---|
| 2025 | $5,972 +2.4% | $357,141 +7% |
| 2024 | $5,833 +4% | $333,756 +7.5% |
| 2023 | $5,610 +3.1% | $310,585 +20.7% |
| 2022 | $5,442 +3% | $257,219 -0.2% |
| 2021 | $5,285 | $257,611 +0.1% |
| 2020 | -- | $257,456 |
| 2019 | $5,135 | $257,456 +3.4% |
| 2018 | $5,135 +6% | $249,095 -0.6% |
| 2017 | $4,845 | $250,540 -1.2% |
| 2016 | $4,845 +2.5% | $253,674 |
| 2015 | $4,726 -13% | $253,674 +2.2% |
| 2014 | $5,432 | $248,223 +2.2% |
| 2013 | -- | $242,811 -0.2% |
| 2012 | -- | $243,303 -7.6% |
| 2011 | -- | $263,457 -0.9% |
| 2010 | -- | $265,866 -0.8% |
| 2009 | -- | $267,940 0% |
| 2008 | -- | $268,011 +1.2% |
| 2007 | -- | $264,930 +0.5% |
| 2006 | -- | $263,640 +33.6% |
| 2005 | $3,415 +3% | $197,317 +29.1% |
| 2004 | $3,316 | $152,844 -0.8% |
| 2003 | -- | $154,090 |
Find assessor info on the county website
Monthly payment
Est. payment
Payment breakdown
Explore the cost of this home by adjusting the details. Changes won't be saved.Climate risks
Neighborhood: 89413
Nearby schools
Schools provided by the listing agent
- Elementary: Zephyr Cove
- Middle: Whittell High School - Grades 7 + 8
- High: Whittell - Grades 9-12
Source: NNRMLS. This data may not be complete. We recommend contacting the local school district to confirm school assignments for this home.
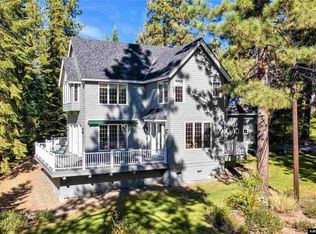
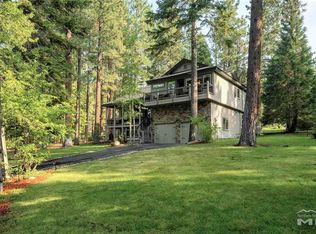
Similar homes
- $3,295,0004 bd5 ba3.4k sqft1374 Winding Way, Glenbrook, NV 89413Active
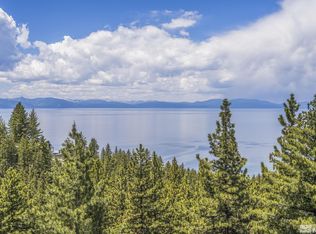
 MLS ID #260006963, Marge Lugo Hauge, Chase International - ZC. NNRMLS
 - $3,995,0004 bd5 ba4.2k sqft11 Kelly Cir, Glenbrook, NV 89413Active
 MLS ID #260006923, Susan Clemons, Chase International -Glenbrook. NNRMLS
 - $4,250,0005 bd4 ba2.5k sqft17 Golf Links Dr, Glenbrook, NV 89413Active
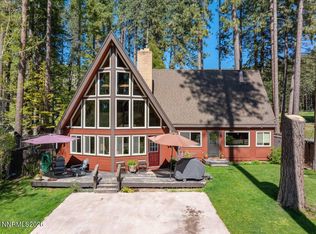 MLS ID #260006494, Susan Clemons, Chase International -Glenbrook. NNRMLS
 - $2,750,0004 bd4 ba2.9k sqft1279 Us Highway 50, Glenbrook, NV 89413Active
 MLS ID #260009477, Kimberly Williams, Coldwell Banker Select ZC. NNRMLS
 - $4,695,0004 bd6 ba4.1k sqft38 S Point Pl, Glenbrook, NV 89413ActiveMLS ID #260004080, Clifton Chase, Chase International -Glenbrook. NNRMLS
- $3,500,0006 bd5 ba4.4k sqft1280 Hidden Woods Dr, Zephyr Cove, NV 89448ActiveMLS ID #260005249, Star Brooks, Chase International - ZC. NNRMLS
- $3,250,0004 bd3 ba2.3k sqft4510 Interlaken Rd, Homewood, CA 96141For Sale
 MLS ID #20261908, Chuck Day, Max Day Real Estate. TSMLS
 - $2,969,0003 bd4 ba2.4k sqft104 Daggett Way, Stateline, NV 89449ActiveMLS ID #260008558, James Porter, Coldwell Banker Select ZC. NNRMLS
- $3,998,0004 bd5 ba3.8k sqft164 Glen Ct, Stateline, NV 89449ActiveMLS ID #260011319, Jean Merkelbach, Engel & Volkers Lake Tahoe. NNRMLS
- $3,498,0004 bd5 ba4.2k sqft285 Sierra Country Cir, Gardnerville, NV 89460ActiveMLS ID #260008581, Michelle Francis, Intero. NNRMLS
- $3,250,0004 bd4 ba2.9k sqft4530 Ridgewood Dr, Carnelian Bay, CA 96140For SaleMLS ID #20261073, Katrine Watson, Chase International - TC. TSMLS
- $2,875,0004 bd4 ba3.9k sqft572 Rockrose Ct, Incline Village, NV 89451ActiveMLS ID #250003490, Yvette Shipman, Sierra Sothebys International. NNRMLS
- $2,190,0003 bd3 ba3.2k sqft2414 Centennial Dr, Genoa, NV 89411ActiveMLS ID #260005289, Chad Coons, Gillmor Coons Real Estate. NNRMLS
- $2,495,0005 bd5 ba2.8k sqft628 Riven Rock Rd, Zephyr Cove, NV 89448ActiveMLS ID #260010430, Eric Gonzales, RE/MAX Professionals-Reno. NNRMLS
- $4,295,0003 bd5 ba3.6k sqft132 Walton Toll Rd, Carson City, NV 89705ActiveMLS ID #260004374, Georgia Chase, Chase International - ZC. NNRMLS
- $2,400,0004 bd4 ba3.6k sqft224 American Eagle Ct, Genoa, NV 89411ActiveMLS ID #260011701, Jon Kirkpatrick, Chase International - ZC. NNRMLS
- $3,995,0004 bd4 ba3.9k sqft203 Quiet Walk Rd, Tahoma, CA 96142For SaleMLS ID #20262051, Mark Moore, Mountain Luxury Properties Tah. TSMLS
- $3,395,0004 bd3 ba2.2k sqft6400 W Lake Blvd #42, Tahoma, CA 96142For SaleMLS ID #20260463, Katherina Haug, Sierra Sotheby's Int Realty TC. TSMLS
