IF YOUR AGENT IS NOT AVAILABLE DUE TO SUMMER BREAK, LISTING AGENT IS AVAILABLE TO SHOW YOU THE PROPERTY FOR YOIR AGENT. Escape to your own private sanctuary in this extraordinary resort-style custom estate on nearly two acres within one of the area's most prestigious gated communities Sierra Country Estates. Nestled between the Sierra Nevada Mountain Range and the Carson Valley, this remarkable property offers unmatched privacy with breathtaking Jobs Peak and valley views. This estate is located in an unparalleled setting while being just minutes from all that Lake Tahoe and the Carson Valley has to offer. Designed for effortless single-level living, the open floor plan seamlessly blends elegant interior spaces with spectacular outdoor entertaining areas. The luxurious primary retreat features a spa-inspired bath and large walk-in shower, coffee bar, heated floors, and an oversized walk-in closet. The primary suite seamlessly blends the area to the magnificent outdoor improvements and lush scenery, offering stunning mountain and valley views while bathing the area in abundant natural light. While two additional main-level bedrooms each offer exceptional views and private ensuite bathrooms. A distinguished office/library with a fireplace captures stunning Jobs Peak views through bay windows, while the main living areas accentuate expansive valley, meadow, and water feature views through soaring windows. The chef's kitchen is appointed with premium appliances including a professional ZLINE dual fuel range and additional wall oven and built-in microwave, Thermador refrigerator, walk-in pantry with ample space, a striking Atlas Blue granite island and solid custom designed alder cabinetry. Ideal for visitors and family, the guest area includes a bedroom and a European steam shower Additionally there is hidden Man Cave and delightful Craft Room. There is additional storage space that could be converted into an exclusive cigar lounge and wine cellar. Exterior space rivals that of a luxury resort inclusive of a spectacular Tropicana Outdoor Living custom designed pavilion featuring a built in BBQ, sink, bar refrigerator, keg refrigerator and taps, ice maker, sound system, gas log fireplace, bar top fire feature and two big screen TV's. Gather around the unique sunken fire-ring massive quartz water feature beneath the stars within steps. Unwind beside the stunning granite dining table overlooking an illuminated pond fountain, lush mature landscaping, Sierra Mountain Range and valley views. Extensive designer renovations have transformed both the interior and exterior with premium finishes, new flooring, custom iron and glass entry doors, expansive paver patios and pathways, sprawling multi-level TREX DECKS, botanical quality landscaping, and exceptional hardscape. Multiple ponds, exquisite water features, and a meandering creek creates a serene and tranquil park-like atmosphere rich with abundant flora and fauna. Thoughtfully designed for peace of mind, the home includes a rooftop fire sprinkler system and radon mitigation system, stone and stucco construction, a tile roof, and fire-conscious landscaping. This is more than a home—it is a private luxury retreat where exceptional craftsmanship, breathtaking scenery and resort-caliber amenities create an awe-inspiring and enviable lifestyle.
Active
$3,498,000
285 Sierra Country Cir, Gardnerville, NV 89460
4beds
4,266sqft
:
Get pre-qualified$23,112/mo
Single Family Residence
Built in 2002
1.86 Acres Lot
$3,284,700 Zestimate®
$820/sqft
$393/mo HOA
What's special
Stone and stucco constructionHeated floorsNearly two acresSprawling multi-level trex decksDelightful craft roomMassive quartz water featureSpa-inspired bath
- 23 days |
- 977 |
- 45 |
Zillow last checked:
Listing updated:
Listed by:
Michelle Francis S.179226 775-546-3495,
Intero
Source: NNRMLS,MLS#: 260008581
Facts & features
Interior
Bedrooms & bathrooms
- Bedrooms: 4
- Bathrooms: 5
- Full bathrooms: 4
- 1/2 bathrooms: 1
Heating
- Forced Air, Propane
Cooling
- Central Air
Appliances
- Included: Disposal, Double Oven, Gas Cooktop, Gas Range, Refrigerator, Trash Compactor
- Laundry: Cabinets, Laundry Room, Sink
Features
- Breakfast Bar, Ceiling Fan(s), Central Vacuum, Entrance Foyer, High Ceilings, In-Law Floorplan, Kitchen Island, Pantry, Master Downstairs, Walk-In Closet(s)
- Flooring: Luxury Vinyl, Slate, Wood
- Windows: Double Pane Windows, Low Emissivity Windows, Vinyl Frames, Wood Frames
- Basement: Finished
- Number of fireplaces: 4
- Fireplace features: Other Room, Free Standing, Gas, Wood Burning
- Common walls with other units/homes: No Common Walls
Interior area
- Total structure area: 4,266
- Total interior livable area: 4,266 sqft
Video & virtual tour
Property
Parking
- Total spaces: 3
- Parking features: Attached, Garage, Parking Pad, RV Access/Parking
- Attached garage spaces: 3
Features
- Levels: Two
- Stories: 2
- Patio & porch: Porch, Covered, Patio, Deck
- Exterior features: Built-in Barbecue, Fire Pit, Outdoor Kitchen, Rain Gutters
- Spa features: None, See Remarks
- Fencing: Partial
- Has view: Yes
- View description: Mountain(s), Valley
Lot
- Size: 1.86 Acres
- Features: Gentle Sloping, Landscaped, Level, Meadow, Rolling Slope, Sprinklers In Front, Sprinklers In Rear, Other
Details
- Additional structures: Shed(s), Other
- Parcel number: 121910002072
- Zoning: SFR
- Other equipment: Generator
Construction
Type & style
- Home type: SingleFamily
- Property subtype: Single Family Residence
Materials
- Stone, Stucco
- Foundation: Crawl Space, Slab
- Roof: Metal,Pitched,Tile
Condition
- New construction: No
- Year built: 2002
Utilities & green energy
- Sewer: Septic Tank
- Water: Public
- Utilities for property: Cable Available, Electricity Connected, Internet Connected, Water Connected, Cellular Coverage, Underground Utilities, Water Meter Installed
Community & HOA
Community
- Security: Fire Sprinkler System, Keyless Entry, Security System Owned, Smoke Detector(s)
- Subdivision: Sierra Country Estates
HOA
- Has HOA: Yes
- Amenities included: Gated
- Services included: Snow Removal
- HOA fee: $1,180 quarterly
- HOA name: Sierra Country Estates
Location
- Region: Gardnerville
Financial & listing details
- Price per square foot: $820/sqft
- Tax assessed value: $382,362
- Annual tax amount: $8,820
- Date on market: 7/5/2026
- Cumulative days on market: 23 days
- Listing terms: 1031 Exchange,Cash,Conventional,VA Loan
Estimated market value
$3,284,700
$3.12M - $3.45M
$5,874/mo
Price history
| Date | Event | Price |
|---|---|---|
| 7/5/2026 | Listed for sale | $3,498,000+94.3%$820/sqft |
Source:  NNRMLS #260008581 Report a problem NNRMLS #260008581 Report a problem | ||
| 11/5/2021 | Sold | $1,800,000+80%$422/sqft |
Source: Public Record Report a problem | ||
| 5/13/2020 | Sold | $1,000,000-16.7%$234/sqft |
Source:  NNRMLS #190018399 Report a problem NNRMLS #190018399 Report a problem | ||
| 2/14/2020 | Price change | $1,200,000-4%$281/sqft |
Source: Coldwell Banker Select Real Estate #190018399 Report a problem | ||
| 10/16/2019 | Price change | $1,250,000-3.8%$293/sqft |
Source: Coldwell Banker Select Real Estate #190010275 Report a problem | ||
| 9/17/2019 | Price change | $1,299,000-8.2%$305/sqft |
Source: Coldwell Banker Select Real Estate #190010275 Report a problem | ||
| 7/5/2019 | Listed for sale | $1,415,000$332/sqft |
Source: Coldwell Banker Select RE M #190010275 Report a problem | ||
Public tax history
| Year | Property taxes | Tax assessment |
|---|---|---|
| 2025 | $8,564 +3% | $382,362 +1.5% |
| 2024 | $8,311 +12.2% | $376,749 +14.3% |
| 2023 | $7,408 +8% | $329,659 +24.5% |
| 2022 | $6,859 +3% | $264,874 +5.8% |
| 2021 | $6,658 | $250,257 +4% |
| 2020 | -- | $240,564 |
| 2019 | $6,464 | $240,564 +10% |
| 2018 | $6,464 +4.5% | $218,634 -0.8% |
| 2017 | $6,188 | $220,299 +1.1% |
| 2016 | $6,188 +2.6% | $217,972 |
| 2015 | $6,031 +3.2% | $217,972 +4.5% |
| 2014 | $5,843 | $208,601 +5.5% |
| 2013 | -- | $197,662 -3% |
| 2012 | -- | $203,759 -5.5% |
| 2011 | -- | $215,626 -11.2% |
| 2010 | -- | $242,729 -0.9% |
| 2009 | -- | $245,040 +0.2% |
| 2008 | -- | $244,532 +2.1% |
| 2007 | -- | $239,566 +6.4% |
| 2006 | -- | $225,149 +6.3% |
| 2005 | $4,636 -0.1% | $211,781 +1.2% |
| 2004 | $4,641 | $209,202 +21.8% |
| 2003 | -- | $171,732 +158.2% |
| 2002 | -- | $66,500 |
Find assessor info on the county website
Monthly payment
Est. payment
Payment breakdown
Explore the cost of this home by adjusting the details. Changes won't be saved.Climate risks
Neighborhood: 89460
Nearby schools
GreatSchools rating
- 7/10Gene Scarselli Elementary SchoolGrades: PK-5Distance: 6.2 mi
- 5/10Pau Wa Lu Middle SchoolGrades: 6-8Distance: 6.3 mi
- 6/10Douglas County High SchoolGrades: 9-12Distance: 4.3 mi
Schools provided by the listing agent
- Elementary: Scarselli
- Middle: Pau-Wa-Lu
- High: Douglas
Source: NNRMLS. This data may not be complete. We recommend contacting the local school district to confirm school assignments for this home.
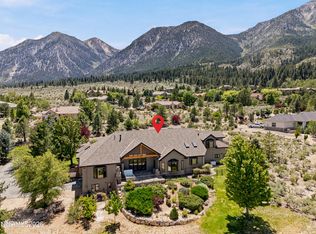
- $2,495,0004 bd3 ba5.9k sqft281 Sierra Country Cir, Gardnerville, NV 89460For Sale
- $1,461,0004 bd3 ba2.9k sqft201 Shadow Mountain Rd, Gardnerville, NV 89460Off Market
- $1,106,5003 bd3 ba2.3k sqft1040 Lakeside Dr, Gardnerville, NV 89460Off Market
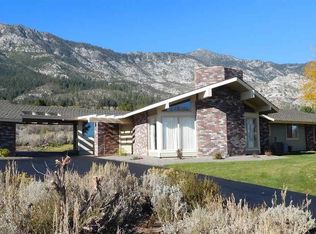
- $1,427,9003 bd2 ba3.4k sqft1046 Lakeside Dr, Gardnerville, NV 89460Off Market
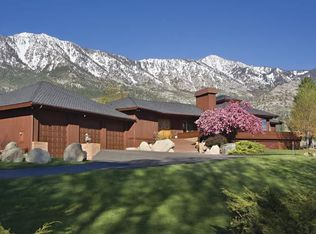
- $1,262,500-- bd-- ba3.2k sqft209 Shadow Mountain Rd, Gardnerville, NV 89460Sold
- $2,194,0004 bd5 ba4.2k sqft290 Shadow Mountain Rd, Gardnerville, NV 89460Off Market
- $1,790,0004 bd3 ba3.2k sqft1030 Lakeside Dr, Gardnerville, NV 89460For Sale
- $1,069,300-- bd-- ba2.4k sqft315 Reflection Ct, Gardnerville, NV 89460Off Market
A local agent can set up tours, give advice and negotiate with sellers.
Similar homes
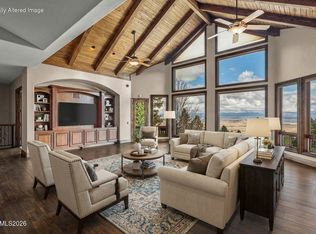
- $3,289,0005 bd4 ba5.4k sqft220 Sheridan Creek Ct, Gardnerville, NV 89460Active
 MLS ID #260001717, Leslie Lawson, Coldwell Banker Select RE M. NNRMLS
 - $2,495,0004 bd3 ba5.9k sqft281 Sierra Country Cir, Gardnerville, NV 89460ActiveMLS ID #260008474, Jason Lococo, Dickson Realty - Gardnerville. NNRMLS
- $3,590,0005 bd5 ba4.8k sqft389 Mottsville Ln, Gardnerville, NV 89460Active
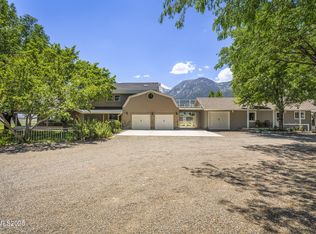 MLS ID #250052637, Bryan Drakulich, BHG Drakulich Realty. NNRMLS
 - $2,995,0003 bd4 ba3.9k sqft271 Forest Hill Way, Gardnerville, NV 89460Active
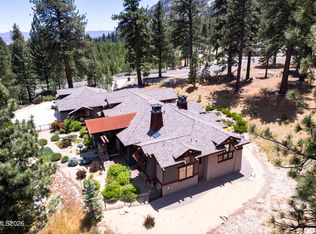 MLS ID #260007080, Kristine Seward, Chase International Carson Cit. NNRMLS
 - $2,998,0005 bd7 ba5.5k sqft210 Sheridan Creek Ct, Gardnerville, NV 89460ActiveMLS ID #240012985, Samira Khaled, Engel & Volkers Reno. NNRMLS
- $2,625,0005 bd3 ba3.8k sqft1097 Meadowlark Cir, Gardnerville, NV 89460ActiveMLS ID #260005485, Amanda Figoni, Ferrari-Lund Real Estate South. NNRMLS
- $4,200,0004 bd4 ba2.7k sqft600 Artemesia Ln, Gardnerville, NV 89460ActiveMLS ID #250054826, Jason Kent, eXp Realty. NNRMLS
- $1,999,0004 bd4 ba3.7k sqft697 Indian Trail Rd, Gardnerville, NV 89460ActiveMLS ID #260007470, Shele Pandl, Coldwell Banker Select RE M. NNRMLS
- $2,700,0005 bd3 ba3.1k sqft850 Sheridan Ln, Gardnerville, NV 89460ActiveMLS ID #260004596, Teddy McKone, Intero. NNRMLS
- $4,800,0004 bd4 ba4.8k sqft256 Forest Hill Way, Gardnerville, NV 89460ActiveMLS ID #260007072, Kristine Seward, Chase International Carson Cit. NNRMLS
- $2,999,0004 bd4 ba4.4k sqft1281 Jo Ln, Gardnerville, NV 89410ActiveMLS ID #260008402, Eric Crosby, RE/MAX Gold. NNRMLS
- $4,500,0004 bd5 ba5.7k sqft1456 Willow Creek Ln, Gardnerville, NV 89410ActiveMLS ID #260008052, Katie Brannan, Engel & Volkers Lake Tahoe. NNRMLS
- $2,298,0003 bd4 ba3.6k sqft1056 Country Ln, Gardnerville, NV 89460ActiveMLS ID #260007283, Amanda Moline, RE/MAX Realty Affiliates. NNRMLS
- $3,499,0003 bd4 ba2.4k sqft104 Daggett Way, Stateline, NV 89449ActiveMLS ID #260008558, James Porter, Coldwell Banker Select ZC. NNRMLS
- $2,980,0004 bd6 ba3.8k sqft3960 Saddle Rd, South Lake Tahoe, CA 96150For SaleMLS ID #142176, Mark A Salmon, Compass. STAOR
- $3,419,0004 bd3 ba3.8k sqft2067 Aloha Dr, South Lake Tahoe, CA 96150For SaleMLS ID #143048, Pamela Francis, Compass. STAOR
- $3,290,0005 bd4 ba2.7k sqft3838 Meadow Rd, South Lake Tahoe, CA 96150For SaleMLS ID #143107, Ryan S Smith, Compass. STAOR
- $3,000,0003 bd3 ba4.4k sqft250 Jacks Valley Rnch, Carson City, NV 89705ActiveMLS ID #260006770, Barbara Rainey, Coldwell Banker Select RE CC. NNRMLS
- $3,295,0004 bd5 ba3.4k sqft1374 Winding Way, Glenbrook, NV 89413ActiveMLS ID #260006963, Marge Lugo Hauge, Chase International - ZC. NNRMLS
- $3,500,0005 bd3 ba2.4k sqft2980 Us Highway 395 N, Minden, NV 89423ActiveMLS ID #250006396, Morgan Nevin, Far West Real Estate LLC. NNRMLS
