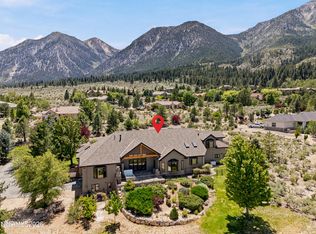
Experience luxurious living in this craftsman style home in the heart of the Job's Peak Ranch Community. Nestled among tall pines with dramatic views of the majestic Sierra Nevada Mountains. Minutes from world-class skiing, golf and beautiful Lake Tahoe, Carson City and Reno., This superior-quality home offers the Master Suite with his and hers luxury baths with full cabinetry walk-in closets and his and hers offices, three additional bedrooms, and upstairs multipurpose room. An oversize 4 car garage. This 5503 square foot home is on perfectly placed on 3.5 wooded acres. Spacious living room, featuring floor-to-ceiling windows, with stone fireplace. The open-concept design allows for a seamless flow between the living area, dining space, and the chef-inspired open kitchen is a product of fine craftsmanship, showcasing custom cabinetry, butler's pantry and granite countertops extending to the oversized island and large eating bar. Dreaming of a luxurious lifestyle in an incredible mountainside location? Look no further than this impeccable Gardnerville residence. Must see this incredible home before it slips away! NO STATE INCOME TAX.
Active
Price cut: $201K (6/4)
$2,998,000
210 Sheridan Creek Ct, Gardnerville, NV 89460
5beds
5,503sqft
:
Get pre-qualified$19,683/mo
Single Family Residence
Built in 2002
3.35 Acres Lot
$2,776,300 Zestimate®
$545/sqft
$260/mo HOA
What's special
Chef-inspired open kitchenCraftsman style homeFloor-to-ceiling windowsFull cabinetry walk-in closetsLarge eating barStone fireplaceOversized island
- 672 days |
- 525 |
- 21 |
Zillow last checked:
Listing updated:
Listed by:
Samira Khaled S.189427 775-230-2069,
Engel & Volkers Reno
Source: NNRMLS,MLS#: 240012985
Facts & features
Interior
Bedrooms & bathrooms
- Bedrooms: 5
- Bathrooms: 7
- Full bathrooms: 5
- 1/2 bathrooms: 2
Heating
- Fireplace(s), Forced Air, Propane
Cooling
- Evaporative Cooling
Appliances
- Included: Dishwasher, Disposal, Double Oven, Electric Cooktop, Electric Oven, Electric Range, Microwave, Refrigerator, Trash Compactor
- Laundry: Cabinets, Laundry Room, Sink
Features
- Central Vacuum, Entrance Foyer, High Ceilings, Kitchen Island, Pantry, Master Downstairs, Smart Thermostat, Walk-In Closet(s)
- Flooring: Carpet, Ceramic Tile, Wood
- Windows: Double Pane Windows
- Number of fireplaces: 2
- Fireplace features: Wood Burning Stove
Interior area
- Total structure area: 5,503
- Total interior livable area: 5,503 sqft
Video & virtual tour
Property
Parking
- Total spaces: 4
- Parking features: Attached, Garage, Garage Door Opener
- Attached garage spaces: 4
Features
- Stories: 2
- Patio & porch: Uncovered, Deck
- Spa features: None
- Fencing: None
- Has view: Yes
- View description: Mountain(s), Trees/Woods, Valley
Lot
- Size: 3.35 Acres
- Features: Cul-De-Sac, Landscaped, Level, Sprinklers In Front, Sprinklers In Rear
Details
- Parcel number: 121915002016
- Zoning: Residential-SFR
Construction
Type & style
- Home type: SingleFamily
- Property subtype: Single Family Residence
Materials
- Stone, Masonry Veneer
- Foundation: Crawl Space, Full Perimeter
- Roof: Asphalt,Composition,Pitched,Shingle
Condition
- New construction: No
- Year built: 2002
Utilities & green energy
- Sewer: Septic Tank
- Water: Public, Well
- Utilities for property: Cable Available, Electricity Available, Internet Available, Phone Available, Water Available, Cellular Coverage, Water Meter Installed
Community & HOA
Community
- Security: Fire Sprinkler System, Security Fence, Smoke Detector(s)
- Subdivision: Jobs Peak Ranch
HOA
- Has HOA: Yes
- Services included: Snow Removal
- HOA fee: $260 monthly
- HOA name: Jobs Peak Ranch
Location
- Region: Gardnerville
Financial & listing details
- Price per square foot: $545/sqft
- Tax assessed value: $482,263
- Annual tax amount: $13,694
- Date on market: 10/9/2024
- Cumulative days on market: 673 days
- Listing terms: Cash,Conventional,FHA,VA Loan
Estimated market value
$2,776,300
$2.64M - $2.92M
$6,712/mo
Price history
| Date | Event | Price |
|---|---|---|
| 6/4/2026 | Price change | $2,998,000-6.3%$545/sqft |
Source:  NNRMLS #240012985 Report a problem NNRMLS #240012985 Report a problem | ||
| 1/23/2026 | Price change | $3,199,000-5.9%$581/sqft |
Source: NNRMLS #240012985 Report a problem | ||
| 10/9/2024 | Listed for sale | $3,400,000$618/sqft |
Source: NNRMLS #240012985 Report a problem | ||
Public tax history
| Year | Property taxes | Tax assessment |
|---|---|---|
| 2025 | $13,694 +1.7% | $482,263 +1.1% |
| 2024 | $13,466 +7.5% | $477,167 +1.7% |
| 2023 | $12,526 +5% | $469,209 +12% |
| 2022 | $11,924 +3.4% | $418,834 +4.2% |
| 2021 | $11,532 | $401,835 +3% |
| 2020 | -- | $390,208 |
| 2019 | $11,199 | $390,208 +3.2% |
| 2018 | $11,199 +5.7% | $378,060 +1.1% |
| 2017 | $10,594 | $373,992 -0.5% |
| 2016 | $10,594 +2.6% | $375,939 |
| 2015 | $10,326 +3.4% | $375,939 +5% |
| 2014 | $9,986 | $357,951 +6% |
| 2013 | -- | $337,816 -1.3% |
| 2012 | -- | $342,437 -2.8% |
| 2011 | -- | $352,293 -9.2% |
| 2010 | -- | $387,898 -2.8% |
| 2009 | -- | $399,136 -7% |
| 2008 | -- | $429,261 +2.2% |
| 2007 | -- | $420,044 +5.9% |
| 2006 | -- | $396,497 +6.7% |
| 2005 | $7,960 +7.3% | $371,684 +11.1% |
| 2004 | $7,419 | $334,451 +1.2% |
| 2003 | -- | $330,589 +106.1% |
| 2002 | -- | $160,368 |
Find assessor info on the county website
Monthly payment
Est. payment
Payment breakdown
Explore the cost of this home by adjusting the details. Changes won't be saved.Climate risks
Neighborhood: 89460
Getting around
0 / 100
Car-DependentNearby schools
GreatSchools rating
- 7/10Gene Scarselli Elementary SchoolGrades: PK-5Distance: 6.3 mi
- 5/10Pau Wa Lu Middle SchoolGrades: 6-8Distance: 6.5 mi
- 6/10Douglas County High SchoolGrades: 9-12Distance: 5.3 mi
Schools provided by the listing agent
- Elementary: Scarselli
- Middle: Pau-Wa-Lu
- High: Douglas
Source: NNRMLS. This data may not be complete. We recommend contacting the local school district to confirm school assignments for this home.
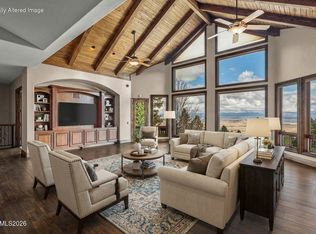
- $3,289,0005 bd4 ba5.4k sqft220 Sheridan Creek Ct, Gardnerville, NV 89460For Sale
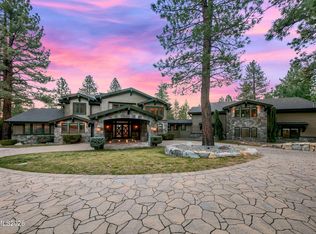
- $4,150,0008 bd10 ba8.1k sqft229 Five Creek Rd, Gardnerville, NV 89460For Sale
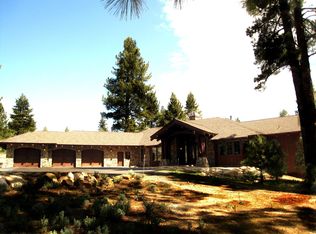
- $2,627,8003 bd5 ba4.4k sqft211 Sheridan Creek Ct, Gardnerville, NV 89460Off Market
- $2,906,000-- bd-- ba4.7k sqft120 Summit Ridge Way, Gardnerville, NV 89460Off Market
- $4,490,000-- bd-- ba6k sqft221 Sheridan Creek Ct, Gardnerville, NV 89460Sold
- $1,986,200-- bd-- ba2.9k sqft239 Five Creek Rd, Gardnerville, NV 89460Off Market
- $4,724,0005 bd5 ba6.2k sqft231 Sheridan Creek Ct, Gardnerville, NV 89460For Sale
- $3,275,0003 bd5 ba4.7k sqft210 Five Creek Rd, Gardnerville, NV 89460Sold
A local agent can set up tours, give advice and negotiate with sellers.
Similar homes
- $3,289,0005 bd4 ba5.4k sqft220 Sheridan Creek Ct, Gardnerville, NV 89460Active
 MLS ID #260001717, Leslie Lawson, Coldwell Banker Select RE M. NNRMLS
 - $2,995,0003 bd4 ba3.9k sqft271 Forest Hill Way, Gardnerville, NV 89460Active
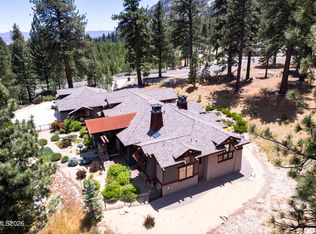 MLS ID #260007080, Kristine Seward, Chase International Carson Cit. NNRMLS
 - $2,475,0004 bd3 ba5.9k sqft281 Sierra Country Cir, Gardnerville, NV 89460Active
 MLS ID #260008474, Jason Lococo, Dickson Realty - Gardnerville. NNRMLS
 - $3,498,0004 bd5 ba4.2k sqft285 Sierra Country Cir, Gardnerville, NV 89460Active
 MLS ID #260008581, Michelle Francis, Intero. NNRMLS
 - $2,625,0005 bd3 ba3.8k sqft1097 Meadowlark Cir, Gardnerville, NV 89460ActiveMLS ID #260005485, Amanda Figoni, Ferrari-Lund Real Estate South. NNRMLS
- $2,700,0005 bd3 ba3.1k sqft850 Sheridan Ln, Gardnerville, NV 89460ActiveMLS ID #260004596, Teddy McKone, Intero. NNRMLS
- $4,150,0008 bd10 ba8.1k sqft229 Five Creek Rd, Gardnerville, NV 89460ActiveMLS ID #260004426, Samira Khaled, Engel & Volkers Reno. NNRMLS
- $3,590,0005 bd5 ba4.8k sqft389 Mottsville Ln, Gardnerville, NV 89460ActiveMLS ID #250052637, Bryan Drakulich, BHG Drakulich Realty. NNRMLS
- $1,500,0005 bd6 ba4.1k sqft1049 Kimmerling Rd #1049, Gardnerville, NV 89460ActiveMLS ID #260009473, John Reardon, Coldwell Banker Select ZC. NNRMLS
- $1,999,0004 bd4 ba3.7k sqft697 Indian Trail Rd, Gardnerville, NV 89460ActiveMLS ID #260007470, Shele Pandl, Coldwell Banker Select RE M. NNRMLS
- $1,499,0004 bd3 ba3.3k sqft202 Taylor Creek Rd, Gardnerville, NV 89460ActiveMLS ID #260007085, Jaquelynn Trulli, Intero. NNRMLS
- $1,630,0004 bd3 ba2.8k sqft261 Fredericksburg Rd, Gardnerville, NV 89460ActiveMLS ID #260007743, Rhonda Kudrna, Intero. NNRMLS
- $1,999,0005 bd5 ba4.5k sqft1760 Merino Cir, Gardnerville, NV 89410ActiveMLS ID #260010089, Chris Lamb, Realty One Group Eminence. NNRMLS
- $2,980,0004 bd6 ba3.8k sqft3960 Saddle Rd, South Lake Tahoe, CA 96150For SaleMLS ID #142176, Mark A Salmon, Compass. STAOR
- $3,000,0003 bd3 ba4.4k sqft250 Jacks Valley Rnch, Carson City, NV 89705For SaleMLS ID #1018945, Jena Lanini, Coldwell Banker Select. INCMLS
- $2,700,0003 bd3 ba4.4k sqft250 Jacks Valley Rnch, Carson City, NV 89705ActiveMLS ID #260006770, Barbara Rainey, Coldwell Banker Select RE CC. NNRMLS
- $2,490,0003 bd3 ba3.2k sqft2414 Centennial Dr, Genoa, NV 89411ActiveMLS ID #260005289, Chad Coons, Gillmor Coons Real Estate. NNRMLS
- $3,290,0005 bd4 ba2.7k sqft3838 Meadow Rd, South Lake Tahoe, CA 96150For SaleMLS ID #143107, Ryan S Smith, Compass. STAOR
- $2,198,0005 bd5 ba6.1k sqft2334 Cold Creek Trl, South Lake Tahoe, CA 96150For SaleMLS ID #143191, Sam T Holmes, Coldwell Banker Sel-Round Hill. STAOR
- $2,995,0005 bd4 ba3.7k sqft468 Bay View Dr, Tahoma, CA 96142For Sale
 MLS ID #20261278, Darin Vicknair, Berkshire Hathaway HomeService. TSMLS
