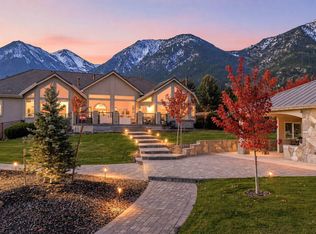
Location, location, location! Experience unparalleled mountain living in this custom-built home nestled in the prestigious Sierra Country Estates, one of the most beautiful foothill neighborhoods. This stunning residence is approximately 4,108 square feet of living space (not including a spacious 1,803 sq ft finished basement that is perfect for a separate living quarters), 4 bedrooms, and 3 bathrooms on a generous 1.57-acre lot. Built in 2003, it features a 4-car attached garage and offers breathtaking panoramic views of Jobs Peak and the surrounding Carson Valley. This move in ready home has fresh interior paint, new carpet in all areas, updated lighting and more! Step inside to dramatic cathedral ceilings with exposed beams that define the expansive living room, open feel perfect for entertaining or relaxing. Highlights include a gorgeous covered back patio with spa, overlooking private pond and open space, an upstairs mini bar, and a versatile bonus room with direct access to a balcony and view deck for enjoying those sweeping mountain vistas. The fully finished basement provides excellent flexibility as a private mother-in-law suite or second living space, complete with its own private entrance and dedicated one-car garage for added convenience and privacy. The Location is perfect: Just 20 minutes to the ski lifts and about 25 minutes to the Lake Tahoe basin, this home perfectly balances serene foothill living with easy access to world-class recreation, shopping, and dining. This remarkable property is a rare opportunity to own a custom foothill retreat, thoughtful design, and endless views. Don't miss your chance to make it yours!
Active
$2,495,000
281 Sierra Country Cir, Gardnerville, NV 89460
4beds
5,909sqft
:
Get pre-qualified$15,626/mo
Single Family Residence
Built in 2003
1.57 Acres Lot
$2,360,100 Zestimate®
$422/sqft
$393/mo HOA
What's special
Sweeping mountain vistasUpstairs mini barEndless viewsFresh interior paintUpdated lighting
- 23 days |
- 1,296 |
- 51 |
Zillow last checked:
Listing updated:
Listed by:
Jason Lococo S.170529 775-343-5444,
Dickson Realty - Gardnerville
Source: NNRMLS,MLS#: 260008474
Facts & features
Interior
Bedrooms & bathrooms
- Bedrooms: 4
- Bathrooms: 3
- Full bathrooms: 3
Heating
- Fireplace(s), Forced Air, Propane
Cooling
- Central Air
Appliances
- Included: Dishwasher, Disposal, Dryer, Gas Cooktop, Microwave, Oven, Refrigerator, Self Cleaning Oven, Washer, Water Softener Owned
- Laundry: Cabinets, Laundry Room, Sink
Features
- Ceiling Fan(s), Central Vacuum, Entrance Foyer, High Ceilings, Kitchen Island, Loft, Pantry, Master Downstairs, Vaulted Ceiling(s), Walk-In Closet(s)
- Flooring: Carpet, Ceramic Tile, Porcelain
- Windows: Blinds, Double Pane Windows, Vinyl Frames
- Basement: Finished,Basement - Walk-Out/Daylight
- Number of fireplaces: 3
- Fireplace features: Gas, Pellet Stove
- Common walls with other units/homes: No Common Walls
Interior area
- Total structure area: 5,909
- Total interior livable area: 5,909 sqft
Property
Parking
- Total spaces: 6
- Parking features: Additional Parking, Attached, Garage, Garage Door Opener, RV Access/Parking
- Attached garage spaces: 4
Features
- Levels: Two
- Stories: 2
- Patio & porch: Porch, Covered, Patio
- Exterior features: Built-in Barbecue, Rain Gutters
- Has spa: Yes
- Spa features: Above Ground
- Fencing: None
- Has view: Yes
- View description: Meadow, Mountain(s), Trees/Woods, Valley
Lot
- Size: 1.57 Acres
- Features: Common Area, Gentle Sloping, Level, Meadow, Sloped Down, Sprinklers In Front
Details
- Additional structures: None
- Parcel number: 121910002023
- Zoning: SFR
- Other equipment: Generator
Construction
Type & style
- Home type: SingleFamily
- Property subtype: Single Family Residence
Materials
- Brick Veneer
- Foundation: Crawl Space
- Roof: Composition,Pitched,Shingle
Condition
- New construction: No
- Year built: 2003
Utilities & green energy
- Sewer: Septic Tank
- Water: Public
- Utilities for property: Cable Available, Electricity Connected, Internet Available, Sewer Connected, Water Connected, Cellular Coverage, Water Meter Installed
Community & HOA
Community
- Security: Security Gate, Smoke Detector(s)
- Subdivision: Sierra Country Estates
HOA
- Has HOA: Yes
- Amenities included: Gated
- Services included: Snow Removal
- HOA fee: $393 monthly
- HOA name: Sierra Country Estates
Location
- Region: Gardnerville
Financial & listing details
- Price per square foot: $422/sqft
- Tax assessed value: $418,205
- Annual tax amount: $9,862
- Date on market: 7/2/2026
- Cumulative days on market: 23 days
- Listing terms: 1031 Exchange,Cash,Conventional,FHA,VA Loan
Estimated market value
$2,360,100
$2.24M - $2.48M
$4,993/mo
Price history
| Date | Event | Price |
|---|---|---|
| 7/2/2026 | Listed for sale | $2,495,000+53.5%$422/sqft |
Source:  NNRMLS #260008474 Report a problem NNRMLS #260008474 Report a problem | ||
| 4/20/2026 | Sold | $1,625,000$275/sqft |
Source: Public Record Report a problem | ||
Public tax history
| Year | Property taxes | Tax assessment |
|---|---|---|
| 2025 | $9,575 +3% | $418,205 +1.3% |
| 2024 | $9,297 +3% | $412,900 +6.4% |
| 2023 | $9,026 +3% | $388,232 +17.8% |
| 2022 | $8,763 +3% | $329,650 +5% |
| 2021 | $8,506 | $314,029 +3.3% |
| 2020 | -- | $303,879 |
| 2019 | $8,258 | $303,879 +8.8% |
| 2018 | $8,258 +4.8% | $279,328 -0.8% |
| 2017 | $7,883 | $281,542 +0.6% |
| 2016 | $7,883 +2.6% | $279,822 |
| 2015 | $7,683 +3.2% | $279,822 +4.9% |
| 2014 | $7,444 | $266,722 +5.9% |
| 2013 | -- | $251,819 -2.6% |
| 2012 | -- | $258,427 -5% |
| 2011 | -- | $272,146 -11.2% |
| 2010 | -- | $306,550 -0.8% |
| 2009 | -- | $308,873 +0.9% |
| 2008 | -- | $306,210 +2.3% |
| 2007 | -- | $299,402 +5.6% |
| 2006 | -- | $283,426 +6.9% |
| 2005 | $5,762 +3% | $265,098 +5.1% |
| 2004 | $5,594 | $252,182 +260.3% |
| 2003 | -- | $70,000 |
| 2002 | -- | $70,000 |
Find assessor info on the county website
Monthly payment
Est. payment
Payment breakdown
Explore the cost of this home by adjusting the details. Changes won't be saved.Climate risks
Neighborhood: 89460
Nearby schools
GreatSchools rating
- 7/10Gene Scarselli Elementary SchoolGrades: PK-5Distance: 6.2 mi
- 5/10Pau Wa Lu Middle SchoolGrades: 6-8Distance: 6.4 mi
- 6/10Douglas County High SchoolGrades: 9-12Distance: 4.3 mi
Schools provided by the listing agent
- Elementary: Scarselli
- Middle: Pau-Wa-Lu
- High: Douglas
Source: NNRMLS. This data may not be complete. We recommend contacting the local school district to confirm school assignments for this home.
- $3,498,0004 bd5 ba4.2k sqft285 Sierra Country Cir, Gardnerville, NV 89460For Sale
- $1,262,500-- bd-- ba3.2k sqft209 Shadow Mountain Rd, Gardnerville, NV 89460Sold
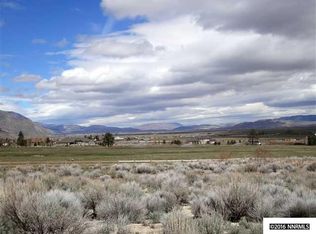
- $473,5131.61 Acres277 Sierra Country Cir, Gardnerville, NV 89460Off Market
- $1,461,0004 bd3 ba2.9k sqft201 Shadow Mountain Rd, Gardnerville, NV 89460Off Market
- $1,215,0003 bd3 ba2.6k sqft219 Shadow Mountain Rd, Gardnerville, NV 89460Sold
- $2,251,5004 bd4 ba4.7k sqft273 Sierra Country Cir, Gardnerville, NV 89460Off Market
- $1,106,5003 bd3 ba2.3k sqft1040 Lakeside Dr, Gardnerville, NV 89460Off Market
- $2,194,0004 bd5 ba4.2k sqft290 Shadow Mountain Rd, Gardnerville, NV 89460Off Market
A local agent can set up tours, give advice and negotiate with sellers.
Similar homes
- $3,498,0004 bd5 ba4.2k sqft285 Sierra Country Cir, Gardnerville, NV 89460Active
 MLS ID #260008581, Michelle Francis, Intero. NNRMLS
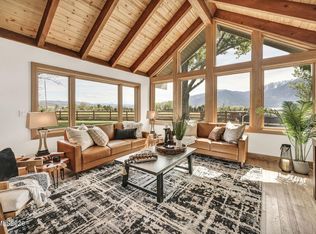
 - $2,625,0005 bd3 ba3.8k sqft1097 Meadowlark Cir, Gardnerville, NV 89460Active
 MLS ID #260005485, Amanda Figoni, Ferrari-Lund Real Estate South. NNRMLS
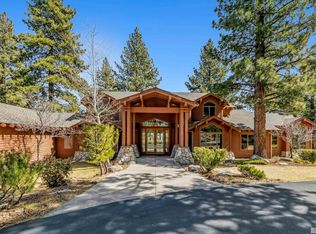
 - $2,998,0005 bd7 ba5.5k sqft210 Sheridan Creek Ct, Gardnerville, NV 89460Active
 MLS ID #240012985, Samira Khaled, Engel & Volkers Reno. NNRMLS
 - $2,700,0005 bd3 ba3.1k sqft850 Sheridan Ln, Gardnerville, NV 89460Active
 MLS ID #260004596, Teddy McKone, Intero. NNRMLS
 - $1,999,0004 bd4 ba3.7k sqft697 Indian Trail Rd, Gardnerville, NV 89460ActiveMLS ID #260007470, Shele Pandl, Coldwell Banker Select RE M. NNRMLS
- $2,995,0003 bd4 ba3.9k sqft271 Forest Hill Way, Gardnerville, NV 89460ActiveMLS ID #260007080, Kristine Seward, Chase International Carson Cit. NNRMLS
- $3,289,0005 bd4 ba5.4k sqft220 Sheridan Creek Ct, Gardnerville, NV 89460ActiveMLS ID #260001717, Leslie Lawson, Coldwell Banker Select RE M. NNRMLS
- $2,298,0003 bd4 ba3.6k sqft1056 Country Ln, Gardnerville, NV 89460ActiveMLS ID #260007283, Amanda Moline, RE/MAX Realty Affiliates. NNRMLS
- $1,549,0004 bd3 ba3.3k sqft202 Taylor Creek Rd, Gardnerville, NV 89460ActiveMLS ID #260007085, Jaquelynn Trulli, Intero. NNRMLS
- $2,490,0003 bd3 ba3.2k sqft2414 Centennial Dr, Genoa, NV 89411ActiveMLS ID #260005289, Chad Coons, Gillmor Coons Real Estate. NNRMLS
- $3,590,0005 bd5 ba4.8k sqft389 Mottsville Ln, Gardnerville, NV 89460ActiveMLS ID #250052637, Bryan Drakulich, BHG Drakulich Realty. NNRMLS
- $1,498,0004 bd3 ba3.8k sqft232 Beverly Way, Gardnerville, NV 89460ActiveMLS ID #260005567, Craig Zager, Coldwell Banker Select ZC. NNRMLS
- $2,150,0003 bd4 ba4.5k sqft212 Trail Ct, Genoa, NV 89411ActiveMLS ID #260002381, Eline Nosek, RE/MAX Gold-Carson City. NNRMLS
- $2,999,0004 bd4 ba4.4k sqft1281 Jo Ln, Gardnerville, NV 89410ActiveMLS ID #260008402, Eric Crosby, RE/MAX Gold. NNRMLS
- $2,499,9994 bd5 ba4k sqft1409 Hunters Point Dr, Gardnerville, NV 89410ActiveMLS ID #260003068, Michael Koerner, eXp. NNRMLS
- $2,198,0005 bd5 ba6.1k sqft2334 Cold Creek Trl, South Lake Tahoe, CA 96150For SaleMLS ID #143191, Sam T Holmes, Coldwell Banker Sel-Round Hill. STAOR
- $2,135,0004 bd4 ba3.5k sqft2196 Genoa Heights Ln, Genoa, NV 89411ActiveMLS ID #260006885, Christian Giller, RE/MAX Gold. NNRMLS
- $1,579,0004 bd4 ba3.2k sqft1224 Golden Eagle Ct, Gardnerville, NV 89410ActiveMLS ID #260008002, Laura Moline, RE/MAX Realty Affiliates. NNRMLS
- $1,975,0004 bd4 ba3k sqft359 Summit Dr, Stateline, NV 89449ActiveMLS ID #260008005, Brooke Hernandez, Compass. NNRMLS
- $2,980,0004 bd6 ba3.8k sqft3960 Saddle Rd, South Lake Tahoe, CA 96150For SaleMLS ID #142176, Mark A Salmon, Compass. STAOR
