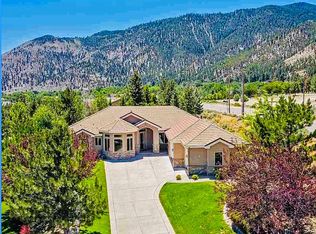
Unbelievable valley views!! 1 Owner, owner built 1991 & every detail thought through with perfection! 10 foot ceilings with Cathedral ceiling in LR. Beautiful entry w/granite flooring. Huge kitchen w/cherry cabinets, granite counters, new DW, trash compactor, double electric ovents, SubZero refer built in, pass thru window to LR bar, bun warmer, gas stove top, indoor gas grill w/oversized hood & 2 exhaust fans and more! 3 ensuite bedrooms, huge master bed/bath with soaking/jetted tub, gas log fireplace & wet bar. Large 2nd bedroom w/walk-in jacuzzi tub. Den/family room has wood burning FP and wet bar. Laundry room/sewing room x-large with sink, large counter w/cabinets. Office includes gas log FP, cabinets, shelves and sink. Oversized 3 car garage w/workbench & cabinets under and over. 2 AC's & 2 furnaces. Over 200 sq ft basement. RV parking & pump. Too many amenities to mention, this is a MUST SEE PROPERTY! New June 2025 - well, tank, pump, electrical & tubing. Septic pumped & inspected June 2025 & said to be in great shape by inspector. AGENTS NOTE THE HOME IS ALARMED, CALL LA TO COORDINATE DAY/TIME TO DISARM!
Active
$2,150,000
212 Trail Ct, Genoa, NV 89411
3beds
4,512sqft
Single Family Residence
Built in 1991
2.45 Acres Lot
$2,035,900 Zestimate®
$477/sqft
$-- HOA
What's special
Rv parking and pumpBun warmerValley viewsWet barTrash compactorGas log fireplaceSubzero refer built in
- 216 days
- 437
- 21
Zillow last checked:
Listing updated:
Listed by:
Eline Nosek S.11901 775-691-3481,
RE/MAX Gold-Carson City
Source: NNRMLS,MLS#: 260002381
Facts & features
Interior
Bedrooms & bathrooms
- Bedrooms: 3
- Bathrooms: 4
- Full bathrooms: 4
Heating
- Forced Air, Natural Gas
Cooling
- Attic Fan, Central Air
Appliances
- Included: Dishwasher, Disposal, Double Oven, Electric Cooktop, Gas Cooktop, Microwave, Trash Compactor, None
- Laundry: Cabinets, Laundry Room, Shelves, Sink, Washer Hookup
Features
- Cathedral Ceiling(s), Ceiling Fan(s), Central Vacuum, Entrance Foyer, High Ceilings, Kitchen Island, No Interior Steps, Pantry, Master Downstairs, Vaulted Ceiling(s), Walk-In Closet(s)
- Flooring: Carpet, Stone, Vinyl, Wood
- Windows: Blinds, Double Pane Windows, Drapes, Rods, Window Coverings, Wood Frames
- Basement: Unfinished
- Number of fireplaces: 4
- Fireplace features: Other Room, Circulating, Gas, Insert, Wood Burning, Wood Burning Stove
- Common walls with other units/homes: No Common Walls,No One Above
Interior area
- Total structure area: 4,512
- Total interior livable area: 4,512 sqft
Video & virtual tour
Property
Parking
- Total spaces: 3
- Parking features: Additional Parking, Attached, Garage, Garage Door Opener, RV Access/Parking
- Attached garage spaces: 3
Features
- Levels: One
- Stories: 1
- Patio & porch: Uncovered, Porch, Patio
- Exterior features: Rain Gutters
- Spa features: None
- Fencing: Front Yard,Partial
- Has view: Yes
- View description: Mountain(s), Trees/Woods, Valley
Lot
- Size: 2.45 Acres
- Features: Corner Lot, Gentle Sloping, Rolling Slope, Sloped Down
Details
- Additional structures: None
- Parcel number: 131903401008
- Zoning: SF2
- Horses can be raised: Yes
Construction
Type & style
- Home type: SingleFamily
- Property subtype: Single Family Residence
Materials
- Insulation - Batts, Frame, Stone Veneer, Stucco
- Foundation: Concrete Perimeter, Crawl Space
- Roof: Tile
Condition
- New construction: No
- Year built: 1991
Utilities & green energy
- Sewer: Septic Tank
- Water: Well
- Utilities for property: Electricity Available, Electricity Connected, Internet Available, Natural Gas Available, Natural Gas Connected, Phone Available, Phone Connected, Sewer Not Available, Water Not Available, Cellular Coverage
Community & HOA
Community
- Security: Fire Alarm, Security System, Smoke Detector(s)
HOA
- Has HOA: No
Location
- Region: Genoa
Financial & listing details
- Price per square foot: $477/sqft
- Tax assessed value: $332,300
- Annual tax amount: $8,250
- Date on market: 3/5/2026
- Cumulative days on market: 217 days
- Listing terms: 1031 Exchange,Cash,Conventional
Estimated market value
$2,035,900
$1.93M - $2.14M
$6,825/mo
Price history
| Date | Event | Price |
|---|---|---|
| 6/19/2026 | Price change | $2,150,000-10.4%$477/sqft |
Source:  NNRMLS #260002381 Report a problem NNRMLS #260002381 Report a problem | ||
| 3/5/2026 | Listed for sale | $2,400,000$532/sqft |
Source: NNRMLS #260002381 Report a problem | ||
Public tax history
| Year | Property taxes | Tax assessment |
|---|---|---|
| 2025 | $8,498 +3% | $332,300 -0.9% |
| 2024 | $8,250 +3% | $335,358 +4% |
| 2023 | $8,010 +3% | $322,483 +16.4% |
| 2022 | $7,777 +3% | $277,097 +1.9% |
| 2021 | $7,550 | $271,878 +5.5% |
| 2020 | -- | $257,764 |
| 2019 | $7,330 | $257,764 +2.6% |
| 2018 | $7,330 +6.1% | $251,183 +0.2% |
| 2017 | $6,910 | $250,674 +3.1% |
| 2016 | $6,910 +2.6% | $243,120 |
| 2015 | $6,735 +3.2% | $243,120 +4.3% |
| 2014 | $6,525 | $232,989 +5.5% |
| 2013 | -- | $220,749 -0.9% |
| 2012 | -- | $222,851 -2.4% |
| 2011 | -- | $228,225 -4% |
| 2010 | -- | $237,755 -9.8% |
| 2009 | -- | $263,679 -5% |
| 2008 | -- | $277,510 +2.3% |
| 2007 | -- | $271,319 +5.6% |
| 2006 | -- | $256,914 +6.9% |
| 2005 | $5,171 +5.9% | $240,247 +7.4% |
| 2004 | $4,881 | $223,766 +4.7% |
| 2003 | -- | $213,658 +1.1% |
| 2002 | -- | $211,355 |
| 2001 | -- | $211,355 +7.7% |
| 1999 | -- | $196,280 |
Find assessor info on the county website
Monthly payment
Est. payment
Payment breakdown
Explore the cost of this home by adjusting the details. Changes won't be saved.Climate risks
Neighborhood: 89411
Nearby schools
Schools provided by the listing agent
- Elementary: Jacks Valley
- Middle: Carson Valley
- High: Douglas
Source: NNRMLS. This data may not be complete. We recommend contacting the local school district to confirm school assignments for this home.
Similar homes
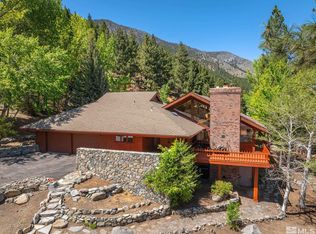
- $2,190,0003 bd3 ba3.2k sqft2414 Centennial Dr, Genoa, NV 89411Active
 MLS ID #260005289, Chad Coons, Gillmor Coons Real Estate. NNRMLS
 - $2,400,0004 bd4 ba3.6k sqft224 American Eagle Ct, Genoa, NV 89411Active
 MLS ID #260011701, Jon Kirkpatrick, Chase International - ZC. NNRMLS
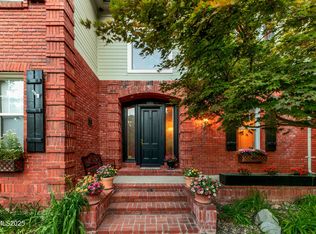
 - $1,750,0004 bd4 ba3.9k sqft171 Mill St, Genoa, NV 89411Active
 MLS ID #250051996, Lisa Ballard, Chase International Carson Cit. NNRMLS
 - $1,965,0004 bd4 ba3.5k sqft2196 Genoa Heights Ln, Genoa, NV 89411Active
 MLS ID #260006885, Christian Giller, RE/MAX Gold. NNRMLS
 - $1,845,9713 bd4 ba3k sqft635 Fieldstone Ct Lot 86, Genoa, NV 89411ActiveNNRMLS
- $2,350,0004 bd3 ba5.9k sqft281 Sierra Country Cir, Gardnerville, NV 89460ActiveMLS ID #260008474, Jason Lococo, Dickson Realty - Gardnerville. NNRMLS
- $1,899,0004 bd4 ba3.7k sqft697 Indian Trail Rd, Gardnerville, NV 89460ActiveMLS ID #260007470, Michelle Ward, Coldwell Banker Select RE M. NNRMLS
- $1,999,0005 bd5 ba4.5k sqft1760 Merino Cir, Gardnerville, NV 89410ActiveMLS ID #260010089, Chris Lamb, Realty One Group Eminence. NNRMLS
- $1,999,9993 bd3 ba2.5k sqft665 Rocking Horse Rd, Gardnerville, NV 89410ActiveMLS ID #260011406, Stephanie Griffith, Sierra Sotheby's International. NNRMLS
- $1,250,0004 bd4 ba2.6k sqft457 Egret Ct, Genoa, NV 89411ActiveMLS ID #260012252, Shelby Mangum, Redfin. NNRMLS
- $1,998,0004 bd3 ba2.8k sqft312 Seminole Way, Zephyr Cove, NV 89448ActiveMLS ID #260010998, Gregory Ochoa, Mountain Luxury Properties. NNRMLS
- $2,195,0005 bd6 ba4.1k sqft611 Jerry Dr, Zephyr Cove, NV 89448ActiveMLS ID #260004465, Anthony Laurian, Coldwell Banker Select ZC. NNRMLS
- $1,500,0004 bd3 ba2.6k sqft1488 Johnson Ln, Minden, NV 89423ActiveMLS ID #260011536, Nancy Ramey-Roza, Bliss Realty LLC. NNRMLS
- $2,650,0003 bd4 ba3.9k sqft271 Forest Hill Way, Gardnerville, NV 89460ActiveMLS ID #260007080, Kristine Seward, Chase International Carson Cit. NNRMLS
- $1,575,0005 bd4 ba3k sqft210 Beverly Rd, Stateline, NV 89449ActiveMLS ID #260010564, Michael Wondka, Chase International - ZC. NNRMLS
- $1,100,0003 bd2 ba2.3k sqft795 Jacks Valley Rd, Carson City, NV 89705ActiveMLS ID #260012566, Adrienne Phenix, RE/MAX Gold-Carson City. NNRMLS
- $1,080,0004 bd3 ba3.7k sqft1680 Toni Ct, Minden, NV 89423ActiveMLS ID #260009546, Michael Wondka, Chase International - ZC. NNRMLS
- $1,850,0004 bd3 ba2.9k sqft173 Hall Ct, Stateline, NV 89449ActiveMLS ID #250052402, Tommy Cortopassi, Chase International - ZC. NNRMLS
- $2,850,0005 bd4 ba5.4k sqft220 Sheridan Creek Ct, Gardnerville, NV 89460ActiveMLS ID #260001717, Leslie Lawson, Coldwell Banker Select RE M. NNRMLS
