Masterful Construction. Unrivaled Views. Mountain Modern Luxury. Escape to your own private mountainside sanctuary, with primary suite on main level. Situated on a sprawling, ultra-private 2.76-acre estate at the end of a quiet private road, this newly constructed Mountain Modern masterpiece perfectly balances architectural opulence with state-of-the-art efficiency. Every detail of this executive retreat has been masterfully designed to maximize the breathtaking, completely unobstructed panoramic views of the Eastern Sierras, the historic town of Genoa, and the sweeping Carson Valley. Architectural Excellence Meets High-Performance Living Built to an uncompromising standard, the home features ultra-robust 6-inch and 8-inch exterior wall construction paired with top-of-the-line Andersen windows and doors. This superior building envelope ensures maximum thermal efficiency and whisper-quiet indoor comfort year-round, without ever sacrificing the dramatic floor-to-ceiling glass framing Nevada's most iconic landscapes. The Heart of the Home: A Chef's Dream The epicurean kitchen is a visual and functional triumph. Designed for seamless entertaining, it boasts: • Premium Café series appliances seamlessly integrated into custom cabinetry. • Exquisite, durable Trillium countertops providing ample prep space. • A show-stopping, custom copper range hood and matching copper sinks. • A massive walk-in pantry and abundant storage solution hidden behind stunning artisan faces. The warmth of Triumph Gold wood flooring flows effortlessly into the great room, where magnificent, hand-hewn logs sourced from an Amish family create a striking architectural stairway and custom accents throughout the home. Main-Level Primary Oasis The main-floor primary suite is a masterclass in resort-style living. Vaulted ceilings and massive windows create a bright, airy sanctuary that opens directly to a private, heated deck—the perfect spot for morning coffee. The spa-like en-suite bathroom features: • An oversized cultured stone soaking tub. • A massive walk-in shower. • Custom vanities crafted from the same Amish hand-hewn logs. • Premium, high-end Kohler fixtures throughout. Flexible Lower-Level Luxury & Future Growth The walk-out lower level functions as a fully self-contained bonus suite and secondary living space. Perfectly suited as a premium in-law quarters or a secondary en-suite retreat, this level mirrors the upper floor's luxury, offering guests or family members their own incredible views and direct outdoor access. Outside, the outdoor living spaces are unmatched. Whether you are watching the sunrise from the heated decks or winding down your evening with a favorite beverage next to one of the built-in gas fire features, the Sierra backdrop provides an unforgettable setting. Room to Expand The estate is prepped for your future vision, featuring a pre-designed and prepared site ready for an Additional Dwelling Unit (ADU / Guest House), as well as space carved out for two additional custom storage buildings to house all your mountain toys, tools, and recreational equipment. Property Highlights: • 2.76-acre private mountainside lot on a private road. • Exceptional 6" and 8" high-efficiency wall construction & Andersen windows and CertainTeed 50 Year Presidential tile roof • Amish family hand-hewn log accents, stairways, and custom vanities. • Multiple radiant heated decks and outdoor living areas with gas fire features. • Fully equipped lower-level in-law/guest suite with Walkout feature. • Designated space for future ADU and two custom toy/equipment barns. • 400amp electrical service and Whole Home back-up Generac Generator This extraordinary property truly has it all—uncompromising quality, absolute privacy, and views that will take your breath away. Call today to schedule your private, exclusive showing of this Northern Nevada luxury retreat.
Active
Price cut: $20K (10/6)
$1,965,000
2196 Genoa Heights Ln, Genoa, NV 89411
4beds
3,502sqft
Single Family Residence
Built in 2025
2.76 Acres Lot
$-- Zestimate®
$561/sqft
$-- HOA
What's special
Main-floor primary suiteEpicurean kitchenMassive walk-in showerSpa-like en-suite bathroom
- 135 days
- 1,147
- 84
Zillow last checked:
Listing updated:
Listed by:
Christian Giller S.195320 775-400-0610,
RE/MAX Gold
Source: NNRMLS,MLS#: 260006885
Facts & features
Interior
Bedrooms & bathrooms
- Bedrooms: 4
- Bathrooms: 4
- Full bathrooms: 3
- 1/2 bathrooms: 1
Heating
- Electric, Fireplace(s), Forced Air, Heat Pump, Natural Gas, Wall Furnace
Cooling
- Attic Fan, Central Air, ENERGY STAR Qualified Equipment
Appliances
- Included: Additional Refrigerator(s), Dishwasher, Disposal, Double Oven, Dryer, ENERGY STAR Qualified Appliances, Gas Cooktop, Gas Range, Microwave, Refrigerator, Washer, Water Softener Owned
- Laundry: Cabinets, In Hall, Laundry Closet, Shelves
Features
- Ceiling Fan(s), Entrance Foyer, High Ceilings, In-Law Floorplan, Kitchen Island, Loft, Pantry, Master Downstairs, Smart Thermostat, Vaulted Ceiling(s), Walk-In Closet(s)
- Flooring: Carpet, Porcelain, Travertine, Wood
- Windows: Double Pane Windows, ENERGY STAR Qualified Windows, Low Emissivity Windows, Vinyl Frames, Wood Frames
- Basement: Finished,Basement - Walk-Out/Daylight
- Number of fireplaces: 1
- Fireplace features: Gas, Wood Burning
- Common walls with other units/homes: No Common Walls
Interior area
- Total structure area: 3,502
- Total interior livable area: 3,502 sqft
Video & virtual tour
Property
Parking
- Total spaces: 7
- Parking features: Additional Parking, Attached, Garage, Garage Door Opener, Heated Garage, Parking Pad, RV Access/Parking
- Attached garage spaces: 2
Features
- Levels: Three Or More
- Stories: 3
- Patio & porch: Uncovered, Porch, Covered, Patio, Deck
- Exterior features: Balcony, Fire Pit, Rain Gutters
- Spa features: None
- Fencing: None
- Has view: Yes
- View description: City, Desert, Golf Course, Meadow, Mountain(s), Trees/Woods, Valley
Lot
- Size: 2.76 Acres
- Features: Landscaped, Level, Sloped Down, Sloped Up, Wooded
Details
- Additional structures: Outbuilding, Shed(s), Storage, Workshop, Other
- Parcel number: 131916001012
- Zoning: SF
- Other equipment: Generator
- Horses can be raised: Yes
Construction
Type & style
- Home type: SingleFamily
- Property subtype: Single Family Residence
Materials
- Insulation - Spray Foam, Insulation - Foam, Insulation - Batts, Cedar
- Foundation: Full Perimeter, Slab, Other
- Roof: Asphalt,Composition,Pitched,Shingle
Condition
- New construction: No
- Year built: 2025
Utilities & green energy
- Sewer: Septic Tank
- Water: Private, Well
- Utilities for property: Electricity Connected, Internet Available, Natural Gas Connected, Cellular Coverage
Community & HOA
Community
- Security: Smoke Detector(s)
HOA
- Has HOA: No
Location
- Region: Genoa
Financial & listing details
- Price per square foot: $561/sqft
- Tax assessed value: $264,637
- Annual tax amount: $7,230
- Date on market: 5/29/2026
- Cumulative days on market: 136 days
- Listing terms: 1031 Exchange,Cash,Conventional,FHA,Relocation Property,VA Loan
Estimated market value
Not available
Estimated sales range
Not available
Not available
Price history
| Date | Event | Price |
|---|---|---|
| 10/6/2026 | Price change | $1,965,000-1%$561/sqft |
Source:  NNRMLS #260006885 Report a problem NNRMLS #260006885 Report a problem | ||
| 8/18/2026 | Price change | $1,985,000-7%$567/sqft |
Source: NNRMLS #260006885 Report a problem | ||
| 7/9/2026 | Price change | $2,135,000-2.7%$610/sqft |
Source: NNRMLS #260006885 Report a problem | ||
| 5/30/2026 | Listed for sale | $2,195,000-2.9%$627/sqft |
Source: NNRMLS #260006885 Report a problem | ||
| 4/25/2026 | Listing removed | $2,260,000$645/sqft |
Source: NNRMLS #250050364 Report a problem | ||
| 3/1/2026 | Price change | $2,260,000+3.4%$645/sqft |
Source: NNRMLS #250050364 Report a problem | ||
| 1/2/2026 | Price change | $2,185,000-2.7%$624/sqft |
Source: NNRMLS #250050364 Report a problem | ||
| 10/16/2025 | Price change | $2,245,000-0.9%$641/sqft |
Source: NNRMLS #250050364 Report a problem | ||
| 8/14/2025 | Price change | $2,265,777-2.5%$647/sqft |
Source: NNRMLS #250050364 Report a problem | ||
| 7/15/2025 | Price change | $2,325,000-0.4%$664/sqft |
Source: NNRMLS #250050364 Report a problem | ||
| 7/14/2025 | Price change | $2,335,000-2.5%$667/sqft |
Source: NNRMLS #250050364 Report a problem | ||
| 5/24/2025 | Price change | $2,395,000+0.4%$684/sqft |
Source: NNRMLS #250050364 Report a problem | ||
| 3/3/2025 | Price change | $2,385,000-1.6%$681/sqft |
Source: NNRMLS #240011530 Report a problem | ||
| 2/6/2025 | Price change | $2,425,000-1.4%$692/sqft |
Source: NNRMLS #240011530 Report a problem | ||
| 11/29/2024 | Price change | $2,459,777-1.2%$702/sqft |
Source: NNRMLS #240011530 Report a problem | ||
| 10/15/2024 | Price change | $2,489,777-6%$711/sqft |
Source: NNRMLS #240011530 Report a problem | ||
| 9/7/2024 | Listed for sale | $2,649,777+23.2%$757/sqft |
Source: NNRMLS #240011530 Report a problem | ||
| 3/14/2024 | Listing removed | -- |
Source: NNRMLS #230012118 Report a problem | ||
| 11/9/2023 | Price change | $2,150,000-9.5%$614/sqft |
Source: NNRMLS #230012118 Report a problem | ||
| 10/16/2023 | Listed for sale | $2,375,000+796.2%$678/sqft |
Source: NNRMLS #230012118 Report a problem | ||
| 4/24/2019 | Sold | $265,000+66.7%$76/sqft |
Source: Public Record Report a problem | ||
| 11/21/2016 | Sold | $159,000$45/sqft |
Source: Public Record Report a problem | ||
Public tax history
| Year | Property taxes | Tax assessment |
|---|---|---|
| 2025 | $7,020 +10.9% | $264,637 +0.1% |
| 2024 | $6,329 +75.3% | $264,409 +74.1% |
| 2023 | $3,610 +8% | $151,886 +21.2% |
| 2022 | $3,343 +379.7% | $125,368 +186.6% |
| 2021 | $697 | $43,750 +38.9% |
| 2020 | -- | $31,500 |
| 2019 | $673 | $31,500 |
| 2018 | $673 +9.2% | $31,500 +80% |
| 2017 | $616 | $17,500 |
| 2016 | $616 +1.6% | $17,500 |
| 2015 | $606 -40.5% | $17,500 -41.2% |
| 2014 | $1,019 | $29,750 -10.5% |
| 2013 | -- | $33,250 |
| 2012 | -- | $33,250 -9.5% |
| 2011 | -- | $36,750 |
| 2010 | -- | $36,750 -30% |
| 2009 | -- | $52,500 |
| 2008 | -- | $52,500 |
| 2007 | -- | $52,500 |
| 2006 | -- | $52,500 |
Find assessor info on the county website
Monthly payment
Est. payment
Payment breakdown
Explore the cost of this home by adjusting the details. Changes won't be saved.Climate risks
Neighborhood: 89411
Nearby schools
Schools provided by the listing agent
- Elementary: Jacks Valley
- Middle: Carson Valley
- High: Douglas
Source: NNRMLS. This data may not be complete. We recommend contacting the local school district to confirm school assignments for this home.
Similar homes
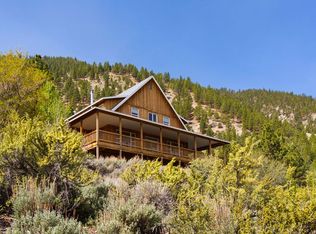
- $1,750,0004 bd4 ba3.9k sqft171 Mill St, Genoa, NV 89411Active
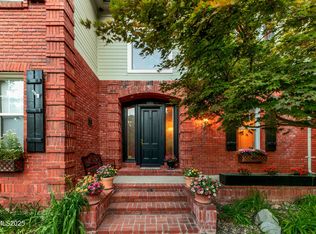
 MLS ID #250051996, Lisa Ballard, Chase International Carson Cit. NNRMLS
 - $2,400,0004 bd4 ba3.6k sqft224 American Eagle Ct, Genoa, NV 89411Active
 MLS ID #260011701, Jon Kirkpatrick, Chase International - ZC. NNRMLS
 - $2,190,0003 bd3 ba3.2k sqft2414 Centennial Dr, Genoa, NV 89411Active
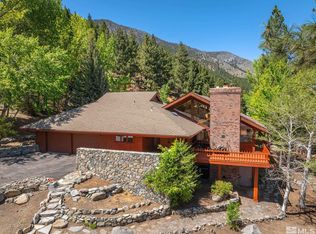 MLS ID #260005289, Chad Coons, Gillmor Coons Real Estate. NNRMLS
 - $2,150,0003 bd4 ba4.5k sqft212 Trail Ct, Genoa, NV 89411Active
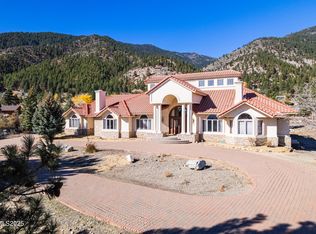 MLS ID #260002381, Eline Nosek, RE/MAX Gold-Carson City. NNRMLS
 - $1,899,0004 bd4 ba3.7k sqft697 Indian Trail Rd, Gardnerville, NV 89460ActiveMLS ID #260007470, Michelle Ward, Coldwell Banker Select RE M. NNRMLS
- $1,999,9993 bd3 ba2.5k sqft665 Rocking Horse Rd, Gardnerville, NV 89410ActiveMLS ID #260011406, Stephanie Griffith, Sierra Sotheby's International. NNRMLS
- $1,525,0005 bd4 ba3k sqft210 Beverly Rd, Stateline, NV 89449ActiveMLS ID #260010564, Michael Wondka, Chase International - ZC. NNRMLS
- $2,650,0003 bd4 ba3.9k sqft271 Forest Hill Way, Gardnerville, NV 89460ActiveMLS ID #260007080, Kristine Seward, Chase International Carson Cit. NNRMLS
- $1,998,0004 bd3 ba2.8k sqft312 Seminole Way, Zephyr Cove, NV 89448ActiveMLS ID #260010998, Gregory Ochoa, Mountain Luxury Properties. NNRMLS
- $1,850,0004 bd3 ba2.9k sqft173 Hall Ct, Stateline, NV 89449ActiveMLS ID #250052402, Tommy Cortopassi, Chase International - ZC. NNRMLS
- $1,775,0005 bd5 ba4.5k sqft1760 Merino Cir, Gardnerville, NV 89410ActiveMLS ID #260010089, Chris Lamb, Realty One Group Eminence. NNRMLS
- $2,498,0005 bd3 ba3.8k sqft1097 Meadowlark Cir, Gardnerville, NV 89460ActiveMLS ID #260005485, Amanda Figoni, Ferrari-Lund Real Estate South. NNRMLS
- $1,349,9003 bd3 ba2.4k sqft1147 Autumn Hills Rd, Gardnerville, NV 89460ActiveMLS ID #260006705, Amy Mahoney, Realty One Group Eminence. NNRMLS
- $1,398,0004 bd4 ba3.2k sqft1224 Golden Eagle Ct, Gardnerville, NV 89410ActiveMLS ID #260008002, Laura Moline, RE/MAX Realty Affiliates. NNRMLS
- $1,500,0004 bd3 ba2.6k sqft1488 Johnson Ln, Minden, NV 89423ActiveMLS ID #260011536, Nancy Ramey-Roza, Bliss Realty LLC. NNRMLS
- $2,700,0005 bd3 ba3.1k sqft850 Sheridan Ln, Gardnerville, NV 89460ActiveMLS ID #260004596, Teddy McKone, Intero. NNRMLS
- $1,225,0004 bd4 ba3.2k sqft1324 Tamzy Ct, Gardnerville, NV 89410ActiveMLS ID #260005296, Leslie Lawson, Coldwell Banker Select RE M. NNRMLS
