Step into mountain luxury with this exceptional 3-bedroom, 2.5-bath, 3,282 sq.ft. custom estate nestled in the scenic hills of Genoa. Perfectly positioned on 5.175 acres of naturally landscaped terrain, this home borders the National Forest and features a year-round Sierra Creek flowing through the property offering unmatched privacy and tranquility. Designed by renowned architect Peter Wilday, the home boasts a stunning open floor plan with soaring vaulted wood beam ceilings and dramatic large windows, that frame panoramic views of the entire Carson Valley, including Genoa Lakes Golf Course and the West Fork of the Carson River. Warm up this winter in front of the striking brick wood-burning fireplace, or cook and entertain in the chef's kitchen featuring newly updated countertops and appliances and a cozy breakfast bar. The expansive main suite offers a peaceful retreat with private deck access, a large walk-in closet, and a spa-like bathroom complete with double sinks, walk-in shower, and jetted tub. Enjoy nature's soundtrack and abundant wildlife from the expansive wraparound deck--ideal for morning coffee or evening stargazing. A spacious garage offers additional storage and doubles as a perfect workshop space. This unique property is more than a home--it's a lifestyle of natural elegance, comfort, and spectacular scenery.
Active
$2,490,000
2414 Centennial Dr, Genoa, NV 89411
3beds
3,282sqft
:
Get pre-qualified$15,203/mo
Single Family Residence
Built in 1982
5.18 Acres Lot
$2,310,900 Zestimate®
$759/sqft
$-- HOA
What's special
Abundant wildlifeBorders the national forestDramatic large windowsExpansive main suiteExpansive wraparound deckStriking brick wood-burning fireplaceStunning open floor plan
- 87 days |
- 1,014 |
- 47 |
Zillow last checked:
Listing updated:
Listed by:
Chad Coons B.9477 775-720-2115,
Gillmor Coons Real Estate
Source: NNRMLS,MLS#: 260005289
Facts & features
Interior
Bedrooms & bathrooms
- Bedrooms: 3
- Bathrooms: 3
- Full bathrooms: 2
- 1/2 bathrooms: 1
Heating
- Fireplace(s), Forced Air, Propane
Cooling
- Wall/Window Unit(s)
Appliances
- Included: Dishwasher, Disposal, Gas Cooktop, Microwave, Oven, None
- Laundry: Cabinets, Laundry Room
Features
- Breakfast Bar, Ceiling Fan(s), Entrance Foyer, High Ceilings, Kitchen Island, Pantry, Master Downstairs, Smart Thermostat, Walk-In Closet(s)
- Flooring: Ceramic Tile, Wood
- Windows: Blinds, Double Pane Windows, Metal Frames
- Basement: Unfinished,Finished,Basement - Walk-Out/Daylight
- Number of fireplaces: 1
- Common walls with other units/homes: No One Above,No One Below
Interior area
- Total structure area: 3,282
- Total interior livable area: 3,282 sqft
Property
Parking
- Total spaces: 4
- Parking features: Attached, Detached, Garage, Garage Door Opener, RV Access/Parking
- Attached garage spaces: 4
Features
- Levels: One
- Stories: 1
- Patio & porch: Covered, Patio, Deck
- Exterior features: None
- Spa features: None
- Fencing: None
- Has view: Yes
- View description: Golf Course, Meadow, Mountain(s), Peek, Trees/Woods, Valley
Lot
- Size: 5.18 Acres
- Features: Gentle Sloping, Landscaped, Rolling Slope, Sloped Down, Sloped Up, Sprinklers In Front, Sprinklers In Rear, Wooded
Details
- Additional structures: None
- Parcel number: 131904002005
- Zoning: sfr
- Horses can be raised: Yes
Construction
Type & style
- Home type: SingleFamily
- Property subtype: Single Family Residence
Materials
- Foundation: Crawl Space, Pillar/Post/Pier
- Roof: Composition,Pitched,Shingle
Condition
- New construction: No
- Year built: 1982
Utilities & green energy
- Sewer: Septic Tank
- Water: Private, Well
- Utilities for property: Cable Available, Electricity Connected, Internet Available, Phone Available, Cellular Coverage
Community & HOA
Community
- Security: Smoke Detector(s)
- Subdivision: Genoa Estates
HOA
- Has HOA: No
Location
- Region: Genoa
Financial & listing details
- Price per square foot: $759/sqft
- Tax assessed value: $219,396
- Annual tax amount: $6,359
- Date on market: 4/30/2026
- Cumulative days on market: 273 days
- Listing terms: 1031 Exchange,Cash,Conventional
Estimated market value
$2,310,900
$2.20M - $2.43M
$4,146/mo
Price history
| Date | Event | Price |
|---|---|---|
| 4/30/2026 | Listed for sale | $2,490,000-7.4%$759/sqft |
Source:  NNRMLS #260005289 Report a problem NNRMLS #260005289 Report a problem | ||
| 11/9/2025 | Listing removed | $2,690,000$820/sqft |
Source: NNRMLS #250005996 Report a problem | ||
| 5/7/2025 | Listed for sale | $2,690,000+99.4%$820/sqft |
Source: NNRMLS #250005996 Report a problem | ||
| 12/20/2021 | Sold | $1,349,000$411/sqft |
Source: Public Record Report a problem | ||
| 10/26/2021 | Pending sale | $1,349,000$411/sqft |
Source: NNRMLS #210016111 Report a problem | ||
| 10/26/2021 | Listed for sale | $1,349,000+54.7%$411/sqft |
Source: NNRMLS #210016111 Report a problem | ||
| 12/8/2014 | Sold | $872,000$266/sqft |
Source: Public Record Report a problem | ||
Public tax history
| Year | Property taxes | Tax assessment |
|---|---|---|
| 2025 | $6,081 +8% | $219,396 -1.1% |
| 2024 | $5,631 +8% | $221,936 +2.5% |
| 2023 | $5,214 +8% | $216,594 +19% |
| 2022 | $4,828 +3% | $181,986 +3% |
| 2021 | $4,687 | $176,618 +7.7% |
| 2020 | -- | $163,954 |
| 2019 | $4,550 | $163,954 +1.4% |
| 2018 | $4,550 +6.1% | $161,680 +0.9% |
| 2017 | $4,289 | $160,278 +5.1% |
| 2016 | $4,289 +2.6% | $152,468 |
| 2015 | $4,180 +3.2% | $152,468 +3.2% |
| 2014 | $4,051 | $147,711 +4.2% |
| 2013 | -- | $141,772 +0.1% |
| 2012 | -- | $141,618 -8.5% |
| 2011 | -- | $154,745 -10.2% |
| 2010 | -- | $172,242 -19.5% |
| 2009 | -- | $214,061 -7.7% |
| 2008 | -- | $231,863 +1.6% |
| 2007 | -- | $228,183 +8.2% |
| 2006 | -- | $210,892 +6% |
| 2005 | $3,047 +3% | $199,024 +46.7% |
| 2004 | $2,958 | $135,630 +2.6% |
| 2003 | -- | $132,175 +0.8% |
| 2002 | -- | $131,086 |
Find assessor info on the county website
Monthly payment
Est. payment
Payment breakdown
Explore the cost of this home by adjusting the details. Changes won't be saved.Climate risks
Neighborhood: 89411
Nearby schools
GreatSchools rating
- 3/10Jacks Valley Elementary SchoolGrades: PK-5Distance: 6 mi
- 8/10Carson Valley Middle SchoolGrades: 6-8Distance: 7.1 mi
- 6/10Douglas County High SchoolGrades: 9-12Distance: 5.3 mi
Schools provided by the listing agent
- Elementary: Jacks Valley
- Middle: Carson Valley
- High: Douglas
Source: NNRMLS. This data may not be complete. We recommend contacting the local school district to confirm school assignments for this home.
- $1,330,300-- bd-- ba4.2k sqft2416 Centennial Dr, Genoa, NV 89411Off Market
- $1,678,7003 bd3 ba3.2k sqft180 Snowshoe Ln, Genoa, NV 89411Off Market
- $1,230,0003 bd2 ba2.5k sqft2409 Centennial Dr, Genoa, NV 89411Off Market
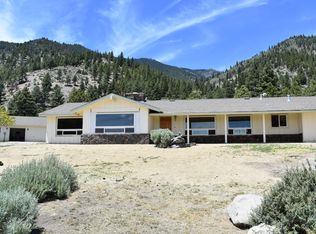
- $89,250-- bd-- ba-- sqft175 Centennial Dr, Genoa, NV 89411Off Market
- $1,348,400-- bd-- ba3.1k sqft2420 Centennial Dr, Genoa, NV 89411Off Market
- $1,080,900-- bd-- ba1.4k sqft2406 Centennial Dr, Genoa, NV 89411Off Market
- $2,500,100-- bd-- ba4k sqft200 Blackhawk Ct, Minden, NV 89413Off Market
- $1,251,0004 bd2 ba2.6k sqft2413 Blessing Way, Glenbrook, NV 89411Off Market
A local agent can set up tours, give advice and negotiate with sellers.
Similar homes
- $2,150,0003 bd4 ba4.5k sqft212 Trail Ct, Genoa, NV 89411Active
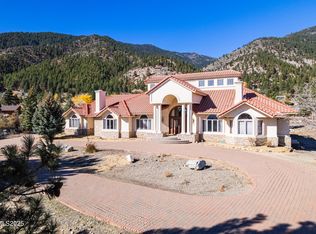
 MLS ID #260002381, Eline Nosek, RE/MAX Gold-Carson City. NNRMLS
 - $1,430,0004 bd4 ba2.6k sqft212 Kinsey Way, Genoa, NV 89411Active
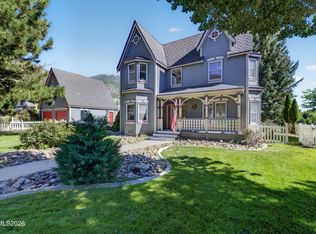 MLS ID #260009331, Chris Griffith, Intero. NNRMLS
 - $2,135,0004 bd4 ba3.5k sqft2196 Genoa Heights Ln, Genoa, NV 89411Active
 MLS ID #260006885, Christian Giller, RE/MAX Gold. NNRMLS
 - $1,288,0003 bd3 ba2.3k sqft242 Kinsey Way, Genoa, NV 89411Active
 MLS ID #260007633, Chris Griffith, Intero. NNRMLS
 - $1,750,0004 bd4 ba3.9k sqft171 Mill St, Genoa, NV 89411ActiveMLS ID #250051996, Lisa Ballard, Chase International Carson Cit. NNRMLS
- $2,600,0004 bd4 ba4.1k sqft10 Franktown Ct, Washoe Valley, NV 89704ActiveMLS ID #260009499, Brent Copeland, LPT Realty, LLC. NNRMLS
- $2,625,0005 bd3 ba3.8k sqft1097 Meadowlark Cir, Gardnerville, NV 89460ActiveMLS ID #260005485, Amanda Figoni, Ferrari-Lund Real Estate South. NNRMLS
- $2,200,0005 bd3 ba2.4k sqft1096 Deer Cliff Dr, Zephyr Cove, NV 89448ActiveMLS ID #260009337, Elliot Young, Chase International - ZC. NNRMLS
- $3,000,0003 bd3 ba4.4k sqft250 Jacks Valley Rnch, Carson City, NV 89705ActiveMLS ID #260006770, Barbara Rainey, Coldwell Banker Select RE CC. NNRMLS
- $2,499,0005 bd4 ba1.7k sqft652 Freel Dr, Zephyr Cove, NV 89448ActiveMLS ID #260008661, Chris Lamb, Realty One Group Eminence. NNRMLS
- $2,475,0004 bd4 ba3.3k sqft1592 6th St, Minden, NV 89423ActiveMLS ID #260009061, Daniel Fisher, RE/MAX Realty Affiliates. NNRMLS
- $1,999,0004 bd4 ba3.7k sqft697 Indian Trail Rd, Gardnerville, NV 89460ActiveMLS ID #260007470, Shele Pandl, Coldwell Banker Select RE M. NNRMLS
- $2,995,0003 bd4 ba3.9k sqft271 Forest Hill Way, Gardnerville, NV 89460ActiveMLS ID #260007080, Kristine Seward, Chase International Carson Cit. NNRMLS
- $1,980,0006 bd4 ba3.3k sqft332 Barton Ct, Stateline, NV 89449ActiveMLS ID #260005473, Rhonda Keen, Compass. NNRMLS
- $2,495,0005 bd4 ba4.8k sqft7655 Aspen Creek Ct, Washoe Valley, NV 89704ActiveMLS ID #260004283, Bob Fredlund, Coldwell Banker Select RE CC. NNRMLS
- $1,975,0004 bd4 ba3k sqft359 Summit Dr, Stateline, NV 89449ActiveMLS ID #260008005, Brooke Hernandez, Compass. NNRMLS
- $2,500,0004 bd4 ba3k sqft101 Red Cedar Dr Unit 23, Incline Village, NV 89451For SaleMLS ID #1019065, Kristen Pepin, Sun Bear Realty And Management. INCMLS
- $3,498,0004 bd5 ba4.2k sqft285 Sierra Country Cir, Gardnerville, NV 89460ActiveMLS ID #260008581, Michelle Francis, Intero. NNRMLS
- $2,195,0005 bd6 ba4.1k sqft611 Jerry Dr, Zephyr Cove, NV 89448ActiveMLS ID #260004465, Anthony Laurian, Coldwell Banker Select ZC. NNRMLS
- $1,250,0003 bd3 ba2.5k sqft1600 Jefferson Dr, Carson City, NV 89706ActiveMLS ID #260009403, Laura Roque, Berkshire Hathaway HomeService. NNRMLS
