
There is a certain quiet that only comes with real privacy ? and this estate delivers it in abundance! Set behind a gated entrance in the exclusive Franktown Road / Lightning W Ranch enclave, this 2021-built residence commands 5.46 acres of towering pine, offering the kind of seclusion that has become nearly impossible to find so close to Reno, Lake Tahoe, and Carson City. Architecturally, the home makes its intentions clear from the moment you arrive. Twenty-foot ceilings and a monumental wall of glass frame the surrounding mountains as living art, flooding the interior with natural light throughout the day. A private elevator moves you effortlessly between all levels ? a detail more often found in penthouses than mountain estates. A fully appointed in-law suite, complete with its own separate entrance, provides discreet accommodations for guests, or extended family without compromising the privacy of the main residence. Step outside and the estate continues to impress. A gas fire pit anchors the outdoor living area, made for cool mountain evenings under a canopy of stars, while a built-in barbecue kitchen turns al fresco entertaining into an effortless affair. Tucked privately on the grounds, a dedicated hot tub outbuilding offers a secluded retreat all its own ? the perfect place to unwind, surrounded by pine and mountain silence. For the enthusiast, the attached five-car garage is a rare offering in this market ? ample space for an automotive collection, recreational equipment, or additional storage ? with separate RV parking options for those who move between the mountains and the lake with ease. Beyond the gates, the setting is equally considered: minutes from Reno, Carson City, and Lake Tahoe, this is not simply a home; it is a private sanctuary for those who measure luxury in space, silence, and the ability to disappear into the landscape while remaining moments from everything Reno-Tahoe has to offer!
Active
$2,600,000
10 Franktown Ct, Washoe Valley, NV 89704
4beds
4,117sqft
:
Get pre-qualified$16,446/mo
Single Family Residence
Built in 2021
5.46 Acres Lot
$-- Zestimate®
$632/sqft
$167/mo HOA
What's special
Gated entrancePrivate elevatorSeparate rv parking optionsDedicated hot tub outbuildingMonumental wall of glassTwenty-foot ceilingsAttached five-car garage
- 1 day |
- 234 |
- 10 |
Zillow last checked:
Listing updated:
Listed by:
Brent Copeland S.186120 775-443-3060,
LPT Realty, LLC
Source: NNRMLS,MLS#: 260009499
Facts & features
Interior
Bedrooms & bathrooms
- Bedrooms: 4
- Bathrooms: 4
- Full bathrooms: 3
- 1/2 bathrooms: 1
Heating
- Fireplace(s), Natural Gas
Cooling
- Central Air
Appliances
- Included: Additional Refrigerator(s), Dishwasher, Disposal, Dryer, Gas Range, Microwave, Oven, Refrigerator, Self Cleaning Oven, Trash Compactor, Washer
- Laundry: In Bedroom, Cabinets, In Hall, Laundry Room, Sink, Washer Hookup
Features
- Breakfast Bar, Ceiling Fan(s), Elevator, High Ceilings, In-Law Floorplan, Kitchen Island, Loft, Pantry, Master Downstairs, Vaulted Ceiling(s), Walk-In Closet(s)
- Flooring: Carpet, Ceramic Tile, Luxury Vinyl
- Windows: Double Pane Windows
- Basement: Basement - Walk-Out/Daylight
- Number of fireplaces: 2
- Fireplace features: Other Room, Gas
- Common walls with other units/homes: No Common Walls
Interior area
- Total structure area: 4,117
- Total interior livable area: 4,117 sqft
Property
Parking
- Total spaces: 11
- Parking features: Additional Parking, Attached, Garage, Garage Door Opener, RV Access/Parking
- Attached garage spaces: 5
Features
- Stories: 2
- Patio & porch: Patio, Deck
- Exterior features: Built-in Barbecue, Dog Run, Fire Pit, Outdoor Kitchen, Rain Gutters, RV Hookup
- Has spa: Yes
- Spa features: Above Ground
- Fencing: Partial
- Has view: Yes
- View description: Mountain(s), Trees/Woods
Lot
- Size: 5.46 Acres
- Features: Artificial Turf, Cul-De-Sac, Landscaped, Rolling Slope, Sloped Up, Wooded
Details
- Additional structures: Gazebo
- Parcel number: 05521009
- Zoning: MDR
- Horses can be raised: Yes
Construction
Type & style
- Home type: SingleFamily
- Property subtype: Single Family Residence
Materials
- HardiPlank Type, Stone Veneer, Stucco
- Foundation: Slab
- Roof: Pitched,Tile
Condition
- New construction: No
- Year built: 2021
Utilities & green energy
- Sewer: Septic Tank
- Water: Public
- Utilities for property: Cable Available, Electricity Connected, Internet Connected, Natural Gas Connected, Sewer Not Available, Water Connected, Cellular Coverage
Community & HOA
Community
- Security: Carbon Monoxide Detector(s), Fire Sprinkler System, Smoke Detector(s)
- Subdivision: Lightning 'W' Ranch Pines
HOA
- Has HOA: Yes
- Amenities included: Gated
- Services included: Landscape Maintenance - Partial, Snow Removal
- HOA fee: $500 quarterly
- HOA name: Kenyon and associates
Location
- Region: Washoe Valley
Financial & listing details
- Price per square foot: $632/sqft
- Tax assessed value: $1,781,378
- Annual tax amount: $16,850
- Date on market: 7/24/2026
- Listing terms: 1031 Exchange,Cash,Conventional,VA Loan
Estimated market value
Not available
Estimated sales range
Not available
Not available
Price history
| Date | Event | Price |
|---|---|---|
| 7/24/2026 | Listed for sale | $2,600,000+0%$632/sqft |
Source:  NNRMLS #260009499 Report a problem NNRMLS #260009499 Report a problem | ||
| 11/4/2025 | Listing removed | $2,599,000$631/sqft |
Source: NNRMLS #250004678 Report a problem | ||
| 8/25/2025 | Price change | $2,599,000-1.9%$631/sqft |
Source: NNRMLS #250004678 Report a problem | ||
| 5/22/2025 | Price change | $2,649,000-1.9%$643/sqft |
Source: NNRMLS #250004678 Report a problem | ||
| 4/11/2025 | Listed for sale | $2,699,000-5.3%$656/sqft |
Source: NNRMLS #250004678 Report a problem | ||
| 9/8/2024 | Listing removed | $2,850,000$692/sqft |
Source: NNRMLS #230011181 Report a problem | ||
| 9/22/2023 | Listed for sale | $2,850,000+1166.7%$692/sqft |
Source: NNRMLS #230011181 Report a problem | ||
| 5/7/2013 | Sold | $225,000+15.4%$55/sqft |
Source: Public Record Report a problem | ||
| 4/4/1997 | Sold | $195,000$47/sqft |
Source: Public Record Report a problem | ||
Public tax history
| Year | Property taxes | Tax assessment |
|---|---|---|
| 2026 | $16,417 +3% | $623,482 -0.5% |
| 2025 | $15,939 +3% | $626,345 +2.1% |
| 2024 | $15,475 +3% | $613,744 +8.3% |
| 2023 | $15,028 -4.2% | $566,822 +22.2% |
| 2022 | $15,694 +62.4% | $463,681 +49.4% |
| 2021 | $9,665 +238% | $310,366 +217.8% |
| 2020 | $2,859 -70.4% | $97,650 |
| 2019 | $9,665 +238% | $97,650 +3.3% |
| 2018 | $2,859 +12% | $94,500 |
| 2017 | $2,552 | $94,500 +20% |
| 2016 | $2,552 | $78,750 |
| 2015 | $2,552 | $78,750 |
| 2014 | $2,552 | $78,750 |
| 2013 | $2,552 | $78,750 |
| 2012 | -- | $78,750 |
| 2011 | -- | $78,750 |
| 2010 | -- | $78,750 -30.8% |
| 2009 | -- | $113,794 -15% |
| 2008 | -- | $133,875 |
| 2007 | -- | $133,875 +65.3% |
| 2006 | -- | $80,968 +2% |
| 2005 | -- | $79,380 +8% |
| 2004 | -- | $73,500 +7.7% |
| 2003 | -- | $68,250 |
| 2002 | -- | $68,250 |
| 2001 | -- | $68,250 |
Find assessor info on the county website
Monthly payment
Est. payment
Payment breakdown
Explore the cost of this home by adjusting the details. Changes won't be saved.Climate risks
Neighborhood: 89704
Nearby schools
GreatSchools rating
- 8/10Pleasant Valley Elementary SchoolGrades: PK-5Distance: 8.8 mi
- 7/10Marce Herz Middle SchoolGrades: 6-8Distance: 12.3 mi
- 7/10Galena High SchoolGrades: 9-12Distance: 11.3 mi
Schools provided by the listing agent
- Elementary: Pleasant Valley
- Middle: Marce Herz
- High: Galena
Source: NNRMLS. This data may not be complete. We recommend contacting the local school district to confirm school assignments for this home.
- $2,510,7004 bd5 ba5.1k sqft8 Franktown Ct, Washoe Valley, NV 89704Off Market
- $472,5005.05 Acres4 Franktown Ct, Washoe Valley, NV 89704Off Market
- $2,674,9004 bd3 ba4k sqft7345 Franktown Rd, Washoe Valley, NV 89704Off Market
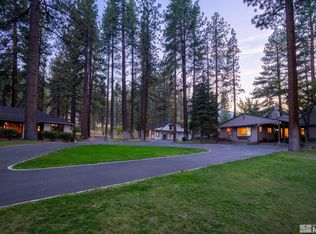
- $2,800,0007 bd9 ba6.3k sqft7299 Franktown Rd, Washoe Valley, NV 89704Sold
- $4,419,0004 bd8 ba10k sqft2 Franktown Ct, Washoe Valley, NV 89704Off Market
- $5,055,3004 bd5 ba7.2k sqft7000 Pine Canyon Rd, Washoe Valley, NV 89704Off Market
- $3,065,4004 bd5 ba6.1k sqft7335 Franktown Rd, Washoe Valley, NV 89704Off Market
- $1,800,0005 bd7 ba5k sqft7320 Franktown Rd, Washoe Valley, NV 89704Sold
A local agent can set up tours, give advice and negotiate with sellers.
Similar homes
- $2,495,0005 bd4 ba4.8k sqft7655 Aspen Creek Ct, Washoe Valley, NV 89704Active
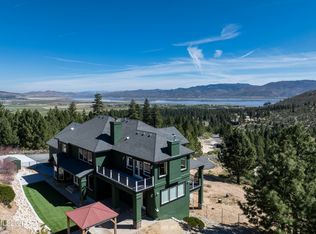
 MLS ID #260004283, Bob Fredlund, Coldwell Banker Select RE CC. NNRMLS
 - $1,950,0003 bd3 ba3.6k sqft1577 Casey Ranch Dr, Washoe Valley, NV 89704Active
 MLS ID #260008432, Henry Abts V, Sierra Sotheby's International. NNRMLS
 - $2,250,0004 bd4 ba3.4k sqft5431 Salmon River Ct, Reno, NV 89511Active
 MLS ID #260008684, Diana Renfroe, Dickson Realty - Caughlin. NNRMLS
 - $2,800,0004 bd5 ba4.6k sqft205 Brunswick Mill Rd, Reno, NV 89511Active
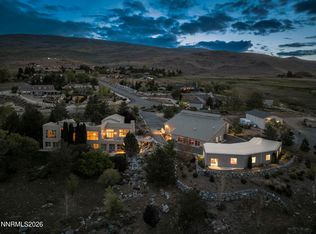 MLS ID #260005941, Sharon Thomson, RE/MAX Gold. NNRMLS
 - $2,490,0004 bd5 ba3.5k sqft201 S Argyle Ct, Reno, NV 89511ActiveMLS ID #260004467, Teri Bartl, Ferrari-Lund Real Estate South. NNRMLS
- $2,700,0004 bd5 ba5.2k sqft4810 W Pinewild Rd, Reno, NV 89511ActiveMLS ID #250056692, Christy Mayer, Haven Home Realty. NNRMLS
- $2,499,0004 bd4 ba4.6k sqft20600 Chanson Way, Reno, NV 89511ActiveMLS ID #260008177, Henry Abts V, Sierra Sotheby's International. NNRMLS
- $3,000,0003 bd3 ba4.4k sqft250 Jacks Valley Rnch, Carson City, NV 89705ActiveMLS ID #260006770, Barbara Rainey, Coldwell Banker Select RE CC. NNRMLS
- $2,390,0003 bd3 ba3k sqft11010 Dryden Dr, Reno, NV 89511ActiveMLS ID #260006573, Kathleen Mack, Keller Williams Group One Inc.. NNRMLS
- $2,395,0005 bd5 ba5.3k sqft60 Yellow Pine Cir, Reno, NV 89511ActiveMLS ID #260005333, The Boltman Team, RE/MAX Gold. NNRMLS
- $2,390,0004 bd3 ba3.5k sqft3444 Nambe Dr, Reno, NV 89511ActiveMLS ID #260005026, Anne Lichty, Dickson Realty - Damonte Ranch. NNRMLS
- $2,490,0003 bd3 ba3.2k sqft2414 Centennial Dr, Genoa, NV 89411ActiveMLS ID #260005289, Chad Coons, Gillmor Coons Real Estate. NNRMLS
- $3,800,0003 bd3 ba3.6k sqft8045 List Country Rd, Carson City, NV 89703ActiveMLS ID #250055672, Kirsten Childers, Sierra Sotheby's International. NNRMLS
- $2,875,0004 bd4 ba3k sqft330 Sierra Manor Dr, Reno, NV 89511ActiveMLS ID #260006549, Jo Ann Burke, Dickson Realty - Caughlin. NNRMLS
- $2,875,0004 bd5 ba3.2k sqft20540 Latour Way, Reno, NV 89511ActiveMLS ID #260007409, Henry Abts V, Sierra Sotheby's International. NNRMLS
- $1,965,0004 bd4 ba3.5k sqft14430 Spezia Rd, Reno, NV 89511ActiveMLS ID #260008547, Jared English, Congress Realty, INC.. NNRMLS
- $2,200,0005 bd3 ba2.4k sqft1096 Deer Cliff Dr, Zephyr Cove, NV 89448ActiveMLS ID #260009337, Elliot Young, Chase International - ZC. NNRMLS
- $1,895,0004 bd4 ba3.8k sqft15000 Chateau Ave, Reno, NV 89511ActiveMLS ID #260008205, Erwin Sigua, Sigua Real Estate LLC. NNRMLS
- $2,499,0005 bd5 ba3.7k sqft215 Carnelian Bay Ave, Carnelian Bay, CA 96140For Sale
 MLS ID #20260195, Jaclyn S Little, Guide Real Estate. TSMLS
 - $2,875,0005 bd6 ba4.6k sqft13205 Welcome Way, Reno, NV 89511ActiveMLS ID #260001260, Soni Jackson, Sierra Sotheby's International. NNRMLS
