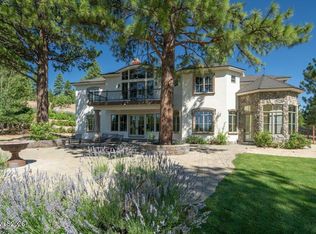
Set on 1.59 beautiful acres in the heart of South Reno, this exceptional estate captures views of the surrounding mountains and downtown skyline while offering a rare sense of privacy and scale. Recently renovated, the residence presents a seamless balance of architectural elegance, elevated comfort, and highly functional design that incorporates an in-law quarters. A defining feature of the property is the expansive 1,895-square-foot garage—thoughtfully designed for the collectors or enthusiasts. Finished with epoxy flooring, 220V power, EV charging, attic storage, a utility sink, and a dedicated RV bay measuring 38' deep by 19' wide with a 12'-high door and gravel drive access, this space offers capability without compromise. The lower level offers remarkable versatility, designed as an extension of the home. This level includes a wine and whiskey cellar, secondary family room, full second kitchen, and private in-law quarters with separate entry, full bath, and its own washer and dryer—ideal for multigenerational living or long-term guests. The grounds are equally compelling, curated for both entertaining and everyday enjoyment. Two full outdoor kitchens anchor multiple gathering spaces alongside a firepit lounge and bocce court, while landscaped paths invite evening strolls through the property. Additional amenities include a basketball hoop, chipping greens, raised garden beds, a garden shed, and discreet storage areas—each element thoughtfully integrated into the estate. A wrap-around U-shaped driveway enhances both arrival and functionality. Interiors are defined by luxury finishes and an abundance of natural light. The grand entry introduces expansive living spaces framed by panoramic windows and three fireplaces, creating a warm yet sophisticated atmosphere. The primary suite serves as a private retreat, complete with a spa-inspired bath featuring heated floors. Every aspect of this estate has been intentionally considered to support a refined lifestyle—whether hosting with ease, accommodating prized vehicles, or simply enjoying the tranquility of a private setting.
Active
Price cut: $120K (9/1)
$2,675,000
13205 Welcome Way, Reno, NV 89511
5beds
4,682sqft
Single Family Residence
Built in 1992
1.59 Acres Lot
$2,552,100 Zestimate®
$571/sqft
$-- HOA
What's special
Bocce courtBasketball hoopLuxury finishesWarm yet sophisticated atmosphereFirepit loungeDiscreet storage areasRaised garden beds
- 221 days
- 1,185
- 65
Zillow last checked:
Listing updated:
Listed by:
Soni Jackson S.177775 808-937-7393,
Sierra Sotheby's International
Source: NNRMLS,MLS#: 260001260
Facts & features
Interior
Bedrooms & bathrooms
- Bedrooms: 5
- Bathrooms: 6
- Full bathrooms: 4
- 1/2 bathrooms: 2
Heating
- Has Heating (Unspecified Type)
Cooling
- Central Air
Appliances
- Included: Dishwasher, Disposal, Gas Cooktop, Microwave, Oven
- Laundry: Cabinets, Laundry Room, Shelves, Sink
Features
- Breakfast Bar, Ceiling Fan(s), Entrance Foyer, High Ceilings, Kitchen Island, Vaulted Ceiling(s), Walk-In Closet(s)
- Flooring: Luxury Vinyl, Tile
- Windows: Double Pane Windows, Vinyl Frames
- Basement: Finished,Basement - Walk-Out/Daylight
- Number of fireplaces: 2
- Fireplace features: Electric
- Common walls with other units/homes: No Common Walls
Interior area
- Total structure area: 4,682
- Total interior livable area: 4,682 sqft
Video & virtual tour
Property
Parking
- Total spaces: 7
- Parking features: Attached, Garage, Garage Door Opener, RV Access/Parking, RV Garage, Tandem
- Attached garage spaces: 7
Features
- Stories: 3
- Patio & porch: Uncovered, Covered, Patio, Deck
- Exterior features: Built-in Barbecue, Fire Pit, Outdoor Kitchen
- Spa features: None
- Fencing: Back Yard
- Has view: Yes
- View description: City, Desert, Mountain(s)
Lot
- Size: 1.59 Acres
- Features: Landscaped, Level, Sprinklers In Front, Sprinklers In Rear
Details
- Additional structures: Shed(s)
- Parcel number: 04918609
- Zoning: LDS
Construction
Type & style
- Home type: SingleFamily
- Property subtype: Single Family Residence
Materials
- Foundation: Slab
- Roof: Tile
Condition
- New construction: No
- Year built: 1992
Utilities & green energy
- Sewer: Septic Tank
- Water: Public
- Utilities for property: Cellular Coverage
Community & HOA
Community
- Security: Smoke Detector(s)
- Subdivision: Thomas Creek Estates 3C
HOA
- Has HOA: No
Location
- Region: Reno
Financial & listing details
- Price per square foot: $571/sqft
- Tax assessed value: $935,158
- Annual tax amount: $7,997
- Date on market: 2/4/2026
- Cumulative days on market: 316 days
- Listing terms: 1031 Exchange,Cash,Conventional,VA Loan
Estimated market value
$2,552,100
$2.42M - $2.68M
$7,208/mo
Price history
| Date | Event | Price |
|---|---|---|
| 9/1/2026 | Price change | $2,675,000-4.3%$571/sqft |
Source:  NNRMLS #260001260 Report a problem NNRMLS #260001260 Report a problem | ||
| 7/29/2026 | Price change | $2,795,000-2.8%$597/sqft |
Source: NNRMLS #260001260 Report a problem | ||
| 6/18/2026 | Price change | $2,875,000-4.2%$614/sqft |
Source: NNRMLS #260001260 Report a problem | ||
| 2/4/2026 | Listed for sale | $3,000,000$641/sqft |
Source: NNRMLS #260001260 Report a problem | ||
| 11/30/2025 | Listing removed | $3,000,000$641/sqft |
Source: NNRMLS #250055215 Report a problem | ||
| 8/29/2025 | Listed for sale | $3,000,000+15.6%$641/sqft |
Source: NNRMLS #250055215 Report a problem | ||
| 2/21/2024 | Sold | $2,595,007+0%$554/sqft |
Source: NNRMLS #230010564 Report a problem | ||
| 1/28/2024 | Pending sale | $2,595,000$554/sqft |
Source: NNRMLS #230010564 Report a problem | ||
| 12/4/2023 | Price change | $2,595,000-3.7%$554/sqft |
Source: NNRMLS #230010564 Report a problem | ||
| 10/17/2023 | Price change | $2,695,000-1.8%$576/sqft |
Source: NNRMLS #230010564 Report a problem | ||
| 10/4/2023 | Price change | $2,745,000-4.5%$586/sqft |
Source: NNRMLS #230010564 Report a problem | ||
| 9/8/2023 | Listed for sale | $2,875,000+105.4%$614/sqft |
Source: NNRMLS #230010564 Report a problem | ||
| 11/28/2022 | Sold | $1,400,000-22%$299/sqft |
Source: Public Record Report a problem | ||
| 11/9/2022 | Pending sale | $1,795,000$383/sqft |
Source: NNRMLS #220013106 Report a problem | ||
| 9/26/2022 | Price change | $1,795,000-7.9%$383/sqft |
Source: NNRMLS #220013106 Report a problem | ||
| 9/1/2022 | Listed for sale | $1,950,000$416/sqft |
Source: NNRMLS #220013106 Report a problem | ||
Public tax history
| Year | Property taxes | Tax assessment |
|---|---|---|
| 2026 | $7,998 +33.5% | $327,305 +2% |
| 2025 | $5,991 -1.5% | $320,888 +24.6% |
| 2024 | $6,082 +8% | $257,635 +5.4% |
| 2023 | $5,630 +3% | $244,377 +13% |
| 2022 | $5,468 +3% | $216,217 +8.8% |
| 2021 | $5,307 +3% | $198,668 +8% |
| 2020 | $5,153 -2.9% | $184,001 |
| 2019 | $5,307 +3% | $184,001 +4.5% |
| 2018 | $5,153 +9.1% | $176,025 +2% |
| 2017 | $4,725 | $172,495 +1.5% |
| 2016 | $4,725 | $169,973 +6.1% |
| 2015 | $4,725 +3.2% | $160,217 +8.5% |
| 2014 | $4,579 | $147,672 +7.7% |
| 2013 | $4,579 | $137,165 |
| 2012 | -- | $137,165 +0.5% |
| 2011 | -- | $136,507 -1.4% |
| 2010 | -- | $138,412 -4.5% |
| 2009 | -- | $145,005 -12.2% |
| 2008 | -- | $165,080 +12.9% |
| 2007 | -- | $146,247 +2.8% |
| 2006 | -- | $142,201 +7.9% |
| 2005 | -- | $131,805 +3.5% |
| 2004 | -- | $127,337 +0.6% |
| 2003 | -- | $126,624 +0.7% |
| 2002 | -- | $125,734 |
| 2001 | -- | $125,734 |
Find assessor info on the county website
Monthly payment
Est. payment
Payment breakdown
Explore the cost of this home by adjusting the details. Changes won't be saved.Climate risks
Neighborhood: 89511
Nearby schools
Schools provided by the listing agent
- Elementary: Lenz
- Middle: Marce Herz
- High: Galena
Source: NNRMLS. This data may not be complete. We recommend contacting the local school district to confirm school assignments for this home.
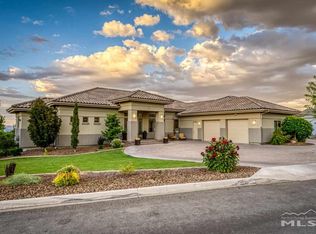
Similar homes
- $2,449,0005 bd5 ba5.1k sqft12910 Silver Wolf Rd, Reno, NV 89511Active
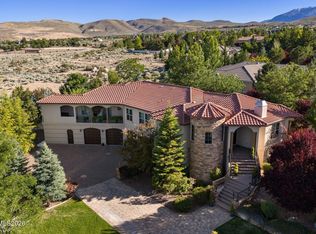
 MLS ID #260001584, Jacqueline Mead, Sierra Sotheby's International. NNRMLS
 - $2,800,0004 bd5 ba4.6k sqft205 Brunswick Mill Rd, Reno, NV 89511Active
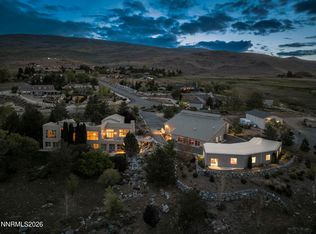 MLS ID #260005941, Sharon Thomson, RE/MAX Gold. NNRMLS
 - $2,699,0005 bd6 ba6.4k sqft5808 Tannerwood Dr, Reno, NV 89511Active
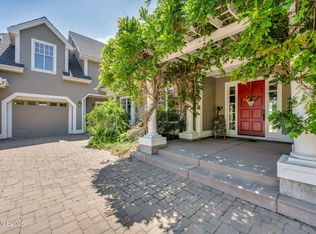 MLS ID #260002079, Crystal Bauer, eXp Realty. NNRMLS
 - $2,700,0004 bd5 ba5.2k sqft4810 W Pinewild Rd, Reno, NV 89511Active
 MLS ID #260010720, Christy Mayer, Haven Collective Realty. NNRMLS
 - $2,390,0004 bd3 ba3.5k sqft3444 Nambe Dr, Reno, NV 89511ActiveMLS ID #260005026, Anne Lichty, Dickson Realty - Damonte Ranch. NNRMLS
- $2,390,0003 bd3 ba3k sqft11010 Dryden Dr, Reno, NV 89511ActiveMLS ID #260006573, Kathleen Mack, Keller Williams Group One Inc.. NNRMLS
- $2,299,0006 bd6 ba4.9k sqft5640 Rue Saint Tropez, Reno, NV 89511ActiveMLS ID #250058030, Kevin Trexler, Nevada Home Realty. NNRMLS
- $2,450,0004 bd4 ba4.8k sqft188 Carleton Ct, Reno, NV 89511For Sale
 MLS ID #20261800, Camille Duvall-Hero, Sierra Sotheby's Int - Rock. TSMLS
 - $3,275,0005 bd7 ba6.2k sqft3670 Spirit Bluff Ct, Reno, NV 89511ActiveMLS ID #260002687, Ginger Graves, Engel & Volkers Lake Tahoe. NNRMLS
- $1,795,0004 bd4 ba3.5k sqft14430 Spezia Rd, Reno, NV 89511ActiveMLS ID #260010351, Raymond Solorzano, RE/MAX Professionals-Reno. NNRMLS
- $2,099,0005 bd4 ba4.3k sqft5940 Cour Saint Michelle, Reno, NV 89511ActiveMLS ID #260008261, Sonja Leonard, Dickson Realty - Damonte Ranch. NNRMLS
- $1,799,9995 bd4 ba3.6k sqft2965 Roundrock Ct, Reno, NV 89511ActiveMLS ID #260006608, Lam Nguyen, LPT Realty, LLC. NNRMLS
- $1,950,0004 bd3 ba3.4k sqft990 Del Monte Ln, Reno, NV 89511ActiveMLS ID #260011535, Joseph Wieczorek, Dickson Realty - Downtown. NNRMLS
- $1,450,0004 bd5 ba3.8k sqft12500 Fieldcreek Ln, Reno, NV 89511ActiveMLS ID #260010276, Tyler Richardson, RE/MAX Professionals-Reno. NNRMLS
- $1,888,0004 bd3 ba2.9k sqft14725 Chateau Ct, Reno, NV 89511ActiveMLS ID #260010507, Mandie Jensen, eXp Realty. NNRMLS
- $3,795,0004 bd5 ba5.4k sqft6090 Rock Creek Ct, Reno, NV 89511ActiveMLS ID #260005293, John Forgie, eXp Realty, LLC. NNRMLS
- $2,499,0004 bd4 ba4.6k sqft20600 Chanson Way, Reno, NV 89511ActiveMLS ID #260008177, Henry Abts V, Sierra Sotheby's International. NNRMLS
- $2,590,9994 bd4 ba5.2k sqft2535 Lake Ridge Shrs W, Reno, NV 89519ActiveMLS ID #260009687, Lindsay Clarke, RE/MAX Professionals-Reno. NNRMLS
- $2,599,0004 bd4 ba4.3k sqft1400 Meadowview Ln, Reno, NV 89509ActiveMLS ID #260006851, Kylie Keenan, Dickson Realty - Caughlin. NNRMLS
- $3,385,0006 bd7 ba6.3k sqft2501 Holcomb Ranch Ln, Reno, NV 89511ActiveMLS ID #260004222, Shelby Smith, Dickson Realty - Caughlin. NNRMLS
