Set within gated St. James’s Village, this expansive residence offers a rare best-of-both-worlds setting, where Sierra pines meet Nevada’s open high desert, with Mt. Rose, Incline Village and Lake Tahoe in one direction and the energy of Reno in the other. The home makes an impression from the moment you step inside. A distinctive elevated entry creates an immediate sense of arrival, opening to soaring ceilings, expansive living spaces, and walls of windows that bathe the interiors in natural light and frame the colors of the high desert, stands of green pine, and the mountains beyond. The kitchen anchors the center of the home, connecting the formal living and dining spaces with the family room, while the fireplace in the living room brings warmth to the scale of the rooms. Privacy is built into the floor plan. The main-level primary suite occupies its own wing, with a fireplace and French doors opening directly to the outdoor living area. The spacious bath is designed as a retreat, with a soaking tub looking toward Mt. Rose and a generous walk-in closet. Within the opposite wing, the largest of the three additional bedrooms lives much like a junior primary suite, with its own sitting area, large bath and private deck overlooking the high desert. A third bedroom has a personality all its own, with a substantial wood spiral staircase and the flexibility to serve equally well as a handsome library or private study. A striking rounded glass-block staircase curves to the upper level and the artist’s loft, a wonderfully versatile space that serves as the home’s fourth bedroom, with its own sitting area, ensuite bath and private balcony. There is scale everywhere, including where it counts. An oversized laundry room has space for a sitting or work area, while the four-car garage is arranged as two separate two-car bays with additional storage. Broad decks and patios open to the surrounding Galena Forest landscape, with the hot tub and outdoor lounging creating an inviting place to watch the last light move across Mt. Rose and the high desert. Tucked off Mt. Rose Highway in the Galena Forest, St. James’s Village sits alongside Galena Creek and the Toiyabe National Forest, with miles of trails and open space woven through the surrounding landscape. Browns Creek Trail is close by, Mt. Rose Ski Tahoe is just up the road, and Montreux and ArrowCreek put exceptional golf within easy reach. Washoe Lake stretches across the valley, adding yet another dimension to the landscape and outdoor lifestyle. Head toward Reno and the mood changes completely. The city has an energy all its own, with an increasingly sophisticated restaurant scene, a growing arts and cultural community, live music, concerts and shows, and Reno-Tahoe International Airport within easy reach. Ski Mt. Rose in the morning. Hit a trail in the afternoon. Dinner and a show in Reno that evening. Come home to stars, quiet, and space.
For sale
$2,450,000
188 Carleton Ct, Reno, NV 89511
4beds
4,863sqft
Single Family Residence
Built in 2004
1 Acres Lot
$2,328,500 Zestimate®
$504/sqft
$370/mo HOA
What's special
Distinctive elevated entrySubstantial wood spiral staircaseStriking rounded glass-block staircaseSoaring ceilingsExpansive living spacesGenerous walk-in closet
- 24 days
- 1,482
- 38
Zillow last checked:
Listing updated:
Listed by:
Camille Duvall-Hero DRE #02106267 917-797-3554,
Sierra Sotheby's Int - Rock,
Dena Van Blaricom DRE #01296276,
Sierra Sotheby's Int - Rock
Source: TSMLS,MLS#: 20261800
Facts & features
Interior
Bedrooms & bathrooms
- Bedrooms: 4
- Bathrooms: 4
- Full bathrooms: 3
- 1/2 bathrooms: 1
Heating
- Natural Gas
Cooling
- Air Conditioning
Appliances
- Included: Range, Oven, Microwave, Disposal, Dishwasher, Refrigerator, Washer, Dryer
- Laundry: Laundry Room
Features
- Pantry, High Ceilings, Phone, High Speed Internet, Family Room, In-Law Quarters, 2Or More Primary Bedrooms, 3 Ensuite
- Flooring: Carpet, Wood, Stone, Mixed
- Has fireplace: Yes
- Fireplace features: Fireplace: Living Room, Master Bedroom
Interior area
- Total structure area: 4,863
- Total interior livable area: 4,863 sqft
Video & virtual tour
Property
Parking
- Total spaces: 4
- Parking features: Four +, Attached, Insulated
- Has attached garage: Yes
Features
- Levels: Two
- Patio & porch: Deck(s): 2
- Spa features: Hot Tub
- Has view: Yes
- View description: Mountain(s), Meadow
Lot
- Size: 1 Acres
- Features: Greenbelt, Landscaped, Cul-De-Sac
- Topography: Level
Details
- Parcel number: 15606125
- Special conditions: Standard
Construction
Type & style
- Home type: SingleFamily
- Architectural style: Contemporary
- Property subtype: Single Family Residence
Materials
- Stucco
- Roof: Tile
Condition
- Like New
- New construction: No
- Year built: 2004
Utilities & green energy
- Sewer: Utility District
- Water: Utility District
- Utilities for property: Natural Gas Available, Cable Connected
Community & HOA
Community
- Features: Gated: To Subdivision
- Subdivision: SurroundingArea
HOA
- Has HOA: Yes
- Amenities included: Other/See Remarks
- HOA fee: $370 monthly
Location
- Region: Reno
Financial & listing details
- Price per square foot: $504/sqft
- Tax assessed value: $1,309,346
- Annual tax amount: $12,799
- Price range: $2.5M - $2.5M
- Date on market: 8/28/2026
Estimated market value
$2,328,500
$2.21M - $2.44M
$8,298/mo
Price history
| Date | Event | Price |
|---|---|---|
| 8/28/2026 | Listed for sale | $2,450,000+358.8%$504/sqft |
Source:  NNRMLS #260011174 Report a problem NNRMLS #260011174 Report a problem | ||
| 5/20/2011 | Sold | $534,000-2%$110/sqft |
Source: Public Record Report a problem | ||
| 3/24/2011 | Price change | $544,900-3.5%$112/sqft |
Source: Realty Professionals #110000623 Report a problem | ||
| 2/22/2011 | Price change | $564,900-4.2%$116/sqft |
Source: Realty Professionals #110000623 Report a problem | ||
| 1/26/2011 | Price change | $589,900-4.1%$121/sqft |
Source: Realty Professionals #110000623 Report a problem | ||
| 10/30/2010 | Price change | $614,900-2.4%$126/sqft |
Source: Keller Williams Group One, Inc. #100010561 Report a problem | ||
| 9/25/2010 | Price change | $630,000-5.3%$130/sqft |
Source: Keller Williams Group One, Inc. #100010561 Report a problem | ||
| 8/26/2010 | Price change | $665,000-4.3%$137/sqft |
Source: Keller Williams Group One, Inc. #100010561 Report a problem | ||
| 7/25/2010 | Listed for sale | $695,000+17.6%$143/sqft |
Source: foreclosure.com Report a problem | ||
| 6/17/2010 | Sold | $590,750-15.1%$121/sqft |
Source: Public Record Report a problem | ||
| 5/12/2010 | Listed for sale | $696,000$143/sqft |
Source: Sawitonline Partners Report a problem | ||
| 11/3/2009 | Listing removed | $696,000$143/sqft |
Source: RE/MAX Realty Affiliates #90006221 Report a problem | ||
| 10/16/2009 | Price change | $696,000-11.8%$143/sqft |
Source: RE/MAX Realty Affiliates #90006221 Report a problem | ||
| 10/3/2009 | Price change | $789,000-13.8%$162/sqft |
Source: RE/MAX Realty Affiliates #90006221 Report a problem | ||
| 8/16/2009 | Listed for sale | $915,000-7.5%$188/sqft |
Source: RE/MAX Realty Affiliates #90006221 Report a problem | ||
| 6/20/2009 | Listing removed | $989,000$203/sqft |
Source: Listhub #90006221 Report a problem | ||
| 4/29/2009 | Listed for sale | $989,000-22.4%$203/sqft |
Source: Listhub #90006221 Report a problem | ||
| 10/15/2008 | Listing removed | $1,275,000$262/sqft |
Source: Z57 #70022132 Report a problem | ||
| 7/19/2008 | Listed for sale | $1,275,000$262/sqft |
Source: Z57 #70022132 Report a problem | ||
Public tax history
| Year | Property taxes | Tax assessment |
|---|---|---|
| 2026 | $12,799 +8% | $458,271 +4.7% |
| 2025 | $11,851 +8% | $437,620 -5.3% |
| 2024 | $10,975 +8% | $461,902 +8.5% |
| 2023 | $10,163 +8% | $425,738 +20.5% |
| 2022 | $9,413 +6.3% | $353,314 +2.2% |
| 2021 | $8,851 +5% | $345,834 +1.4% |
| 2020 | $8,429 -4.8% | $340,978 |
| 2019 | $8,851 +5% | $340,978 +4.6% |
| 2018 | $8,429 +12.1% | $326,060 0% |
| 2017 | $7,517 | $326,173 +1.9% |
| 2016 | $7,517 | $320,195 +5% |
| 2015 | $7,517 +3.5% | $304,864 +11.3% |
| 2014 | $7,262 | $273,807 +25.8% |
| 2013 | $7,262 | $217,603 |
| 2012 | -- | $217,603 +4.5% |
| 2011 | -- | $208,155 -25.5% |
| 2010 | -- | $279,415 -16.8% |
| 2009 | -- | $335,677 -3.4% |
| 2008 | -- | $347,496 -2.1% |
| 2007 | -- | $355,111 +1.8% |
| 2006 | -- | $348,870 +8.6% |
| 2005 | -- | $321,253 +54.2% |
| 2004 | -- | $208,393 +441.3% |
| 2003 | -- | $38,500 |
| 2002 | -- | $38,500 |
| 2001 | -- | $38,500 |
Find assessor info on the county website
Monthly payment
Est. payment
Payment breakdown
Explore the cost of this home by adjusting the details. Changes won't be saved.Climate risks
Neighborhood: Galena
Similar homes
- $2,490,0004 bd5 ba3.5k sqft201 S Argyle Ct, Reno, NV 89511Active

 MLS ID #260004467, Teri Bartl, Ferrari-Lund Real Estate South. NNRMLS
 - $2,700,0004 bd5 ba5.2k sqft4810 W Pinewild Rd, Reno, NV 89511Active
 MLS ID #260010720, Christy Mayer, Haven Collective Realty. NNRMLS
 - $2,449,0003 bd4 ba3.2k sqft5820 Strasbourg Ct, Reno, NV 89511Active
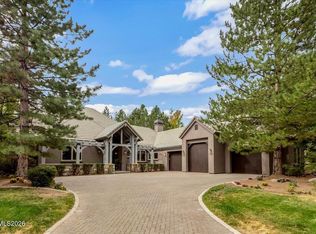 MLS ID #260011356, Kathy Wilson, Coldwell Banker Select Reno. NNRMLS
 - $2,449,0005 bd5 ba5.1k sqft12910 Silver Wolf Rd, Reno, NV 89511Active
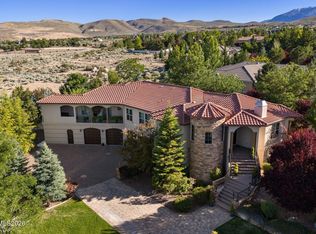 MLS ID #260001584, Jacqueline Mead, Sierra Sotheby's International. NNRMLS
 - $2,390,0004 bd3 ba3.5k sqft3444 Nambe Dr, Reno, NV 89511ActiveMLS ID #260005026, Anne Lichty, Dickson Realty - Damonte Ranch. NNRMLS
- $2,245,0004 bd3 ba3.3k sqft12950 Silver Wolf Rd, Reno, NV 89511ActiveMLS ID #260011775, Scott Shandrew, Engel & Volkers Lake Tahoe. NNRMLS
- $2,699,0005 bd6 ba6.4k sqft5808 Tannerwood Dr, Reno, NV 89511ActiveMLS ID #260002079, Crystal Bauer, eXp Realty. NNRMLS
- $2,299,0003 bd4 ba2.6k sqft20625 Parc Foret Dr, Reno, NV 89511ActiveMLS ID #260006131, Sullivan Neal Luxury Real Estate, Dickson Realty - Montreux. NNRMLS
- $1,497,0003 bd3 ba3.3k sqft1203 Kachina Ct, Reno, NV 89511ActiveMLS ID #260012074, Carol Bond, Dickson Realty - Caughlin. NNRMLS
- $1,845,0004 bd4 ba3.8k sqft15000 Chateau Ave, Reno, NV 89511ActiveMLS ID #260008205, Erwin Sigua, Sigua Real Estate LLC. NNRMLS
- $2,800,0004 bd5 ba4.6k sqft205 Brunswick Mill Rd, Reno, NV 89511ActiveMLS ID #260005941, Sharon Thomson, RE/MAX Gold. NNRMLS
- $2,099,0005 bd4 ba4.3k sqft5940 Cour Saint Michelle, Reno, NV 89511ActiveMLS ID #260008261, Sonja Leonard, Dickson Realty - Damonte Ranch. NNRMLS
- $1,888,0004 bd3 ba2.9k sqft14725 Chateau Ct, Reno, NV 89511ActiveMLS ID #260010507, Mandie Jensen, eXp Realty. NNRMLS
- $2,050,0003 bd4 ba3.7k sqft14311 Quail Ravine Ct, Reno, NV 89511ActiveMLS ID #260009753, Kelly Werner, Ferrari-Lund Real Estate Reno. NNRMLS
- $2,625,0005 bd5 ba5k sqft4400 Slide Mountain Cir, Reno, NV 89511ActiveMLS ID #260001876, Lauren Tuey, Solid Source Realty. NNRMLS
- $1,750,0004 bd3 ba3.5k sqft525 Piney Creek Rd, Reno, NV 89511ActiveMLS ID #260007576, Megan Swetech, LPT Realty, LLC. NNRMLS
- $2,675,0005 bd6 ba4.6k sqft13205 Welcome Way, Reno, NV 89511ActiveMLS ID #260001260, Soni Jackson, Sierra Sotheby's International. NNRMLS
- $2,390,0003 bd3 ba3k sqft11010 Dryden Dr, Reno, NV 89511ActiveMLS ID #260006573, Kathleen Mack, Keller Williams Group One Inc.. NNRMLS
- $1,800,0004 bd4 ba4k sqft200 Piney Creek Rd, Reno, NV 89511ActiveMLS ID #260005251, Jessica Hodges, Real Broker LLC. NNRMLS
- $2,249,0006 bd6 ba4.9k sqft5640 Rue Saint Tropez, Reno, NV 89511ActiveMLS ID #250058030, Kevin Trexler, Nevada Home Realty. NNRMLS
