Over $1 million in upgrades, views of Mt. Rose Ski Resort from the backyard, and a setting inside the gated community of Montreux, home to the only Jack Nicklaus Signature golf course in Northern Nevada and a longtime PGA Tour venue. Inside, the great room makes a striking first impression with soaring ceilings, exposed wood beams, and sliding doors that open to the backyard for true indoor-outdoor living. The gourmet kitchen features Thermador appliances, a Miele built-in coffee maker, a wine refrigerator, and a walk-in pantry, ready for everything from quiet mornings to a full house. Four en-suite bedrooms, two on the main level and two upstairs, give everyone their own space, and the upstairs family room with wet bar adds a second place to gather. The backyard is built for year-round enjoyment: fire up the built-in BBQ, gather around the fire pit, then trade the spa for the cold plunge, all with the ski runs of Mt. Rose in view. Additional features include a natural gas whole-home generator and a heated garage with built-in storage, ready for an EV charger. Hiking and biking trails surround the community, the slopes are about 20 minutes away, Lake Tahoe is about 30 minutes away, and Nevada has no state income tax. Ski in the morning, golf in the afternoon, and come home to the view.
Active
$3,295,000
4312 Beaujolais St, Reno, NV 89511
4beds
4,310sqft
Single Family Residence
Built in 2022
0.34 Acres Lot
$-- Zestimate®
$765/sqft
$533/mo HOA
What's special
Fire pitCold plungeMiele built-in coffee makerGourmet kitchenExposed wood beamsWalk-in pantryFour en-suite bedrooms
- 36 days
- 1,026
- 49
Zillow last checked:
Listing updated:
Listed by:
Barbie Becker S.193353 775-997-3137,
Engel & Völkers Reno,
Brandon Becker S.201943 310-560-8702,
Engel & Völkers Reno
Source: NNRMLS,MLS#: 260013199
Facts & features
Interior
Bedrooms & bathrooms
- Bedrooms: 4
- Bathrooms: 5
- Full bathrooms: 4
- 1/2 bathrooms: 1
Heating
- Fireplace(s), Forced Air, Natural Gas
Cooling
- Central Air
Appliances
- Included: Additional Refrigerator(s), Dishwasher, Disposal, Double Oven, Dryer, Gas Cooktop, Microwave, Refrigerator, Smart Appliance(s), Washer, Water Softener Owned
- Laundry: Cabinets, Laundry Room, Shelves, Sink, Washer Hookup
Features
- High Ceilings, Kitchen Island, Pantry, Master Downstairs, Smart Thermostat, Walk-In Closet(s)
- Flooring: Luxury Vinyl, Porcelain
- Windows: Blinds, Double Pane Windows, Drapes, Vinyl Frames
- Number of fireplaces: 1
- Fireplace features: Gas
- Common walls with other units/homes: No Common Walls
Interior area
- Total structure area: 4,310
- Total interior livable area: 4,310 sqft
Property
Parking
- Total spaces: 3
- Parking features: Attached, Garage, Garage Door Opener, Tandem
- Attached garage spaces: 3
Features
- Levels: Two
- Stories: 2
- Patio & porch: Uncovered, Patio
- Exterior features: Built-in Barbecue, Fire Pit, Rain Gutters
- Has spa: Yes
- Spa features: Above Ground
- Fencing: None
- Has view: Yes
- View description: Mountain(s), Trees/Woods
Lot
- Size: 0.34 Acres
- Features: Landscaped, Sloped Down, Sprinklers In Front, Sprinklers In Rear
Details
- Additional structures: None
- Parcel number: 14840145
- Zoning: LDS
Construction
Type & style
- Home type: SingleFamily
- Property subtype: Single Family Residence
Materials
- Stone Veneer, Stucco
- Foundation: Crawl Space
- Roof: Pitched,Tile
Condition
- New construction: No
- Year built: 2022
Utilities & green energy
- Sewer: Public Sewer
- Water: Public
- Utilities for property: Cable Connected, Electricity Connected, Internet Connected, Natural Gas Connected, Phone Connected, Sewer Connected, Water Connected, Cellular Coverage, Underground Utilities, Water Meter Installed
Community & HOA
Community
- Security: Security System Owned, Smoke Detector(s)
HOA
- Has HOA: Yes
- Amenities included: Gated, Security
- Services included: Security, Snow Removal
- HOA fee: $1,600 quarterly
- HOA name: Montreux
Location
- Region: Reno
Financial & listing details
- Price per square foot: $765/sqft
- Tax assessed value: $1,756,622
- Annual tax amount: $14,808
- Date on market: 10/16/2026
- Cumulative days on market: 37 days
- Listing terms: Cash,Conventional
Estimated market value
Not available
Estimated sales range
Not available
Not available
Price history
| Date | Event | Price |
|---|---|---|
| 10/16/2026 | Listed for sale | $3,295,000-2.9%$765/sqft |
Source:  NNRMLS #260013199 Report a problem | ||
| 6/19/2025 | Listing removed | $3,395,000$788/sqft |
Source:  Engel & Volkers #250004127 Report a problem | ||
| 4/2/2025 | Listed for sale | $3,395,000+48.8%$788/sqft |
Source: NNRMLS #250004127 Report a problem | ||
| 9/28/2022 | Sold | $2,282,293$530/sqft |
Source: Public Record Report a problem | ||
Public tax history
| Year | Property taxes | Tax assessment |
|---|---|---|
| 2026 | $14,381 +3% | $614,818 +0.3% |
| 2025 | $13,963 +9.2% | $612,724 +0% |
| 2024 | $12,781 +3% | $612,605 +21.2% |
| 2023 | $12,406 +695.3% | $505,287 +449.5% |
| 2022 | $1,560 +241.2% | $91,947 +72.7% |
| 2021 | $457 +5% | $53,232 +35.7% |
| 2020 | $435 -4.8% | $39,229 |
| 2019 | $457 +5% | $39,229 +9.8% |
| 2018 | $435 +11.8% | $35,736 +8.3% |
| 2017 | $390 | $33,012 -7.6% |
| 2016 | $390 | $35,723 +58% |
| 2015 | $390 +38.5% | $22,611 +35.9% |
| 2014 | $281 | $16,634 |
Find assessor info on the county website
Monthly payment
Est. payment
Payment breakdown
Explore the cost of this home by adjusting the details. Changes won't be saved.Climate risks
Neighborhood: Galena
Nearby schools
Schools provided by the listing agent
- Elementary: Hunsberger
- Middle: Marce Herz
- High: Galena
Source: NNRMLS. This data may not be complete. We recommend contacting the local school district to confirm school assignments for this home.
Similar homes
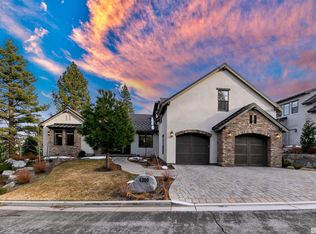
- $2,875,0004 bd5 ba3.2k sqft20540 Latour Way, Reno, NV 89511Active

 MLS ID #260007409, Henry Abts V, Sierra Sotheby's International. NNRMLS
- $3,360,0004 bd3 ba4.4k sqft5735 Flowering Sage Trl, Reno, NV 89511Active
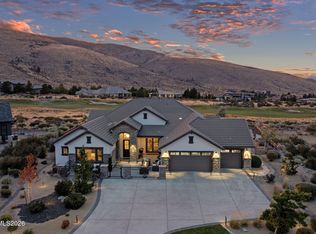 MLS ID #260011661, Cheenu Sandhu, Engel & Völkers Lake Tahoe. NNRMLS
- $2,875,0004 bd5 ba4.4k sqft20605 Latour Way, Reno, NV 89511Active
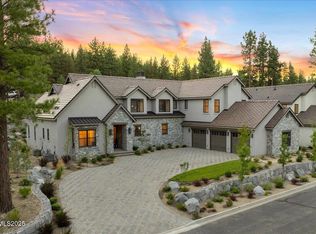 MLS ID #250055805, Sullivan Neal Luxury Real Estate, Dickson Realty - Montreux. NNRMLS
- $2,700,0004 bd5 ba5.2k sqft4810 W Pinewild Rd, Reno, NV 89511Active
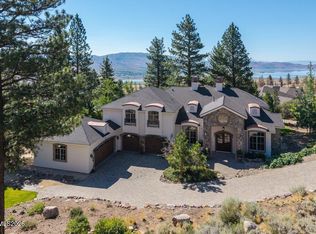 MLS ID #260010720, Christy Mayer, Haven Collective Realty. NNRMLS
- $2,800,0004 bd4 ba3.8k sqft5985 Cartier Dr, Reno, NV 89511ActiveMLS ID #260011585, Sullivan Neal Luxury Real Estate, Dickson Realty - Montreux. NNRMLS
- $4,100,0004 bd5 ba4.9k sqft5915 Chambery Cir, Reno, NV 89511ActiveMLS ID #260013919, Cristy Leck, RE/MAX Professionals-Reno. NNRMLS
- $2,450,0004 bd4 ba4.8k sqft188 Carleton Ct, Reno, NV 89511For Sale
 MLS ID #20261800, Camille Duvall-Hero, Sierra Sotheby's Int - Rock. TSMLS
- $2,250,0004 bd4 ba3.8k sqft15185 Chateau Ave, Reno, NV 89511ActiveMLS ID #260013992, Wendi Archuleta, Haute Properties NV. NNRMLS
- $3,275,0005 bd7 ba6.2k sqft3670 Spirit Bluff Ct, Reno, NV 89511ActiveMLS ID #260002687, Ginger Graves, Engel & Völkers Lake Tahoe. NNRMLS
- $3,200,0005 bd4 ba5.3k sqft3387 Nambe Dr, Reno, NV 89511ActiveMLS ID #250051362, Karen Degney, Sierra Sotheby's International. NNRMLS
- $3,500,0004 bd4 ba4.2k sqft4065 Gray Fox Ct, Reno, NV 89511ActiveMLS ID #260009432, Tyler Barrette, Sierra Sotheby's International. NNRMLS
- $2,490,0004 bd5 ba3.5k sqft201 S Argyle Ct, Reno, NV 89511ActiveMLS ID #260004467, Teri Bartl, Ferrari-Lund Real Estate South. NNRMLS
- $1,858,0004 bd3 ba2.9k sqft14725 Chateau Ct, Reno, NV 89511ActiveMLS ID #260014036, YaYa Jackoby, Ferrari-Lund Real Estate South. NNRMLS
- $1,725,0004 bd3 ba3.5k sqft525 Piney Creek Rd, Reno, NV 89511ActiveMLS ID #260007576, Megan Swetech, LPT Realty, LLC. NNRMLS
- $2,650,0004 bd5 ba4.6k sqft205 Brunswick Mill Rd, Reno, NV 89511ActiveMLS ID #260005941, Sharon Thomson, RE/MAX Gold. NNRMLS
- $1,749,0004 bd5 ba3.6k sqft10058 Via Ponte, Reno, NV 89511ActiveMLS ID #260013952, Joseph Wieczorek, Dickson Realty - Downtown. NNRMLS
- $3,385,0006 bd7 ba6.3k sqft2501 Holcomb Ranch Ln, Reno, NV 89511ActiveMLS ID #260004222, Shelby Smith, Dickson Realty - Caughlin. NNRMLS
- $1,845,0004 bd4 ba3.8k sqft15000 Chateau Ave, Reno, NV 89511ActiveMLS ID #260008205, Erwin Sigua, Sigua Real Estate LLC. NNRMLS
- $1,800,0004 bd4 ba4k sqft200 Piney Creek Rd, Reno, NV 89511ActiveMLS ID #260005251, Jessica Hodges, Real Broker LLC. NNRMLS
- $2,625,0005 bd5 ba5k sqft4400 Slide Mountain Cir, Reno, NV 89511ActiveMLS ID #260001876, Lauren Tuey, Solid Source Realty. NNRMLS
