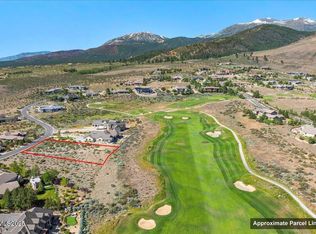

Perched on the 7th Fairway of the ArrowCreek Challenge Golf Course within The Reserve — one of ArrowCreek's most private gated enclaves — this single-level residence has been reimagined with a level of craftsmanship that rivals new construction. Every detail, from the engineered European White Oak flooring to the designer lighting, freshly painted interior, and exterior plus a professionally designed landscape reflects a meticulous remodel built to impress. The heart of the home is a light-filled great room with soaring 15-foot ceilings, centered around a striking linear gas fireplace framed in large-format tile and flanked by custom maple cabinetry. The adjoining gourmet kitchen is outfitted with a full suite of Monogram appliances, a waterfall-edge Silestone Quartz island, and a butler's pantry, while the dining room's glass-enclosed, temperature-controlled wine room — with capacity for 420 bottles — creates a dramatic focal point for entertaining. The primary suite offers a private retreat with sweeping views and a spa-inspired bath featuring a steam shower, soaking tub, heated floors, and designer finishes, while a Jr. primary suite and two additional bedrooms provide flexibility for family or guests. Throughout the home, an indoor/outdoor Sonos sound system sets the tone for everyday living and entertaining alike. Outside, the backyard delivers true indoor-outdoor living with front and back patio heaters, a sunken hot tub, built-in BBQ, fire pit lounge, and a full entertainment system, all framed by unobstructed views of the golf course, downtown Reno, and Mount Rose. Complete with smart-home integration, a full ADT alarm system, a whole-home water filtration with salt-free water softener, tankless water heater, a heated 3-car garage finished with polyaspartic flooring and New Age Steel cabinetry, this home offers a rare opportunity to enjoy elevated, effortless living in one of ArrowCreek's most coveted neighborhoods.
Active
$3,360,000
5735 Flowering Sage Trl, Reno, NV 89511
4beds
4,432sqft
Single Family Residence
Built in 2015
0.63 Acres Lot
$3,255,000 Zestimate®
$758/sqft
$383/mo HOA
What's special
Professionally designed landscapeFire pit loungeSunken hot tubFull entertainment systemCustom maple cabinetryDesigner lightingWaterfall-edge silestone quartz island
- 13 days
- 1,232
- 63
Zillow last checked:
Listing updated:
Listed by:
Cheenu Sandhu S.181516 312-731-8032,
Engel & Volkers Lake Tahoe
Source: NNRMLS,MLS#: 260011661
Facts & features
Interior
Bedrooms & bathrooms
- Bedrooms: 4
- Bathrooms: 3
- Full bathrooms: 3
Heating
- Fireplace(s), Forced Air, Natural Gas
Cooling
- Central Air
Appliances
- Included: Dishwasher, Disposal, Double Oven, Gas Cooktop, Microwave, Refrigerator, Water Softener Owned
- Laundry: Cabinets, Laundry Room, Sink
Features
- Breakfast Bar, Ceiling Fan(s), Entrance Foyer, High Ceilings, Kitchen Island, Pantry, Master Downstairs, Smart Thermostat, Walk-In Closet(s)
- Flooring: Tile, Wood
- Windows: Blinds, Double Pane Windows, Drapes, Low Emissivity Windows, Rods, Vinyl Frames, Window Coverings
- Number of fireplaces: 2
- Fireplace features: Gas
- Common walls with other units/homes: No Common Walls
Interior area
- Total structure area: 4,432
- Total interior livable area: 4,432 sqft
Video & virtual tour
Property
Parking
- Total spaces: 3
- Parking features: Attached, Garage, Garage Door Opener, Heated Garage
- Attached garage spaces: 3
Features
- Levels: One
- Stories: 1
- Patio & porch: Covered, Patio
- Exterior features: Built-in Barbecue, Fire Pit, Rain Gutters
- Has spa: Yes
- Spa features: Above Ground
- Fencing: Back Yard
- Has view: Yes
- View description: City, Golf Course, Mountain(s), Ski Resort, Valley
Lot
- Size: 0.63 Acres
- Features: Landscaped, Level, On Golf Course, Sprinklers In Front, Sprinklers In Rear
Details
- Additional structures: None
- Parcel number: 15246221
- Zoning: HDR
Construction
Type & style
- Home type: SingleFamily
- Property subtype: Single Family Residence
Materials
- Stucco
- Foundation: Slab
- Roof: Pitched,Tile
Condition
- New construction: No
- Year built: 2015
Utilities & green energy
- Sewer: Public Sewer
- Water: Public
- Utilities for property: Cable Available, Electricity Available, Internet Available, Natural Gas Available, Phone Available, Sewer Available, Water Available, Cellular Coverage, Water Meter Installed
Community & HOA
Community
- Security: Fire Sprinkler System, Security System Owned, Smoke Detector(s)
- Subdivision: Arrowcreek 22
HOA
- Has HOA: Yes
- Amenities included: Fitness Center, Gated, Pool, Recreation Room, Security, Spa/Hot Tub, Tennis Court(s)
- Services included: Snow Removal
- HOA fee: $383 monthly
- HOA name: Associa Sierra North
Location
- Region: Reno
Financial & listing details
- Price per square foot: $758/sqft
- Tax assessed value: $1,525,844
- Annual tax amount: $11,540
- Date on market: 9/10/2026
- Cumulative days on market: 14 days
- Listing terms: 1031 Exchange,Cash,Conventional
Estimated market value
$3,255,000
$3.09M - $3.42M
$7,578/mo
Price history
| Date | Event | Price |
|---|---|---|
| 9/10/2026 | Listed for sale | $3,360,000+33.1%$758/sqft |
Source:  NNRMLS #260011661 Report a problem NNRMLS #260011661 Report a problem | ||
| 12/27/2023 | Sold | $2,525,000-1.9%$570/sqft |
Source: NNRMLS #230004532 Report a problem | ||
| 11/11/2023 | Pending sale | $2,575,000$581/sqft |
Source: NNRMLS #230004532 Report a problem | ||
| 10/27/2023 | Price change | $2,575,000-2.8%$581/sqft |
Source: NNRMLS #230004532 Report a problem | ||
| 5/9/2023 | Listed for sale | $2,650,000-2.8%$598/sqft |
Source: NNRMLS #230004532 Report a problem | ||
| 1/2/2023 | Listing removed | -- |
Source: NNRMLS #220010957 Report a problem | ||
| 8/25/2022 | Price change | $2,725,000-2.7%$615/sqft |
Source: NNRMLS #220010957 Report a problem | ||
| 7/21/2022 | Listed for sale | $2,800,000+182.8%$632/sqft |
Source: NNRMLS #220010957 Report a problem | ||
| 12/8/2015 | Sold | $990,000-3.8%$223/sqft |
Source: Public Record Report a problem | ||
| 10/18/2015 | Pending sale | $1,028,800$232/sqft |
Source: Laura Mahan-York #150004897 Report a problem | ||
| 9/24/2015 | Price change | $1,028,800-1.9%$232/sqft |
Source: Laura Mahan-York #150004897 Report a problem | ||
| 8/21/2015 | Price change | $1,048,800-3.7%$237/sqft |
Source: Laura Mahan-York #150004897 Report a problem | ||
| 7/28/2015 | Price change | $1,088,800-1%$246/sqft |
Source: Laura Mahan-York #150004897 Report a problem | ||
| 4/30/2015 | Price change | $1,099,800-7.5%$248/sqft |
Source: Laura Mahan-York #150004897 Report a problem | ||
| 4/25/2015 | Listed for sale | $1,188,800+2143%$268/sqft |
Source: Laura Mahan-York #150004897 Report a problem | ||
| 8/9/2011 | Sold | $53,000-17.2%$12/sqft |
Source: Agent Provided Report a problem | ||
| 7/17/2011 | Listed for sale | $64,000+42.2%$14/sqft |
Source: RE/MAX Realty Affiliates #110009995 Report a problem | ||
| 3/26/2010 | Sold | $45,000-88.2%$10/sqft |
Source: Public Record Report a problem | ||
| 6/2/2006 | Sold | $380,000+5.6%$86/sqft |
Source: Public Record Report a problem | ||
| 3/25/2005 | Sold | $360,000+44%$81/sqft |
Source: Public Record Report a problem | ||
| 6/6/2001 | Sold | $250,000$56/sqft |
Source: Public Record Report a problem | ||
Public tax history
| Year | Property taxes | Tax assessment |
|---|---|---|
| 2026 | $11,541 +3% | $534,045 +0.1% |
| 2025 | $11,208 +3% | $533,754 +1% |
| 2024 | $10,884 +3% | $528,713 +6.7% |
| 2023 | $10,568 +3% | $495,696 +19.9% |
| 2022 | $10,262 +3% | $413,319 +8.2% |
| 2021 | $9,960 +3% | $381,852 +3.7% |
| 2020 | $9,667 -2.9% | $368,338 |
| 2019 | $9,960 +3% | $368,338 +7.7% |
| 2018 | $9,667 +8.9% | $341,916 +17.7% |
| 2017 | $8,874 | $290,619 +1.7% |
| 2016 | $8,874 | $285,780 +1.8% |
| 2015 | $8,874 +18.2% | $280,828 +1004.7% |
| 2014 | $7,507 +1016% | $25,421 +26.2% |
| 2013 | $673 | $20,151 |
| 2012 | -- | $20,151 +1.8% |
| 2011 | -- | $19,795 -65% |
| 2010 | -- | $56,534 |
| 2009 | -- | $56,534 -14.5% |
| 2008 | -- | $66,150 -25.4% |
| 2007 | -- | $88,679 |
| 2006 | -- | $88,679 +2% |
| 2005 | -- | $86,940 +8% |
| 2004 | -- | $80,500 -8% |
| 2003 | -- | $87,500 |
| 2002 | -- | $87,500 |
| 2001 | -- | $87,500 |
Find assessor info on the county website
Monthly payment
Est. payment
Payment breakdown
Explore the cost of this home by adjusting the details. Changes won't be saved.Climate risks
Neighborhood: 89511
Nearby schools
Schools provided by the listing agent
- Elementary: Hunsberger
- Middle: Marce Herz
- High: Galena
Source: NNRMLS. This data may not be complete. We recommend contacting the local school district to confirm school assignments for this home.
Similar homes
- $3,275,0005 bd7 ba6.2k sqft3670 Spirit Bluff Ct, Reno, NV 89511Active
 MLS ID #260002687, Ginger Graves, Engel & Volkers Lake Tahoe. NNRMLS
 - $2,800,0004 bd4 ba3.8k sqft5985 Cartier Dr, Reno, NV 89511Active
 MLS ID #260011585, Sullivan Neal Luxury Real Estate, Dickson Realty - Montreux. NNRMLS
 - $3,500,0004 bd4 ba4.2k sqft4065 Gray Fox Ct, Reno, NV 89511Active
 MLS ID #260009432, Tyler Barrette, Sierra Sotheby's International. NNRMLS
 - $3,950,0004 bd4 ba2.7k sqft35 Bargary Way, Reno, NV 89511Active
 MLS ID #260011869, Felisa Cusimano-Martin, Dickson Realty - Sparks. NNRMLS
 - $3,795,0004 bd5 ba5.4k sqft6090 Rock Creek Ct, Reno, NV 89511ActiveMLS ID #260005293, John Forgie, eXp Realty, LLC. NNRMLS
- $3,299,9004 bd5 ba4.5k sqft6141 Triple Crown Dr, Reno, NV 89511ActiveMLS ID #260006088, Bryan Drakulich, BHG Drakulich Realty. NNRMLS
- $2,245,0004 bd3 ba3.3k sqft12950 Silver Wolf Rd, Reno, NV 89511ActiveMLS ID #260011775, Scott Shandrew, Engel & Volkers Lake Tahoe. NNRMLS
- $2,450,0004 bd4 ba4.8k sqft188 Carleton Ct, Reno, NV 89511For Sale
 MLS ID #20261800, Camille Duvall-Hero, Sierra Sotheby's Int - Rock. TSMLS
 - $3,385,0006 bd7 ba6.3k sqft2501 Holcomb Ranch Ln, Reno, NV 89511ActiveMLS ID #260004222, Shelby Smith, Dickson Realty - Caughlin. NNRMLS
- $2,099,0005 bd4 ba4.3k sqft5940 Cour Saint Michelle, Reno, NV 89511ActiveMLS ID #260008261, Sonja Leonard, Dickson Realty - Damonte Ranch. NNRMLS
- $2,700,0004 bd5 ba5.2k sqft4810 W Pinewild Rd, Reno, NV 89511ActiveMLS ID #260010720, Christy Mayer, Haven Collective Realty. NNRMLS
- $2,650,0004 bd5 ba4.6k sqft205 Brunswick Mill Rd, Reno, NV 89511ActiveMLS ID #260005941, Sharon Thomson, RE/MAX Gold. NNRMLS
- $2,390,0004 bd3 ba3.5k sqft3444 Nambe Dr, Reno, NV 89511ActiveMLS ID #260005026, Anne Lichty, Dickson Realty - Damonte Ranch. NNRMLS
- $2,490,0004 bd5 ba3.5k sqft201 S Argyle Ct, Reno, NV 89511ActiveMLS ID #260004467, Teri Bartl, Ferrari-Lund Real Estate South. NNRMLS
- $3,985,0004 bd5 ba5.4k sqft12900 Silver Wolf Rd, Reno, NV 89511ActiveMLS ID #250051359, Kirsten Childers, Sierra Sotheby's International. NNRMLS
- $2,625,0005 bd5 ba5k sqft4400 Slide Mountain Cir, Reno, NV 89511ActiveMLS ID #260001876, Lauren Tuey, Solid Source Realty. NNRMLS
- $1,845,0004 bd4 ba3.8k sqft15000 Chateau Ave, Reno, NV 89511ActiveMLS ID #260008205, Erwin Sigua, Sigua Real Estate LLC. NNRMLS
- $2,750,0004 bd4 ba3.3k sqft611 Silver Charm Way, Reno, NV 89511ActiveMLS ID #260010887, Mollie Owen, Dickson Realty - Downtown. NNRMLS
- $2,449,0003 bd4 ba3.2k sqft5820 Strasbourg Ct, Reno, NV 89511ActiveMLS ID #260011356, Kathy Wilson, Coldwell Banker Select Reno. NNRMLS
- $2,699,0005 bd6 ba6.4k sqft5808 Tannerwood Dr, Reno, NV 89511ActiveMLS ID #260002079, Crystal Bauer, eXp Realty. NNRMLS
