New Price, New Look, Same Great Views! Set atop one of ArrowCreek's most coveted streets, 3387 Nambe Drive offers breathtaking 180-degree views of the Reno skyline, surrounding mountains, and dazzling city lights. This beautifully refreshed single-level residence blends effortless indoor-outdoor living with timeless comfort, creating the perfect setting for everyday living and unforgettable entertaining. 3 bedrooms are ensuite. Beyond the home, discover the ArrowCreek lifestyle—championship golf, resort-style pools, a state-of-the-art fitness center, tennis and pickleball courts, scenic walking trails, an active social community, and the peace of 24-hour gated security. All just minutes from Reno's finest dining, shopping, and the year-round recreation of Lake Tahoe. With a fresh new presentation and an attractive new price, this is an exceptional opportunity to make one of Reno's premier luxury communities your home. Professionally staged.
Active
$3,200,000
3387 Nambe Dr, Reno, NV 89511
5beds
5,338sqft
Single Family Residence
Built in 2001
1.37 Acres Lot
$3,066,600 Zestimate®
$599/sqft
$389/mo HOA
What's special
Timeless comfortEffortless indoor-outdoor livingProfessionally stagedBeautifully refreshed single-level residence
- 55 days
- 351
- 10
Zillow last checked:
Listing updated:
Listed by:
Karen Degney BS.17798 775-233-5521,
Sierra Sotheby's International
Source: NNRMLS,MLS#: 250051362
Facts & features
Interior
Bedrooms & bathrooms
- Bedrooms: 5
- Bathrooms: 4
- Full bathrooms: 3
- 1/2 bathrooms: 1
Heating
- Electric, Fireplace(s), Forced Air, Geothermal, Heat Pump
Cooling
- Central Air
Appliances
- Included: Dishwasher, Disposal, Double Oven, Gas Cooktop, Microwave, Refrigerator, Trash Compactor
- Laundry: Cabinets, Laundry Room, Shelves, Sink, Washer Hookup
Features
- Breakfast Bar, Cathedral Ceiling(s), Ceiling Fan(s), Central Vacuum, Entrance Foyer, High Ceilings, Kitchen Island, No Interior Steps, Pantry, Master Downstairs, Vaulted Ceiling(s), Walk-In Closet(s)
- Flooring: Carpet, Porcelain, Travertine
- Windows: Double Pane Windows, Skylight(s), Window Coverings, Wood Frames
- Basement: Unfinished,Finished,Basement - Walk-Out/Daylight
- Number of fireplaces: 1
- Fireplace features: Gas
- Common walls with other units/homes: No Common Walls
Interior area
- Total structure area: 5,338
- Total interior livable area: 5,338 sqft
Video & virtual tour
Property
Parking
- Total spaces: 8
- Parking features: Attached, Garage, Garage Door Opener, Parking Pad, Tandem
- Attached garage spaces: 5
Features
- Levels: One
- Stories: 1
- Patio & porch: Uncovered, Porch, Wrap Around, Covered, Patio, Deck
- Exterior features: Balcony, Built-in Barbecue, Multiple Entry Flat or Ramped, Outdoor Kitchen, Rain Gutters
- Spa features: None, See Remarks
- Fencing: Back Yard
- Has view: Yes
- View description: City, Desert, Meadow, Mountain(s), Park/Greenbelt, Valley
Lot
- Size: 1.37 Acres
- Features: Common Area, Gentle Sloping, Landscaped, Rolling Slope, Sloped Up, Sprinklers In Front, Sprinklers In Rear
Details
- Additional structures: None
- Parcel number: 15222021
- Zoning: HDR
Construction
Type & style
- Home type: SingleFamily
- Property subtype: Single Family Residence
Materials
- Insulation - Batts, Block, Concrete, Stucco
- Foundation: Raised, Slab
- Roof: Pitched,Tile
Condition
- New construction: No
- Year built: 2001
Utilities & green energy
- Sewer: Public Sewer
- Water: Public
- Utilities for property: Cable Available, Electricity Available, Electricity Connected, Internet Available, Internet Connected, Natural Gas Available, Natural Gas Connected, Phone Available, Sewer Available, Sewer Connected, Water Available, Water Connected, Cellular Coverage, Water Meter Installed
Community & HOA
Community
- Features: Pickleball Court
- Security: Smoke Detector(s)
HOA
- Has HOA: Yes
- Amenities included: Clubhouse, Fitness Center, Gated, Golf Course, Landscaping, Parking, Pool, Recreation Room, Security, Spa/Hot Tub, Tennis Court(s), Clubhouse/Recreation Room
- Services included: Security, Snow Removal
- HOA fee: $389 monthly
- HOA name: Association Sierra North
Location
- Region: Reno
Financial & listing details
- Price per square foot: $599/sqft
- Tax assessed value: $1,895,818
- Annual tax amount: $12,150
- Date on market: 8/3/2026
- Cumulative days on market: 440 days
- Listing terms: 1031 Exchange,Cash,Conventional,FHA,Owner May Carry 2nd,VA Loan
Estimated market value
$3,066,600
$2.91M - $3.22M
$8,667/mo
Price history
| Date | Event | Price |
|---|---|---|
| 9/23/2026 | Listed for sale | $3,200,000$599/sqft |
Source:  NNRMLS #250051362 Report a problem NNRMLS #250051362 Report a problem | ||
| 9/1/2026 | Contingent | $3,200,000$599/sqft |
Source: NNRMLS #250051362 Report a problem | ||
| 8/14/2026 | Listed for sale | $3,200,000$599/sqft |
Source: NNRMLS #250051362 Report a problem | ||
| 8/11/2026 | Contingent | $3,200,000$599/sqft |
Source: NNRMLS #250051362 Report a problem | ||
| 8/3/2026 | Listed for sale | $3,200,000-8.6%$599/sqft |
Source: NNRMLS #250051362 Report a problem | ||
| 7/1/2026 | Listing removed | $3,500,000$656/sqft |
Source: NNRMLS #250051362 Report a problem | ||
| 4/18/2026 | Listed for sale | $3,500,000$656/sqft |
Source: NNRMLS #250051362 Report a problem | ||
| 4/6/2026 | Contingent | $3,500,000$656/sqft |
Source: NNRMLS #250051362 Report a problem | ||
| 6/12/2025 | Listed for sale | $3,500,000+84.2%$656/sqft |
Source: NNRMLS #250051362 Report a problem | ||
| 4/26/2006 | Sold | $1,900,000$356/sqft |
Source: Public Record Report a problem | ||
Public tax history
| Year | Property taxes | Tax assessment |
|---|---|---|
| 2026 | $12,513 +3% | $663,536 +1.5% |
| 2025 | $12,151 +2.9% | $653,617 +0.6% |
| 2024 | $11,809 +3.1% | $649,926 +7.4% |
| 2023 | $11,457 +3% | $605,359 +19.2% |
| 2022 | $11,125 +3% | $507,968 +10.1% |
| 2021 | $10,797 +3% | $461,339 +6.6% |
| 2020 | $10,481 -2.9% | $432,595 |
| 2019 | $10,797 +3% | $432,595 +10.2% |
| 2018 | $10,481 +9.1% | $392,551 +6.5% |
| 2017 | $9,609 | $368,719 +0.8% |
| 2016 | $9,609 | $365,669 +8.8% |
| 2015 | $9,609 +3.2% | $335,980 +1.9% |
| 2014 | $9,310 | $329,622 +13.3% |
| 2013 | $9,310 | $290,910 |
| 2012 | -- | $290,910 +7.4% |
| 2011 | -- | $270,763 -14.7% |
| 2010 | -- | $317,347 |
| 2009 | -- | $317,347 -29.7% |
| 2008 | -- | $451,116 +5.9% |
| 2007 | -- | $425,994 +0% |
| 2006 | -- | $425,892 +8.5% |
| 2005 | -- | $392,422 +1.7% |
| 2004 | -- | $385,784 +14.8% |
| 2003 | -- | $335,910 +474.7% |
| 2002 | -- | $58,450 |
| 2001 | -- | $58,450 |
Find assessor info on the county website
Monthly payment
Est. payment
Payment breakdown
Explore the cost of this home by adjusting the details. Changes won't be saved.Climate risks
Neighborhood: 89511
Nearby schools
Schools provided by the listing agent
- Elementary: Hunsberger
- Middle: Marce Herz
- High: Galena
Source: NNRMLS. This data may not be complete. We recommend contacting the local school district to confirm school assignments for this home.
Similar homes
- $3,275,0005 bd7 ba6.2k sqft3670 Spirit Bluff Ct, Reno, NV 89511Active
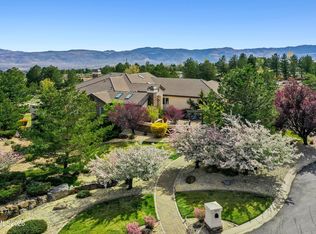
 MLS ID #260002687, Ginger Graves, Engel & Volkers Lake Tahoe. NNRMLS
 - $2,390,0004 bd3 ba3.5k sqft3444 Nambe Dr, Reno, NV 89511Active
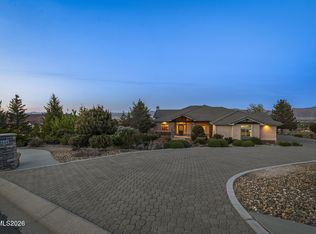 MLS ID #260005026, Anne Lichty, Dickson Realty - Damonte Ranch. NNRMLS
 - $2,650,0004 bd5 ba4.6k sqft205 Brunswick Mill Rd, Reno, NV 89511Active
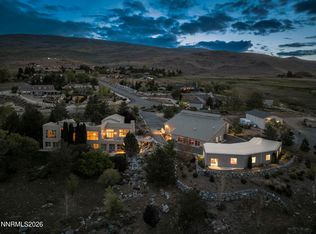 MLS ID #260005941, Sharon Thomson, RE/MAX Gold. NNRMLS
 - $3,795,0004 bd5 ba5.4k sqft6090 Rock Creek Ct, Reno, NV 89511Active
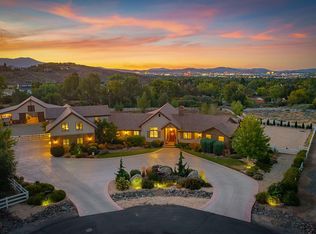 MLS ID #260005293, John Forgie, eXp Realty, LLC. NNRMLS
 - $2,625,0005 bd5 ba5k sqft4400 Slide Mountain Cir, Reno, NV 89511ActiveMLS ID #260001876, Lauren Tuey, Solid Source Realty. NNRMLS
- $3,385,0006 bd7 ba6.3k sqft2501 Holcomb Ranch Ln, Reno, NV 89511ActiveMLS ID #260004222, Shelby Smith, Dickson Realty - Caughlin. NNRMLS
- $3,500,0007 bd6 ba7.9k sqft1145 Country Estates Cir, Reno, NV 89511ActiveMLS ID #260004431, Ryan Mitchell, Compass. NNRMLS
- $2,449,0005 bd5 ba5.1k sqft12910 Silver Wolf Rd, Reno, NV 89511ActiveMLS ID #260001584, Jacqueline Mead, Sierra Sotheby's International. NNRMLS
- $2,675,0005 bd6 ba4.6k sqft13205 Welcome Way, Reno, NV 89511ActiveMLS ID #260001260, Soni Jackson, Sierra Sotheby's International. NNRMLS
- $2,800,0004 bd4 ba3.8k sqft5985 Cartier Dr, Reno, NV 89511ActiveMLS ID #260011585, Sullivan Neal Luxury Real Estate, Dickson Realty - Montreux. NNRMLS
- $2,700,0004 bd5 ba5.2k sqft4810 W Pinewild Rd, Reno, NV 89511ActiveMLS ID #260010720, Christy Mayer, Haven Collective Realty. NNRMLS
- $2,699,0005 bd6 ba6.4k sqft5808 Tannerwood Dr, Reno, NV 89511ActiveMLS ID #260002079, Crystal Bauer, eXp Realty. NNRMLS
- $2,450,0004 bd4 ba4.8k sqft188 Carleton Ct, Reno, NV 89511For Sale
 MLS ID #20261800, Camille Duvall-Hero, Sierra Sotheby's Int - Rock. TSMLS
 - $3,775,0007 bd7 ba7.2k sqft10401 Copper Cloud Dr, Reno, NV 89511ActiveMLS ID #260004081, JB Benna, Sierra Sotheby's International. NNRMLS
- $3,299,9004 bd5 ba4.5k sqft6141 Triple Crown Dr, Reno, NV 89511ActiveMLS ID #260006088, Bryan Drakulich, BHG Drakulich Realty. NNRMLS
- $3,500,0004 bd4 ba4.2k sqft4065 Gray Fox Ct, Reno, NV 89511ActiveMLS ID #260009432, Tyler Barrette, Sierra Sotheby's International. NNRMLS
- $3,985,0004 bd5 ba5.4k sqft12900 Silver Wolf Rd, Reno, NV 89511ActiveMLS ID #250051359, Kirsten Childers, Sierra Sotheby's International. NNRMLS
- $2,099,0005 bd4 ba4.3k sqft5940 Cour Saint Michelle, Reno, NV 89511ActiveMLS ID #260008261, Sonja Leonard, Dickson Realty - Damonte Ranch. NNRMLS
- $3,850,0004 bd6 ba6.9k sqft255 Timbercreek Ct, Reno, NV 89511ActiveMLS ID #260005972, Greta Mestre, Dickson Realty - Damonte Ranch. NNRMLS
- $2,249,0006 bd6 ba4.9k sqft5640 Rue Saint Tropez, Reno, NV 89511ActiveMLS ID #250058030, Kevin Trexler, Nevada Home Realty. NNRMLS
