BUY THE VIEW. MAKE THE HOME YOUR OWN. Some things can be changed. This view cannot. Perched above the valley in prestigious ArrowCreek, 5940 Cour Saint Michelle commands extraordinary panoramic views stretching across the Reno skyline, golf course and surrounding valley to the majestic Sierra Nevada. From sunrise over the city to spectacular sunsets illuminating the mountains, the setting is truly irreplaceable. Now offered at $2,099,000, this expansive 4,375-square-foot residence offers five bedrooms, generous living and entertaining spaces, walls of windows and multiple outdoor areas designed to take full advantage of the remarkable setting. The home presents a rare opportunity for a buyer who values location, space and views—and wants the freedom to personalize the interiors to reflect their own style rather than pay a premium for someone else's renovation. The scale, floor plan and architectural foundation are already here. Update selectively or reimagine more extensively while preserving what can never be recreated: the location and the view. The primary suite is positioned to wake up to sweeping valley vistas, while the home's open gathering spaces connect naturally to an expansive paver patio, balcony and courtyard—creating exceptional indoor-outdoor living and entertaining opportunities. Beyond the property, ArrowCreek offers the lifestyle that makes southwest Reno so desirable, with gated security, extensive open space, trails and resident amenities including pools, fitness, tennis and pickleball. Optional membership opportunities at The Club at ArrowCreek add championship golf, dining, fitness and an active social lifestyle. Minutes from shopping, dining and Reno-Tahoe International Airport—and within easy reach of Lake Tahoe and world-class skiing—5940 Cour Saint Michelle offers something increasingly difficult to find: A substantial ArrowCreek residence. An extraordinary setting. And a million-dollar view that no renovation can create.
Active
Price cut: $101K (9/10)
$2,099,000
5940 Cour Saint Michelle, Reno, NV 89511
5beds
4,375sqft
Single Family Residence
Built in 2002
0.37 Acres Lot
$2,008,700 Zestimate®
$480/sqft
$375/mo HOA
What's special
Walls of windowsFive bedrooms
- 88 days
- 801
- 22
Zillow last checked:
Listing updated:
Listed by:
Sonja Leonard S.51151 775-848-0129,
Dickson Realty - Damonte Ranch
Source: NNRMLS,MLS#: 260008261
Facts & features
Interior
Bedrooms & bathrooms
- Bedrooms: 5
- Bathrooms: 4
- Full bathrooms: 3
- 1/2 bathrooms: 1
Heating
- Natural Gas
Cooling
- Central Air
Appliances
- Included: Dishwasher, Disposal, Dryer, Electric Oven, Gas Cooktop, Microwave, Refrigerator, Self Cleaning Oven, Washer, Water Softener Owned
- Laundry: Laundry Room, Shelves, Sink, Washer Hookup
Features
- Breakfast Bar, Entrance Foyer, Kitchen Island, Smart Thermostat, Walk-In Closet(s)
- Flooring: Carpet, Ceramic Tile, Wood
- Windows: Double Pane Windows, Vinyl Frames
- Basement: Finished,Basement - Walk-Out/Daylight
- Number of fireplaces: 1
- Fireplace features: Gas, Insert
- Common walls with other units/homes: No Common Walls
Interior area
- Total structure area: 4,375
- Total interior livable area: 4,375 sqft
Property
Parking
- Total spaces: 3
- Parking features: Attached, Garage, Garage Door Opener, RV Access/Parking
- Attached garage spaces: 3
Features
- Levels: Two
- Stories: 2
- Patio & porch: Uncovered, Patio, Deck
- Exterior features: Balcony, Fire Pit, Rain Gutters
- Spa features: None
- Fencing: Back Yard
- Has view: Yes
- View description: City, Golf Course, Mountain(s), Trees/Woods, Valley
Lot
- Size: 0.37 Acres
- Features: Common Area, Cul-De-Sac, Landscaped, Sloped Down, Sprinklers In Front, Sprinklers In Rear
Details
- Additional structures: None
- Parcel number: 15255208
- Zoning: HDR
Construction
Type & style
- Home type: SingleFamily
- Property subtype: Single Family Residence
Materials
- Stucco
- Foundation: Crawl Space
- Roof: Pitched,Tile
Condition
- New construction: No
- Year built: 2002
Utilities & green energy
- Sewer: Public Sewer
- Water: Public
- Utilities for property: Electricity Connected, Internet Connected, Natural Gas Connected, Phone Connected, Sewer Connected, Water Connected
Community & HOA
Community
- Features: Pickleball Court
- Security: Smoke Detector(s)
- Subdivision: Arrowcreek 16
HOA
- Has HOA: Yes
- Amenities included: Clubhouse, Fitness Center, Gated, Golf Course, Landscaping, Pool, Security, Spa/Hot Tub, Tennis Court(s)
- HOA fee: $375 monthly
- HOA name: Arrowcreek HOA
Location
- Region: Reno
Financial & listing details
- Price per square foot: $480/sqft
- Tax assessed value: $1,043,013
- Annual tax amount: $7,880
- Date on market: 6/26/2026
- Cumulative days on market: 89 days
- Listing terms: 1031 Exchange,Cash,Conventional,FHA,VA Loan
Estimated market value
$2,008,700
$1.91M - $2.11M
$7,453/mo
Price history
| Date | Event | Price |
|---|---|---|
| 9/10/2026 | Price change | $2,099,000-4.6%$480/sqft |
Source:  NNRMLS #260008261 Report a problem NNRMLS #260008261 Report a problem | ||
| 8/6/2026 | Listed for rent | $5,500$1/sqft |
Source: Zillow Rentals Report a problem | ||
| 6/26/2026 | Listed for sale | $2,200,000+534%$503/sqft |
Source: NNRMLS #260008261 Report a problem | ||
| 10/29/2018 | Sold | $347,000-56.6%$79/sqft |
Source: Public Record Report a problem | ||
| 10/22/2015 | Sold | $800,000-10.1%$183/sqft |
Source: Public Record Report a problem | ||
| 7/29/2015 | Price change | $890,000-3.2%$203/sqft |
Source: Dickson Realty - Damonte Ranch #150009141 Report a problem | ||
| 7/3/2015 | Price change | $919,000-2.2%$210/sqft |
Source: Dickson Realty - Damonte Ranch #150009141 Report a problem | ||
| 5/3/2015 | Price change | $940,000-5.1%$215/sqft |
Source: Owner Report a problem | ||
| 4/24/2015 | Listed for sale | $990,000+49%$226/sqft |
Source: Owner Report a problem | ||
| 9/10/2009 | Sold | $664,500+6.3%$152/sqft |
Source: Public Record Report a problem | ||
| 5/24/2009 | Listing removed | $625,000$143/sqft |
Source: Listhub #90006206 Report a problem | ||
| 4/29/2009 | Listed for sale | $625,000-11%$143/sqft |
Source: Listhub #90006206 Report a problem | ||
| 8/1/2002 | Sold | $702,397$161/sqft |
Source: Public Record Report a problem | ||
Public tax history
| Year | Property taxes | Tax assessment |
|---|---|---|
| 2026 | $7,880 +3% | $365,055 +0.7% |
| 2025 | $7,653 +3% | $362,662 +1.1% |
| 2024 | $7,432 +3% | $358,688 +2.6% |
| 2023 | $7,216 +3% | $349,741 +20.5% |
| 2022 | $7,006 +3% | $290,128 +12.4% |
| 2021 | $6,801 +3% | $258,165 +5.2% |
| 2020 | $6,605 -2.9% | $245,441 |
| 2019 | $6,801 +3% | $245,441 +9% |
| 2018 | $6,605 +11.1% | $225,145 +1% |
| 2017 | $5,945 | $222,956 +3.3% |
| 2016 | $5,945 | $215,916 +5.2% |
| 2015 | $5,945 +100.3% | $205,211 +9.5% |
| 2014 | $2,968 -48.4% | $187,329 +8.8% |
| 2013 | $5,747 | $172,167 |
| 2012 | -- | $172,167 -3.3% |
| 2011 | -- | $178,108 -3.8% |
| 2010 | -- | $185,133 |
| 2009 | -- | $185,133 -23.2% |
| 2008 | -- | $241,169 -10.5% |
| 2007 | -- | $269,424 +19% |
| 2006 | -- | $226,324 +8.1% |
| 2005 | -- | $209,391 +4% |
| 2004 | -- | $201,378 +65.2% |
| 2003 | -- | $121,930 |
Find assessor info on the county website
Monthly payment
Est. payment
Payment breakdown
Explore the cost of this home by adjusting the details. Changes won't be saved.Climate risks
Neighborhood: 89511
Nearby schools
Schools provided by the listing agent
- Elementary: Hunsberger
- Middle: Marce Herz
- High: Galena
Source: NNRMLS. This data may not be complete. We recommend contacting the local school district to confirm school assignments for this home.
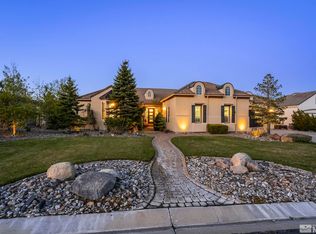
- $2,100,0004 bd6 ba5.3k sqft5960 Cour Saint Michelle, Reno, NV 89511Sold
- $1,484,4003 bd4 ba3.6k sqft5920 Cour Saint Michelle, Reno, NV 89511Off Market
- $1,542,5003 bd4 ba3.6k sqft5980 Cour Saint Michelle, Reno, NV 89511Off Market
- $2,000,8004 bd5 ba5.3k sqft5900 Cour Saint Michelle, Reno, NV 89511Off Market
Similar homes
- $2,249,0006 bd6 ba4.9k sqft5640 Rue Saint Tropez, Reno, NV 89511Active
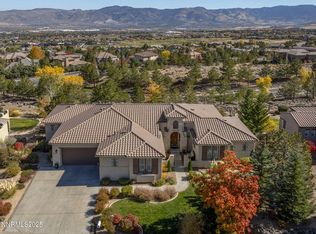
 MLS ID #250058030, Kevin Trexler, Nevada Home Realty. NNRMLS
 - $1,497,0003 bd3 ba3.3k sqft1203 Kachina Ct, Reno, NV 89511Active
 MLS ID #260012074, Carol Bond, Dickson Realty - Caughlin. NNRMLS
 - $2,245,0004 bd3 ba3.3k sqft12950 Silver Wolf Rd, Reno, NV 89511Active
 MLS ID #260011775, Scott Shandrew, Engel & Volkers Lake Tahoe. NNRMLS
 - $1,799,9995 bd4 ba3.6k sqft2965 Roundrock Ct, Reno, NV 89511Active
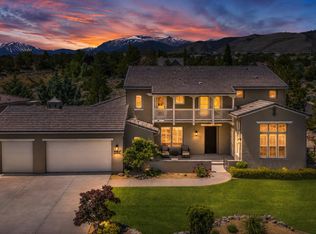 MLS ID #260006608, Lam Nguyen, LPT Realty, LLC. NNRMLS
 - $1,845,0004 bd4 ba3.8k sqft15000 Chateau Ave, Reno, NV 89511ActiveMLS ID #260008205, Erwin Sigua, Sigua Real Estate LLC. NNRMLS
- $1,888,0004 bd3 ba2.9k sqft14725 Chateau Ct, Reno, NV 89511ActiveMLS ID #260010507, Mandie Jensen, eXp Realty. NNRMLS
- $2,390,0004 bd3 ba3.5k sqft3444 Nambe Dr, Reno, NV 89511ActiveMLS ID #260005026, Anne Lichty, Dickson Realty - Damonte Ranch. NNRMLS
- $2,449,0005 bd5 ba5.1k sqft12910 Silver Wolf Rd, Reno, NV 89511ActiveMLS ID #260001584, Jacqueline Mead, Sierra Sotheby's International. NNRMLS
- $2,450,0004 bd4 ba4.8k sqft188 Carleton Ct, Reno, NV 89511For Sale
 MLS ID #20261800, Camille Duvall-Hero, Sierra Sotheby's Int - Rock. TSMLS
 - $1,385,0004 bd3 ba2.4k sqft2786 Shadow Dancer Trl, Reno, NV 89511ActiveMLS ID #260012015, Rotem "Ro" Azulay, Compass. NNRMLS
- $1,545,0005 bd3 ba3.1k sqft6889 Marble Canyon Rd, Reno, NV 89511ActiveMLS ID #260008251, David Morris, Chase International-Damonte. NNRMLS
- $1,800,0004 bd4 ba4k sqft200 Piney Creek Rd, Reno, NV 89511ActiveMLS ID #260005251, Jessica Hodges, Real Broker LLC. NNRMLS
- $1,795,0004 bd4 ba3.5k sqft14430 Spezia Rd, Reno, NV 89511ActiveMLS ID #260010351, Raymond Solorzano, RE/MAX Professionals-Reno. NNRMLS
- $1,750,0004 bd3 ba3.5k sqft525 Piney Creek Rd, Reno, NV 89511ActiveMLS ID #260007576, Megan Swetech, LPT Realty, LLC. NNRMLS
- $1,950,0004 bd3 ba3.4k sqft990 Del Monte Ln, Reno, NV 89511ActiveMLS ID #260011535, Joseph Wieczorek, Dickson Realty - Downtown. NNRMLS
- $1,650,0004 bd4 ba4k sqft14535 S Quiet Meadow Dr, Reno, NV 89511ActiveMLS ID #240004387, Rob Simpson, BHG Drakulich Realty. NNRMLS
- $2,650,0004 bd5 ba4.6k sqft205 Brunswick Mill Rd, Reno, NV 89511ActiveMLS ID #260005941, Sharon Thomson, RE/MAX Gold. NNRMLS
- $2,390,0003 bd3 ba3k sqft11010 Dryden Dr, Reno, NV 89511ActiveMLS ID #260006573, Kathleen Mack, Keller Williams Group One Inc.. NNRMLS
- $2,490,0004 bd5 ba3.5k sqft201 S Argyle Ct, Reno, NV 89511ActiveMLS ID #260004467, Teri Bartl, Ferrari-Lund Real Estate South. NNRMLS
- $1,695,0004 bd3 ba2.8k sqft5710 N White Sands Rd, Reno, NV 89511ActiveMLS ID #260003091, Jean Merkelbach, Engel & Volkers Lake Tahoe. NNRMLS
