Timeless elegance, privacy, and sweeping views define this remarkable 1-acre estate in Juniper Hills. Offering over 4,900 sq. ft., the home makes an unforgettable first impression with a stunning foyer and dramatic curved open staircase. Expansive windows throughout capture views of downtown Reno, Peavine Mountain, and the surrounding landscape. A traditional floor plan unfolds with beautifully defined spaces designed for both entertaining and comfortable everyday living. At the heart of the home, the chef's kitchen offers abundant workspace and storage, complemented by a spacious eat-in area. Formal dining, separate living and family room with a gas fireplace, and a recreation/theater room with wet bar provide plenty of room to gather, host, or simply spread out. Travertine and hardwood floors bring warmth and sophistication throughout. The home features four oversized bedrooms, each with an en suite bath and walk-in closet. A main-level bedroom with its own full bath is ideal for guests or multigenerational living, while a separate office showcases gorgeous views of the city. The upstairs primary suite is a serene retreat with a private balcony, gas fireplace, spacious walk-in closet, and beautifully appointed bath with large shower and jetted tub. The grounds are equally impressive. A sweeping front lawn, cobblestone driveway, mature landscaping, and striking curb appeal create a memorable approach to the home. In the backyard, a Trex deck extends the living space outdoors with ample room for entertaining, relaxing, and play, including a dedicated playset area. An 1,172 sq. ft. garage provides substantial space for vehicles, storage, and recreational gear. With no HOA and horses allowed, this distinctive estate offers a rare sense of space and freedom while remaining close to the heart of Reno. Just minutes from Hunter Creek Trail, Steamboat Ditch Trail, and Caughlin Ranch's extensive trail system, 4249 Plateau offers an exceptional combination of acreage, refined living, spectacular scenery, and a highly sought-after Reno setting.
Active
$2,150,000
4249 Plateau Rd, Reno, NV 89519
4beds
4,979sqft
Single Family Residence
Built in 1998
1.01 Acres Lot
$-- Zestimate®
$432/sqft
$-- HOA
What's special
Upstairs primary suiteMature landscapingExpansive windows throughoutCobblestone drivewayDramatic curved open staircaseFormal diningStriking curb appeal
- 28 days
- 2,183
- 143
Likely to sell faster than
Zillow last checked:
Listing updated:
Listed by:
Tess Best S.181773 775-400-0343,
Dickson Realty - Caughlin
Source: NNRMLS,MLS#: 260012719
Facts & features
Interior
Bedrooms & bathrooms
- Bedrooms: 4
- Bathrooms: 5
- Full bathrooms: 4
- 1/2 bathrooms: 1
Heating
- Forced Air, Natural Gas
Cooling
- Central Air
Appliances
- Included: Dishwasher, Disposal, Electric Oven, Gas Range, Microwave, Oven, Refrigerator
- Laundry: Cabinets, Laundry Room, Shelves, Sink, Washer Hookup
Features
- Breakfast Bar, Ceiling Fan(s), Central Vacuum, Entrance Foyer, High Ceilings, Kitchen Island, Pantry, Smart Thermostat, Walk-In Closet(s)
- Flooring: Carpet, Travertine, Wood
- Windows: Blinds, Double Pane Windows, Drapes, Rods, Vinyl Frames
- Number of fireplaces: 2
- Fireplace features: Gas
- Common walls with other units/homes: No Common Walls
Interior area
- Total structure area: 4,979
- Total interior livable area: 4,979 sqft
Video & virtual tour
Property
Parking
- Total spaces: 3
- Parking features: Additional Parking, Attached, Garage, Garage Door Opener
- Attached garage spaces: 3
Features
- Levels: Two
- Stories: 2
- Patio & porch: Uncovered, Porch, Deck
- Exterior features: Balcony, Rain Gutters
- Spa features: None
- Fencing: Partial
- Has view: Yes
- View description: City, Desert, Mountain(s), Trees/Woods
Lot
- Size: 1.01 Acres
- Features: Landscaped, Level, Sprinklers In Front, Sprinklers In Rear
Details
- Additional structures: None
- Parcel number: 04105147
- Zoning: LDS
- Horses can be raised: Yes
Construction
Type & style
- Home type: SingleFamily
- Property subtype: Single Family Residence
Materials
- Stucco
- Foundation: Crawl Space
- Roof: Pitched,Tile
Condition
- New construction: No
- Year built: 1998
Utilities & green energy
- Sewer: Septic Tank
- Water: Public
- Utilities for property: Cable Available, Cable Connected, Electricity Available, Electricity Connected, Internet Available, Internet Connected, Natural Gas Available, Phone Available, Water Available, Water Connected, Underground Utilities, Water Meter Installed
Community & HOA
Community
- Security: Security System Owned, Smoke Detector(s)
HOA
- Has HOA: No
Location
- Region: Reno
Financial & listing details
- Price per square foot: $432/sqft
- Tax assessed value: $1,275,844
- Annual tax amount: $11,799
- Date on market: 10/3/2026
- Cumulative days on market: 29 days
- Listing terms: 1031 Exchange,Cash,Conventional,FHA,VA Loan
Estimated market value
Not available
Estimated sales range
Not available
Not available
Price history
| Date | Event | Price |
|---|---|---|
| 10/3/2026 | Listed for sale | $2,150,000+181%$432/sqft |
Source:  NNRMLS #260012719 Report a problem | ||
| 4/8/2013 | Sold | $765,000-12.6%$154/sqft |
Source: Public Record Report a problem | ||
| 1/23/2013 | Listed for sale | $875,000+25%$176/sqft |
Source: Dickson Realty Inc #130000650 Report a problem | ||
| 5/17/2011 | Price change | $699,900-17.6%$141/sqft |
Source: Dickson Realty - Caughlin #90012576 Report a problem | ||
| 3/5/2011 | Listed for sale | $849,900$171/sqft |
Source: Dickson Realty Inc. #90012576 Report a problem | ||
| 12/24/2010 | Listing removed | $849,900$171/sqft |
Source: Dickson Realty - Caughlin #90012576 Report a problem | ||
| 8/23/2009 | Listed for sale | $849,900-33.3%$171/sqft |
Source: Dickson Realty Inc. #90012576 Report a problem | ||
| 7/6/2005 | Sold | $1,275,000+1043.5%$256/sqft |
Source: Public Record Report a problem | ||
| 12/30/1997 | Sold | $111,500$22/sqft |
Source: Public Record Report a problem | ||
Public tax history
| Year | Property taxes | Tax assessment |
|---|---|---|
| 2026 | $11,312 +3% | $446,545 +4.1% |
| 2025 | $10,985 +3% | $428,873 +0% |
| 2024 | $10,665 +3% | $428,777 +3.9% |
| 2023 | $10,356 +3% | $412,801 +19% |
| 2022 | $10,056 +3% | $346,885 +7.4% |
| 2021 | $9,760 +2.9% | $322,842 +1% |
| 2020 | $9,481 -2.9% | $319,704 |
| 2019 | $9,760 +2.9% | $319,704 +1.7% |
| 2018 | $9,481 +8.8% | $314,383 -0.4% |
| 2017 | $8,712 | $315,541 +0.9% |
| 2016 | $8,712 | $312,739 +16.8% |
| 2015 | $8,712 +0.6% | $267,784 +0.4% |
| 2014 | $8,663 | $266,735 -2.8% |
| 2013 | $8,663 | $274,510 |
| 2012 | -- | $274,510 +0% |
| 2011 | -- | $274,420 -2.2% |
| 2010 | -- | $280,486 -1.9% |
| 2009 | -- | $286,032 -18.5% |
| 2008 | -- | $350,877 |
| 2007 | -- | $350,877 +19.3% |
| 2006 | -- | $294,010 +9% |
| 2005 | -- | $269,839 +0.7% |
| 2004 | -- | $268,049 +14.6% |
| 2003 | -- | $233,978 +0.8% |
| 2002 | -- | $232,115 |
| 2001 | -- | $232,115 |
Find assessor info on the county website
Monthly payment
Est. payment
Payment breakdown
Explore the cost of this home by adjusting the details. Changes won't be saved.Climate risks
Neighborhood: Caughlin Ranch
Nearby schools
Schools provided by the listing agent
- Elementary: Gomm
- Middle: Swope
- High: Reno
Source: NNRMLS. This data may not be complete. We recommend contacting the local school district to confirm school assignments for this home.
Similar homes
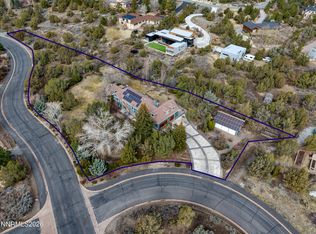
- $1,745,0004 bd5 ba4.2k sqft4260 Longknife Rd, Reno, NV 89519Active
 MLS ID #260002183, Katrina Karlsson, Coldwell Banker Select Reno. NNRMLS
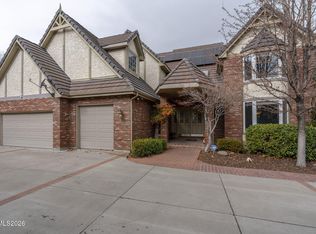
- $2,115,0005 bd5 ba6k sqft1885 Three Mile Ct, Reno, NV 89509Active
 MLS ID #260012681, Linda Averett, RE/MAX Gold. NNRMLS
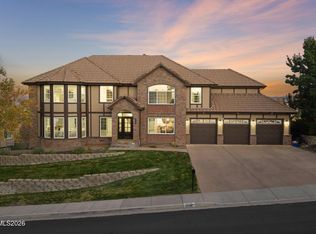
- $1,950,0005 bd4 ba5k sqft3240 Marthiam Ave, Reno, NV 89509Active
 MLS ID #260013658, Soni Jackson, Sierra Sotheby's International. NNRMLS
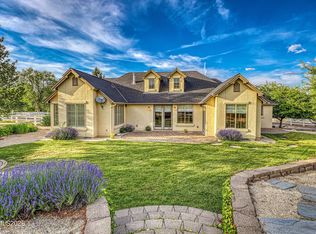
- $1,848,0003 bd3 ba2.7k sqft130 Juniper Hill Rd, Reno, NV 89519Active
 MLS ID #260010467, Benna Mountain Luxury Real Estate, Sierra Sotheby's International. NNRMLS
- $2,750,0005 bd5 ba4.5k sqft4856 Sierra Pine Ct, Reno, NV 89519ActiveMLS ID #260013220, Kylie Keenan, Dickson Realty - Caughlin. NNRMLS
- $2,200,0006 bd7 ba6.7k sqft2570 Spinnaker Dr, Reno, NV 89519ActiveMLS ID #260004193, Alan Hoffman, HomeGate Realty of Reno. NNRMLS
- $1,850,0005 bd4 ba5k sqft1547 Kestrel Ct, Reno, NV 89509ActiveMLS ID #260013481, Jessica Johnson, Real Broker LLC. NNRMLS
- $2,299,0004 bd4 ba4.5k sqft1765 Boulder Ridge Trl, Reno, NV 89523ActiveMLS ID #260011571, David Hughes, Dickson Realty - Caughlin. NNRMLS
- $2,099,0005 bd4 ba4.3k sqft5940 Cour Saint Michelle, Reno, NV 89511ActiveMLS ID #260008261, Sonja Leonard, Dickson Realty - Damonte Ranch. NNRMLS
- $3,200,0005 bd6 ba5.5k sqft1795 Boulder Ridge Trl, Reno, NV 89523ActiveMLS ID #260013701, Valerie Forte, Compass. NNRMLS
- $1,845,0004 bd4 ba3.8k sqft15000 Chateau Ave, Reno, NV 89511ActiveMLS ID #260008205, Erwin Sigua, Sigua Real Estate LLC. NNRMLS
- $2,450,0004 bd4 ba4.8k sqft188 Carleton Ct, Reno, NV 89511For Sale
 MLS ID #20261800, Camille Duvall-Hero, Sierra Sotheby's Int - Rock. TSMLS
- $1,450,0004 bd4 ba3.8k sqft2535 Manzanita Ln, Reno, NV 89509ActiveMLS ID #260012644, Larry Peyton, LPT Realty LLC. NNRMLS
- $2,449,0005 bd5 ba5.1k sqft12910 Silver Wolf Rd, Reno, NV 89511ActiveMLS ID #260001584, Jacqueline Mead, Sierra Sotheby's International. NNRMLS
- $1,380,0004 bd4 ba5.2k sqft3820 S Folsom Dr, Reno, NV 89509ActiveMLS ID #260008897, Mark Ashworth, L. Lance Gilman Real Estate. NNRMLS
- $1,888,0004 bd3 ba2.9k sqft14725 Chateau Ct, Reno, NV 89511ActiveMLS ID #260010507, Mandie Jensen, eXp Realty. NNRMLS
- $2,650,0004 bd5 ba4.6k sqft205 Brunswick Mill Rd, Reno, NV 89511ActiveMLS ID #260005941, Sharon Thomson, RE/MAX Gold. NNRMLS
- $1,299,0004 bd4 ba3.2k sqft2517 Rampart Ter, Reno, NV 89519ActiveMLS ID #260011077, Louise Simpson, Dickson Realty - Damonte Ranch. NNRMLS
- $1,499,0004 bd5 ba3.5k sqft3172 Vista Favoloso, Reno, NV 89519ActiveMLS ID #260011427, Jacqueline Mead, Sierra Sotheby's International. NNRMLS
- $2,700,0004 bd5 ba5.2k sqft4810 W Pinewild Rd, Reno, NV 89511ActiveMLS ID #260010720, Christy Mayer, Haven Collective Realty. NNRMLS
