Spectacular home in The Highlands with sweeping city and mountain views, expansive living spaces, and exceptional flexibility for multigenerational living. Two houses under one roof or use the bottom level for entertaining! The main level features a bright living area, dining room and upgraded kitchen, newer appliances and a walk in pantry. The primary bedroom suite is a private retreat with vaulted ceilings, arched entrances, a gas fireplace, jacuzzi tub and direct deck access with private outdoor hot tub. Two additional bedrooms share a full Jack-and-Jill bathroom, while a half bath and convenient laundry room with a utility sink are also located on the main level. Lastly a heated 1000' garage with new epoxy flooring and two 10' picture windows with workbench space and plenty of attic storage with built in shelving. Downstairs, an additional 2,704 square feet of living space provides remarkable versatility, with a large bar/kitchen area complete with gas range, wall oven, dishwasher and sink, plus a living/dining area with French doors that lead to the back porch and outdoor 8 person hot tub. This level includes two large bedrooms, full updated bath, climate controlled wine closet and a home gym with a sauna and a separate entrance. This Highlands residence offers a rare combination of scale, comfort, and lifestyle. Thoughtful updates, expansive entertaining spaces and private retreat areas create A home that lives beautifully on every level.
Active
$1,850,000
1547 Kestrel Ct, Reno, NV 89509
5beds
5,014sqft
Single Family Residence
Built in 1992
0.32 Acres Lot
$1,749,300 Zestimate®
$369/sqft
$85/mo HOA
What's special
Climate controlled wine closetPrivate retreat areasJacuzzi tubDirect deck accessWall ovenPrimary bedroom suitePrivate outdoor hot tub
- 9 days
- 821
- 30
Zillow last checked:
Listing updated:
Listed by:
Jared English B.1001537 888-881-4118,
Congress Realty, INC.
Source: NNRMLS,MLS#: 260011797
Facts & features
Interior
Bedrooms & bathrooms
- Bedrooms: 5
- Bathrooms: 4
- Full bathrooms: 3
- 1/2 bathrooms: 1
Heating
- Forced Air
Cooling
- Central Air
Appliances
- Included: Additional Refrigerator(s), Dishwasher, Disposal, ENERGY STAR Qualified Appliances, Microwave, Oven, Smart Appliance(s)
- Laundry: Cabinets, Common Area, Laundry Room, Sink, Washer Hookup
Features
- Breakfast Bar, Ceiling Fan(s), Entrance Foyer, High Ceilings, Kitchen Island, Master Downstairs, Sauna, Vaulted Ceiling(s), Walk-In Closet(s)
- Flooring: Carpet, Ceramic Tile, Laminate
- Windows: Blinds, Double Pane Windows, ENERGY STAR Qualified Windows, Skylight(s)
- Basement: Basement - Walk-Out/Daylight
- Number of fireplaces: 3
- Common walls with other units/homes: No Common Walls
Interior area
- Total structure area: 5,014
- Total interior livable area: 5,014 sqft
Property
Parking
- Total spaces: 4
- Parking features: Garage, Garage Door Opener, Heated Garage
- Garage spaces: 4
Features
- Levels: Two
- Stories: 2
- Patio & porch: Porch, Covered, Deck
- Has spa: Yes
- Spa features: See Remarks
- Fencing: Partial
- Has view: Yes
- View description: City, Desert, Mountain(s)
Lot
- Size: 0.32 Acres
- Features: Cul-De-Sac, Gentle Sloping
Details
- Additional structures: Shed(s)
- Parcel number: 01830002
- Zoning: SFR
Construction
Type & style
- Home type: SingleFamily
- Property subtype: Single Family Residence
Materials
- Stucco
- Foundation: Crawl Space
- Roof: Tile
Condition
- New construction: No
- Year built: 1992
Utilities & green energy
- Sewer: Public Sewer
- Water: Public
- Utilities for property: Cellular Coverage, Underground Utilities
Community & HOA
Community
- Security: Keyless Entry, Security Lights
- Subdivision: The Highlands
HOA
- Has HOA: Yes
- Amenities included: None
- Services included: Snow Removal
- HOA fee: $85 monthly
- HOA name: Highlands Homeowners
Location
- Region: Reno
Financial & listing details
- Price per square foot: $369/sqft
- Tax assessed value: $602,465
- Annual tax amount: $7,717
- Date on market: 9/11/2026
- Cumulative days on market: 10 days
- Listing terms: Cash,Conventional,FHA,VA Loan
Estimated market value
$1,749,300
$1.66M - $1.84M
$5,128/mo
Price history
| Date | Event | Price |
|---|---|---|
| 9/11/2026 | Listed for sale | $1,850,000+41%$369/sqft |
Source:  NNRMLS #260011797 Report a problem NNRMLS #260011797 Report a problem | ||
| 2/14/2025 | Sold | $1,312,000-1%$262/sqft |
Source: NNRMLS #250000669 Report a problem | ||
| 1/21/2025 | Pending sale | $1,325,000$264/sqft |
Source: NNRMLS #250000669 Report a problem | ||
| 1/18/2025 | Listed for sale | $1,325,000+2.3%$264/sqft |
Source: NNRMLS #250000669 Report a problem | ||
| 11/20/2024 | Listing removed | $1,295,000$258/sqft |
Source: NNRMLS #240005793 Report a problem | ||
| 10/27/2024 | Pending sale | $1,295,000$258/sqft |
Source: NNRMLS #240005793 Report a problem | ||
| 10/9/2024 | Price change | $1,295,000-7.2%$258/sqft |
Source: NNRMLS #240005793 Report a problem | ||
| 9/26/2024 | Listed for sale | $1,395,000$278/sqft |
Source: NNRMLS #240005793 Report a problem | ||
| 9/10/2024 | Pending sale | $1,395,000$278/sqft |
Source: NNRMLS #240005793 Report a problem | ||
| 8/14/2024 | Price change | $1,395,000-6.4%$278/sqft |
Source: NNRMLS #240005793 Report a problem | ||
| 7/18/2024 | Price change | $1,490,000-3.8%$297/sqft |
Source: NNRMLS #240005793 Report a problem | ||
| 6/11/2024 | Price change | $1,549,000-2.9%$309/sqft |
Source: NNRMLS #240005793 Report a problem | ||
| 5/16/2024 | Listed for sale | $1,595,000+290.9%$318/sqft |
Source: NNRMLS #240005793 Report a problem | ||
| 6/5/2009 | Sold | $408,000-20%$81/sqft |
Source: Public Record Report a problem | ||
| 1/27/2009 | Sold | $510,000+4.1%$102/sqft |
Source: Public Record Report a problem | ||
| 1/16/2009 | Price change | $489,999-2%$98/sqft |
Source: Listhub #80005018 Report a problem | ||
| 12/18/2008 | Price change | $499,999-15.3%$100/sqft |
Source: Listhub #80005018 Report a problem | ||
| 11/24/2008 | Price change | $589,999-1.7%$118/sqft |
Source: Listhub #80005018 Report a problem | ||
| 9/13/2008 | Price change | $599,999-7.7%$120/sqft |
Source: Listhub #80005018 Report a problem | ||
| 8/22/2008 | Price change | $649,999-34.9%$130/sqft |
Source: Listhub #80005018 Report a problem | ||
| 4/4/2008 | Listed for sale | $999,000+25%$199/sqft |
Source: Listhub #80005018 Report a problem | ||
| 8/2/2004 | Sold | $799,000$159/sqft |
Source: Public Record Report a problem | ||
Public tax history
| Year | Property taxes | Tax assessment |
|---|---|---|
| 2026 | $5,820 -7.4% | $210,863 +4.3% |
| 2025 | $6,283 +3% | $202,102 -0.6% |
| 2024 | $6,100 +3% | $203,242 +2.2% |
| 2023 | $5,923 +3% | $198,872 +20.5% |
| 2022 | $5,752 +3% | $165,035 +3.1% |
| 2021 | $5,582 +3% | $160,059 +3.5% |
| 2020 | $5,420 -2.9% | $154,719 |
| 2019 | $5,582 +3% | $154,719 +3.6% |
| 2018 | $5,420 +8.9% | $149,408 +2.5% |
| 2017 | $4,980 | $145,805 +1.9% |
| 2016 | $4,980 | $143,045 -1% |
| 2015 | $4,980 +0.2% | $144,520 +9.8% |
| 2014 | $4,971 +3% | $131,661 +0% |
| 2013 | $4,825 | $131,647 |
| 2012 | -- | $131,647 -0.7% |
| 2011 | -- | $132,551 -8% |
| 2010 | -- | $144,019 -12.9% |
| 2009 | -- | $165,436 -5.7% |
| 2008 | -- | $175,411 -5.7% |
| 2007 | -- | $186,089 +20.3% |
| 2006 | -- | $154,633 +8.3% |
| 2005 | -- | $142,779 +1.7% |
| 2004 | -- | $140,353 +40.2% |
| 2003 | -- | $100,081 +0.7% |
| 2002 | -- | $99,387 |
| 2001 | -- | $99,387 |
Find assessor info on the county website
Monthly payment
Est. payment
Payment breakdown
Explore the cost of this home by adjusting the details. Changes won't be saved.Climate risks
Neighborhood: Southwest
Nearby schools
Schools provided by the listing agent
- Elementary: Beck
- Middle: Swope
- High: Reno
Source: NNRMLS. This data may not be complete. We recommend contacting the local school district to confirm school assignments for this home.
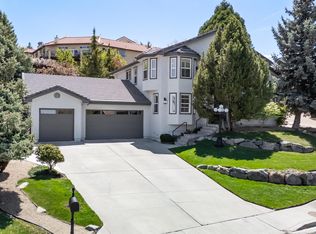
Similar homes
- $1,590,0005 bd5 ba6k sqft2880 Juliann Way, Reno, NV 89509Active

 MLS ID #260011508, Melissa McCain, Sierra Sotheby's International. NNRMLS
 - $1,049,0005 bd3 ba3.8k sqft2990 Rustic Manor Cir, Reno, NV 89509Active
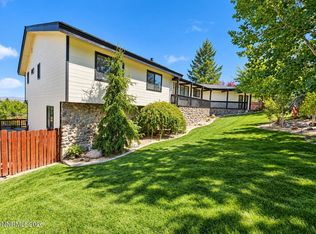 MLS ID #260011825, Armando Reyes, Coldwell Banker Select RE M. NNRMLS
 - $1,900,0007 bd5 ba5.9k sqft3850 Plumas St, Reno, NV 89509Active
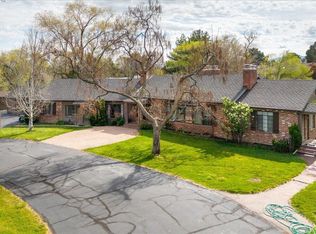 MLS ID #260005460, Linette Shepherd, eXp Realty, LLC. NNRMLS
 - $1,395,0003 bd3 ba3.7k sqft2285 Hedgewood Dr, Reno, NV 89509Active
 MLS ID #260008846, Sarah Abasto, Evolve Nevada. NNRMLS
 - $1,064,0005 bd3 ba3.6k sqft3070 Natalie St, Reno, NV 89509ActiveMLS ID #260007423, Staci Nauman, RE/MAX Professionals-Sparks. NNRMLS
- $1,275,0003 bd3 ba2.8k sqft3468 San Juan Cir, Reno, NV 89509ActiveMLS ID #260011094, Dan Berg, Sierra Nevada Properties-Reno. NNRMLS
- $1,500,0003 bd3 ba3k sqft1640 Manzanita Ln, Reno, NV 89509ActiveMLS ID #260010574, Angeles Wanco, Ferrari-Lund Real Estate Reno. NNRMLS
- $1,950,0004 bd3 ba3.4k sqft990 Del Monte Ln, Reno, NV 89511ActiveMLS ID #260011535, Joseph Wieczorek, Dickson Realty - Downtown. NNRMLS
- $1,799,9995 bd4 ba3.6k sqft2965 Roundrock Ct, Reno, NV 89511ActiveMLS ID #260006608, Lam Nguyen, LPT Realty, LLC. NNRMLS
- $2,599,0004 bd4 ba4.3k sqft1400 Meadowview Ln, Reno, NV 89509ActiveMLS ID #260006851, Kylie Keenan, Dickson Realty - Caughlin. NNRMLS
- $1,745,0004 bd5 ba4.2k sqft4260 Longknife Rd, Reno, NV 89519ActiveMLS ID #260002183, Katrina Karlsson, Coldwell Banker Select Reno. NNRMLS
- $1,888,0004 bd3 ba2.9k sqft14725 Chateau Ct, Reno, NV 89511ActiveMLS ID #260010507, Mandie Jensen, eXp Realty. NNRMLS
- $1,497,0003 bd3 ba3.3k sqft1203 Kachina Ct, Reno, NV 89511ActiveMLS ID #260012074, Carol Bond, Dickson Realty - Caughlin. NNRMLS
- $1,045,0003 bd2 ba2.8k sqft1840 Berkeley Dr, Reno, NV 89509ActiveMLS ID #260003895, John Pieretti, Dickson Realty - Damonte Ranch. NNRMLS
- $1,795,0004 bd4 ba3.5k sqft14430 Spezia Rd, Reno, NV 89511ActiveMLS ID #260010351, Raymond Solorzano, RE/MAX Professionals-Reno. NNRMLS
- $1,550,0004 bd5 ba3.5k sqft3172 Vista Favoloso, Reno, NV 89519ActiveMLS ID #260011427, Jacqueline Mead, Sierra Sotheby's International. NNRMLS
- $999,0003 bd3 ba3.4k sqft1945 Lakeside Dr, Reno, NV 89509ActiveMLS ID #260011839, Claire Kirby, Real Broker LLC. NNRMLS
- $1,895,0005 bd6 ba4k sqft8908 Suncreek Ct, Reno, NV 89523ActiveMLS ID #260011416, Ana Hooker, Dickson Realty - Caughlin. NNRMLS
- $2,590,9994 bd4 ba5.2k sqft2535 Lake Ridge Shrs W, Reno, NV 89519ActiveMLS ID #260009687, Lindsay Clarke, RE/MAX Professionals-Reno. NNRMLS
- $1,545,0005 bd3 ba3.1k sqft6889 Marble Canyon Rd, Reno, NV 89511ActiveMLS ID #260008251, David Morris, Chase International-Damonte. NNRMLS
