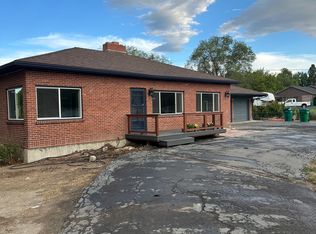
Opportunities like this are becoming increasingly rare. Ideally situated in a central location, this unique property sits on over 2 acres and offers valuable water rights, including ditchwater and a geothermal well. With a barn on site and horses permitted, it's perfectly situated for those seeking space, functionality, and rule charm without sacrificing convenience. Built in 1948 the home features approximately 6000 ft.² of living space, showcasing timeless character throughout. Inside, you'll find eight spacious bedrooms, 4 1/2 bathrooms and four wood-burning fireplaces that add warmth and ambience. Beautiful Parquet floors enhance the vintage appeal, while the basement game room with its own fireplace provides additional space for entertaining or relaxing. The proper is fully fenced and thoughtfully set up for outdoor living and agricultural use. Pastures are efficiently maintained with ditchwater and sprinklers, making it ideal for animals or hobby farming. In the backyard, a stunning deck and stone fire pit create the perfect setting for gatherings or quiet evenings under the stars. Whether you're drawn to its classic charm, expansive layout, or incredible potential, this property offers a rare chance to own a distinctive piece of land in highly desirable location.
Active
Price cut: $90K (8/4)
$1,900,000
3850 Plumas St, Reno, NV 89509
7beds
5,993sqft
Single Family Residence
Built in 1948
2.06 Acres Lot
$-- Zestimate®
$317/sqft
$-- HOA
What's special
- 142 days
- 920
- 40
Zillow last checked:
Listing updated:
Listed by:
Linette Shepherd S.183298 775-771-6376,
eXp Realty, LLC,
Marian Huish BS.0145861 775-298-5700,
EXP Realty
Source: NNRMLS,MLS#: 260005460
Facts & features
Interior
Bedrooms & bathrooms
- Bedrooms: 7
- Bathrooms: 5
- Full bathrooms: 4
- 1/2 bathrooms: 1
Heating
- Fireplace(s), Forced Air, Geothermal
Appliances
- Included: Additional Refrigerator(s), Dishwasher, Disposal, Electric Cooktop, Oven, Refrigerator, Self Cleaning Oven
- Laundry: Cabinets, Laundry Room, Washer Hookup
Features
- Breakfast Bar, Entrance Foyer, High Ceilings, Pantry, Master Downstairs, Smart Thermostat, Walk-In Closet(s)
- Flooring: Carpet, Luxury Vinyl, Wood
- Windows: Single Pane Windows, Wood Frames
- Basement: Finished
- Number of fireplaces: 4
- Fireplace features: Wood Burning
- Common walls with other units/homes: No Common Walls
Interior area
- Total structure area: 5,993
- Total interior livable area: 5,993 sqft
Property
Parking
- Total spaces: 3
- Parking features: Carport, Garage, Garage Door Opener, RV Access/Parking
- Garage spaces: 2
- Has carport: Yes
Features
- Levels: Two
- Stories: 2
- Patio & porch: Awning(s), Patio, Deck
- Exterior features: Fire Pit, Rain Gutters
- Has spa: Yes
- Spa features: Above Ground
- Fencing: Full
- Has view: Yes
- View description: Mountain(s)
Lot
- Size: 2.06 Acres
- Features: Landscaped, Pasture, Sloped Up, Sprinklers In Front, Sprinklers In Rear
Details
- Additional structures: Barn(s), Grain Storage
- Parcel number: 02313130
- Zoning: LLR1
- Special conditions: Agent Owned
- Horses can be raised: Yes
Construction
Type & style
- Home type: SingleFamily
- Property subtype: Single Family Residence
Materials
- Brick, Frame
- Foundation: Concrete Perimeter, Crawl Space
- Roof: Composition,Shingle
Condition
- New construction: No
- Year built: 1948
Utilities & green energy
- Sewer: Septic Tank
- Water: Public, Well
- Utilities for property: Cable Available, Cable Connected, Internet Available, Phone Connected, Sewer Available, Water Connected, Water Meter Installed
Community & HOA
Community
- Security: Smoke Detector(s)
- Subdivision: Greenfield Block A
HOA
- Has HOA: Yes
- Amenities included: None
- HOA name: Greenfield HOA
Location
- Region: Reno
Financial & listing details
- Price per square foot: $317/sqft
- Tax assessed value: $579,127
- Annual tax amount: $4,548
- Date on market: 5/2/2026
- Cumulative days on market: 142 days
- Listing terms: 1031 Exchange,Cash,Conventional,FHA,VA Loan
Estimated market value
Not available
Estimated sales range
Not available
Not available
Price history
| Date | Event | Price |
|---|---|---|
| 8/4/2026 | Price change | $1,900,000-4.5%$317/sqft |
Source: eXp Realty #260005460 Report a problem | ||
| 5/2/2026 | Listed for sale | $1,990,000$332/sqft |
Source:  NNRMLS #260005460 Report a problem NNRMLS #260005460 Report a problem | ||
Public tax history
| Year | Property taxes | Tax assessment |
|---|---|---|
| 2026 | $4,548 +3.6% | $202,694 -1% |
| 2025 | $4,388 +3% | $204,826 +2% |
| 2024 | $4,258 +0% | $200,884 +3.6% |
| 2023 | $4,258 +2.9% | $193,956 +10.5% |
| 2022 | $4,137 +3% | $175,492 +5.1% |
| 2021 | $4,015 +2.9% | $166,963 +7.6% |
| 2020 | $3,903 -2.8% | $155,131 |
| 2019 | $4,015 +2.9% | $155,131 +15.3% |
| 2018 | $3,903 +11.3% | $134,506 +6.4% |
| 2017 | $3,506 | $126,408 +6% |
| 2016 | $3,506 | $119,308 +15.3% |
| 2015 | $3,506 +280.4% | $103,449 +10.4% |
| 2014 | $922 -73% | $93,667 +5.3% |
| 2013 | $3,414 | $88,961 |
| 2012 | -- | $88,961 +0.5% |
| 2011 | -- | $88,504 -11% |
| 2010 | -- | $99,456 -15.7% |
| 2009 | -- | $117,948 -31.3% |
| 2008 | -- | $171,716 |
| 2007 | -- | $171,716 +35.1% |
| 2006 | -- | $127,102 +8.1% |
| 2005 | -- | $117,575 +1.4% |
| 2004 | -- | $116,002 +8.8% |
| 2003 | -- | $106,657 +0.4% |
| 2002 | -- | $106,241 |
| 2001 | -- | $106,241 |
Find assessor info on the county website
Monthly payment
Est. payment
Payment breakdown
Explore the cost of this home by adjusting the details. Changes won't be saved.Climate risks
Neighborhood: Virginia Lake
Nearby schools
Schools provided by the listing agent
- Elementary: Huffaker
- Middle: Swope
- High: Reno
Source: NNRMLS. This data may not be complete. We recommend contacting the local school district to confirm school assignments for this home.
Similar homes
- $1,850,0005 bd4 ba5k sqft1547 Kestrel Ct, Reno, NV 89509Active
 MLS ID #260011797, Jared English, Congress Realty, INC.. NNRMLS
 - $1,590,0005 bd5 ba6k sqft2880 Juliann Way, Reno, NV 89509Active
 MLS ID #260011508, Melissa McCain, Sierra Sotheby's International. NNRMLS
 - $2,599,0004 bd4 ba4.3k sqft1400 Meadowview Ln, Reno, NV 89509Active
 MLS ID #260006851, Kylie Keenan, Dickson Realty - Caughlin. NNRMLS
 - $1,950,0004 bd3 ba3.4k sqft990 Del Monte Ln, Reno, NV 89511Active
 MLS ID #260011535, Joseph Wieczorek, Dickson Realty - Downtown. NNRMLS
 - $1,950,0004 bd4 ba5k sqft30 Francovich Ct, Reno, NV 89519ActiveMLS ID #260005129, Heather Keenan, Dickson Realty - Caughlin. NNRMLS
- $1,480,0004 bd4 ba5.2k sqft3820 S Folsom Dr, Reno, NV 89509ActiveMLS ID #260008897, Mark Ashworth, L. Lance Gilman Real Estate. NNRMLS
- $2,045,0004 bd4 ba3.1k sqft2519 Meraki, Reno, NV 89509ActiveMLS ID #260009736, Barbie Becker, Engel & Volkers Reno. NNRMLS
- $1,745,0004 bd5 ba4.2k sqft4260 Longknife Rd, Reno, NV 89519ActiveMLS ID #260002183, Katrina Karlsson, Coldwell Banker Select Reno. NNRMLS
- $2,200,0006 bd7 ba6.7k sqft2570 Spinnaker Dr, Reno, NV 89519ActiveMLS ID #260004193, Alan Hoffman, HomeGate Realty of Reno. NNRMLS
- $988,0004 bd4 ba3.2k sqft1800 Benjamin Franklin Dr, Reno, NV 89509ActiveMLS ID #260009910, Todd Disbrow, Engel & Volkers Lake Tahoe. NNRMLS
- $1,795,0004 bd4 ba3.5k sqft14430 Spezia Rd, Reno, NV 89511ActiveMLS ID #260010351, Raymond Solorzano, RE/MAX Professionals-Reno. NNRMLS
- $1,049,0005 bd3 ba3.8k sqft2990 Rustic Manor Cir, Reno, NV 89509ActiveMLS ID #260011825, Armando Reyes, Coldwell Banker Select RE M. NNRMLS
- $1,064,0005 bd3 ba3.6k sqft3070 Natalie St, Reno, NV 89509ActiveMLS ID #260007423, Staci Nauman, RE/MAX Professionals-Sparks. NNRMLS
- $2,245,0004 bd3 ba3.3k sqft12950 Silver Wolf Rd, Reno, NV 89511ActiveMLS ID #260011775, Scott Shandrew, Engel & Volkers Lake Tahoe. NNRMLS
- $1,845,0004 bd4 ba3.8k sqft15000 Chateau Ave, Reno, NV 89511ActiveMLS ID #260008205, Erwin Sigua, Sigua Real Estate LLC. NNRMLS
- $2,625,0005 bd5 ba5k sqft4400 Slide Mountain Cir, Reno, NV 89511ActiveMLS ID #260001876, Lauren Tuey, Solid Source Realty. NNRMLS
- $1,799,9995 bd4 ba3.6k sqft2965 Roundrock Ct, Reno, NV 89511ActiveMLS ID #260006608, Lam Nguyen, LPT Realty, LLC. NNRMLS
- $2,590,9994 bd4 ba5.2k sqft2535 Lake Ridge Shrs W, Reno, NV 89519ActiveMLS ID #260009687, Lindsay Clarke, RE/MAX Professionals-Reno. NNRMLS
- $1,550,0004 bd5 ba3.5k sqft3172 Vista Favoloso, Reno, NV 89519ActiveMLS ID #260011427, Jacqueline Mead, Sierra Sotheby's International. NNRMLS
- $1,800,0004 bd4 ba4k sqft200 Piney Creek Rd, Reno, NV 89511ActiveMLS ID #260005251, Jessica Hodges, Real Broker LLC. NNRMLS
