Reintroduced with substantial capital improvements, this rare equestrian estate blends high-desert tranquility with premier outdoor entertaining space. Updates include private wrought-iron security gate featuring control panel code access, leading along the dirt road to a newly oversized asphalt parking pad. The residence showcases a fresh, durable stucco exterior, set against sweeping valley and mountain views. Outdoor living takes center stage with a private in-ground pool with diving board and equipped with a brand-new pool heater, surrounded by a newly tiled patio area with built-in BBQ entertainment pavilion and wired speakers. The outdoor pool house features a shower and bathroom, plus a kitchenette/bar area ideal for pool parties. Mature landscaping thrives on a new front yard drip irrigation system. Upstairs, take in panoramic sunsets from the brand-new 1,050 sq ft balcony connecting two private suites overlooking the pool and view of the valley. For the equestrian enthusiast, the property features an exceptional, newly constructed 8-stall horse barn complete with a full center breezeway and double-entry doors designed for seamless workflow and turnout. Offering six bedrooms, five full baths, a three-car detached garage (748 s/f), an attached garage turned storage/shop (713 s/f not included in total s/f), and extensive covered parking, this private multi-gen delivers an unmatched rural retreat just outside Reno. Schedule your private tour today!
Active
$1,740,000
1275 Antelope Valley Rd, Reno, NV 89508
6beds
4,371sqft
Single Family Residence
Built in 1982
43.51 Acres Lot
$1,655,300 Zestimate®
$398/sqft
$-- HOA
What's special
Extensive covered parkingBrand-new pool heaterSix bedroomsFresh durable stucco exterior
- 23 days
- 1,576
- 101
Zillow last checked:
Listing updated:
Listed by:
Hollee Alderson S.195414 775-233-3511,
CalNeva Realty
Source: NNRMLS,MLS#: 260012773
Facts & features
Interior
Bedrooms & bathrooms
- Bedrooms: 6
- Bathrooms: 6
- Full bathrooms: 5
- 1/2 bathrooms: 1
Heating
- Baseboard, Fireplace(s), Forced Air, Propane
Cooling
- Central Air, Electric
Appliances
- Included: Additional Refrigerator(s), Dishwasher, Disposal, Double Oven, Dryer, Electric Oven, ENERGY STAR Qualified Appliances, Gas Cooktop, Gas Range, Oven, Refrigerator, Self Cleaning Oven, Washer
- Laundry: Cabinets, Laundry Room, Shelves, Washer Hookup
Features
- Breakfast Bar, Cathedral Ceiling(s), Ceiling Fan(s), Central Vacuum, Entrance Foyer, High Ceilings, Kitchen Island, Pantry, Master Downstairs, Roll In Shower, Smart Thermostat, Vaulted Ceiling(s), Walk-In Closet(s)
- Flooring: Carpet, Luxury Vinyl, Marble, Wood
- Windows: Aluminum Frames, Blinds, Double Pane Windows, ENERGY STAR Qualified Windows, Metal Frames, Skylight(s), Storm Window(s), Window Coverings
- Number of fireplaces: 1
- Fireplace features: Wood Burning
- Common walls with other units/homes: No Common Walls,No One Above,No One Below
Interior area
- Total structure area: 4,371
- Total interior livable area: 4,371 sqft
Video & virtual tour
Property
Parking
- Total spaces: 9
- Parking features: Additional Parking, Attached, Carport, Detached, Garage, Garage Door Opener, Parking Pad, RV Access/Parking
- Attached garage spaces: 3
- Has carport: Yes
Features
- Levels: Two
- Stories: 2
- Patio & porch: Porch, Terrace, Awning(s), Covered, Enclosed, Patio, Deck
- Exterior features: Awning(s), Balcony, Built-in Barbecue, Dog Run, Multiple Entry Flat or Ramped, Outdoor Kitchen
- Has private pool: Yes
- Pool features: Fenced, Heated, In Ground, Outdoor Pool, Other, See Remarks
- Spa features: None
- Fencing: Back Yard,Front Yard,Full
- Has view: Yes
- View description: Desert, Mountain(s), Valley
Lot
- Size: 43.51 Acres
- Features: Gentle Sloping, Landscaped, Level, Sprinklers In Front, Sprinklers In Rear
Details
- Additional structures: Barn(s), Corral(s), Gazebo, Outbuilding, Shed(s), Storage, Workshop, Other
- Parcel number: 07942009
- Zoning: GR
- Other equipment: Generator
- Horses can be raised: Yes
Construction
Type & style
- Home type: SingleFamily
- Property subtype: Single Family Residence
Materials
- Brick, Brick Veneer, Concrete, Frame, Stucco
- Foundation: Concrete Perimeter, Crawl Space, Slab
- Roof: Pitched,Tile
Condition
- New construction: No
- Year built: 1982
Utilities & green energy
- Sewer: Septic Tank
- Water: Private, Well
- Utilities for property: Electricity Available, Electricity Connected, Internet Available, Internet Connected, Phone Available, Phone Connected, Water Available, Water Connected, Cellular Coverage
Community & HOA
Community
- Security: Carbon Monoxide Detector(s), Fire Alarm, Security Fence, Security Gate, Security System, Security System Owned, Smoke Detector(s)
- Subdivision: Red Rock Est
HOA
- Has HOA: No
Location
- Region: Reno
Financial & listing details
- Price per square foot: $398/sqft
- Tax assessed value: $506,494
- Annual tax amount: $5,506
- Date on market: 10/6/2026
- Listing terms: 1031 Exchange,Cash,Conventional,FHA,USDA Loan,VA Loan
Estimated market value
$1,655,300
$1.57M - $1.74M
$6,336/mo
Price history
| Date | Event | Price |
|---|---|---|
| 10/6/2026 | Listed for sale | $1,740,000+24.3%$398/sqft |
Source:  NNRMLS #260012773 Report a problem | ||
| 10/29/2025 | Listing removed | $1,400,000$320/sqft |
Source: NNRMLS #250052179 Report a problem | ||
| 6/26/2025 | Listed for sale | $1,400,000-6.7%$320/sqft |
Source: NNRMLS #250052179 Report a problem | ||
| 5/31/2025 | Listing removed | $1,500,000$343/sqft |
Source: NNRMLS #240001883 Report a problem | ||
| 1/25/2025 | Listed for sale | $1,500,000-16.7%$343/sqft |
Source: NNRMLS #240001883 Report a problem | ||
| 7/4/2024 | Price change | $1,800,000-10%$412/sqft |
Source: NNRMLS #240001883 Report a problem | ||
| 2/25/2024 | Listed for sale | $2,000,000+0.3%$458/sqft |
Source: NNRMLS #240001883 Report a problem | ||
| 1/30/2024 | Listing removed | -- |
Source: NNRMLS #230010931 Report a problem | ||
| 9/18/2023 | Listed for sale | $1,995,000+81.4%$456/sqft |
Source: NNRMLS #230010931 Report a problem | ||
| 11/7/2022 | Sold | $1,100,000-15.1%$252/sqft |
Source: Public Record Report a problem | ||
| 9/17/2022 | Pending sale | $1,295,000$296/sqft |
Source: NNRMLS #220009398 Report a problem | ||
| 8/28/2022 | Price change | $1,295,000-15.1%$296/sqft |
Source: NNRMLS #220009398 Report a problem | ||
| 8/2/2022 | Price change | $1,525,000-1.6%$349/sqft |
Source: NNRMLS #220009398 Report a problem | ||
| 6/25/2022 | Listed for sale | $1,550,000$355/sqft |
Source: NNRMLS #220009398 Report a problem | ||
Public tax history
| Year | Property taxes | Tax assessment |
|---|---|---|
| 2026 | $5,507 +8% | $177,273 -2.5% |
| 2025 | $5,099 +8% | $181,900 +0.8% |
| 2024 | $4,722 +8% | $180,404 +8.6% |
| 2023 | $4,373 +3% | $166,079 +19.7% |
| 2022 | $4,245 +3% | $138,767 +1.2% |
| 2021 | $4,120 +3% | $137,184 +0.4% |
| 2020 | $4,000 -2.9% | $136,632 |
| 2019 | $4,120 +3% | $136,632 +0.8% |
| 2018 | $4,000 +8.8% | $135,515 -1.3% |
| 2017 | $3,675 | $137,283 +1.4% |
| 2016 | $3,675 | $135,449 +9.9% |
| 2015 | $3,675 +300.8% | $123,209 +12.1% |
| 2014 | $917 -74.2% | $109,889 -0.7% |
| 2013 | $3,561 | $110,653 |
| 2012 | -- | $110,653 -5.1% |
| 2011 | -- | $116,609 -12.9% |
| 2010 | -- | $133,878 -12.2% |
| 2009 | -- | $152,563 -16.8% |
| 2008 | -- | $183,422 +16% |
| 2007 | -- | $158,085 +10.4% |
| 2006 | -- | $143,212 +10.8% |
| 2005 | -- | $129,241 +2.8% |
| 2004 | -- | $125,671 -0.2% |
| 2003 | -- | $125,900 +3.2% |
| 2002 | -- | $122,019 |
| 2001 | -- | $122,019 |
Find assessor info on the county website
Monthly payment
Est. payment
Payment breakdown
Explore the cost of this home by adjusting the details. Changes won't be saved.Climate risks
Neighborhood: Lemmon Valley
Nearby schools
Schools provided by the listing agent
- Elementary: Desert Heights
- Middle: Cold Springs
- High: North Valleys
Source: NNRMLS. This data may not be complete. We recommend contacting the local school district to confirm school assignments for this home.
Similar homes
- $995,0005 bd3 ba2.4k sqft15030 Red Rock Rd, Reno, NV 89508Active

 MLS ID #260012645, Christy Kuzmik, Chase International-Damonte. NNRMLS
- $1,850,0005 bd4 ba5k sqft1547 Kestrel Ct, Reno, NV 89509Active
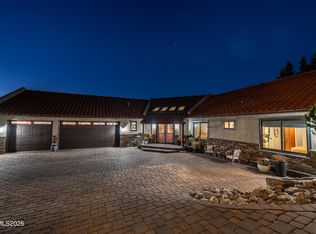 MLS ID #260013481, Jessica Johnson, Real Broker LLC. NNRMLS
- $1,625,0003 bd4 ba2.9k sqft6000 Winnemucca Ranch Rd, Reno, NV 89510Active
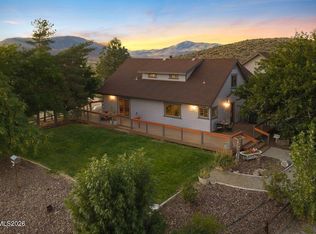 MLS ID #260011856, Mary Gurczynski, BHG Drakulich Realty. NNRMLS
- $1,745,0004 bd5 ba4.2k sqft4260 Longknife Rd, Reno, NV 89519Active
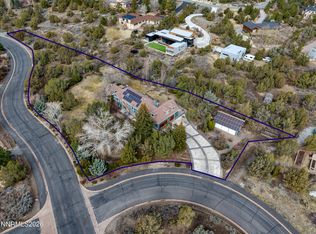 MLS ID #260002183, Katrina Karlsson, Coldwell Banker Select Reno. NNRMLS
- $1,900,0007 bd5 ba5.9k sqft3850 Plumas St, Reno, NV 89509ActiveMLS ID #260005460, Linette Shepherd, eXp Realty, LLC. NNRMLS
- $999,0003 bd3 ba2.4k sqft1220 Mineral Flat Rd, Reno, NV 89506ActiveMLS ID #260000875, Penny Tenpenny, Keller Williams Group One Inc.. NNRMLS
- $1,560,0003 bd2 ba4k sqft1880 Meadowview Ln, Reno, NV 89509ActiveMLS ID #260005142, Kathleen Knuf Felte, Opal Real Estate Advisors. NNRMLS
- $1,590,0005 bd5 ba6k sqft2880 Juliann Way, Reno, NV 89509ActiveMLS ID #260011508, Melissa McCain, Sierra Sotheby's International. NNRMLS
- $1,420,0005 bd4 ba4.5k sqft12225 Mystic Sands Dr, Sparks, NV 89441ActiveMLS ID #260012825, Johanna Summersett, BHG Drakulich Realty. NNRMLS
- $1,499,0003 bd4 ba3.4k sqft5990 Grass Valley Rd, Reno, NV 89510ActiveMLS ID #260011070, Tess Best, Dickson Realty - Caughlin. NNRMLS
- $2,115,0005 bd5 ba6k sqft1885 Three Mile Ct, Reno, NV 89509ActiveMLS ID #260012681, Linda Averett, RE/MAX Gold. NNRMLS
- $1,450,0004 bd4 ba3.8k sqft2535 Manzanita Ln, Reno, NV 89509ActiveMLS ID #260012644, Larry Peyton, LPT Realty LLC. NNRMLS
- $1,185,0005 bd3 ba3.4k sqft420 Mystic Mountain Dr, Sparks, NV 89441ActiveMLS ID #260013332, Staci Nauman, RE/MAX Professionals-Sparks. NNRMLS
- $1,848,0003 bd3 ba2.7k sqft130 Juniper Hill Rd, Reno, NV 89519ActiveMLS ID #260010467, Benna Mountain Luxury Real Estate, Sierra Sotheby's International. NNRMLS
- $1,380,0004 bd4 ba5.2k sqft3820 S Folsom Dr, Reno, NV 89509ActiveMLS ID #260008897, Mark Ashworth, L. Lance Gilman Real Estate. NNRMLS
- $980,0004 bd3 ba2.5k sqft12000 Campo Rico Ln, Sparks, NV 89441ActiveMLS ID #260011609, Alanna Martin, Keller Williams Group One Inc.. NNRMLS
- $1,495,0004 bd3 ba2.3k sqft5200 Range Land Rd, Reno, NV 89510ActiveMLS ID #260009507, Tina Ross, Chase International-Damonte. NNRMLS
- $1,395,0003 bd3 ba3.7k sqft2285 Hedgewood Dr, Reno, NV 89509ActiveMLS ID #260008846, Sarah Abasto, Evolve Nevada. NNRMLS
- $1,064,0005 bd3 ba3.6k sqft3070 Natalie St, Reno, NV 89509ActiveMLS ID #260007423, Staci Nauman, RE/MAX Professionals-Sparks. NNRMLS
- $1,499,5005 bd5 ba3.7k sqft1592 River Hill Way, Reno, NV 89523ActiveMLS ID #260010543, Terence Friedman, Sierra Nevada Properties-Reno. NNRMLS
