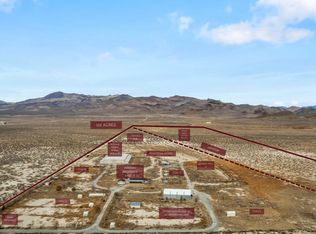
MOTIVATED SELLER - bring all offers! Discover the possibilities on this exceptional 122-acre private estate, offering endless room for recreation, equipment, livestock, or future expansion. Whether you're looking for a ranch, a base for your business, or a secluded retreat, this property delivers the space and infrastructure to make it your own. The property is exceptionally well-equipped with two impressive 40' x 98' insulated steel buildings (approximately 3,920 square feet each) featuring concrete floors, plus an additional insulated workshop (40' x 60') with a concrete floor. Plus four 40-foot storage containers and a quonset building provide abundant storage for vehicles, equipment, tools, and toys. Take in sweeping views of the Virginia Hills and Dogskin Mountains while enjoying the privacy and tranquility of this expansive setting, all with convenient access to Pyramid Highway. A private water well serves the property, the north boundary is fenced, and the property corners are clearly marked. With city approval, the 122-acre parcel has the potential to be divided into 40-acre parcels, creating additional opportunities for future development, investment, or multigenerational ownership. The home offers a comfortable starting point with two pellet stoves for added warmth, a new flat roof installed in 2023, and a 30-year heavy-duty laminated composite roof installed in 2017. While the home is ready for updates and your personal vision, the true value lies in the remarkable acreage, extensive outbuildings, privacy, and outstanding potential. Motivated seller, if you've been searching for a rare property with abundant usable land, incredible storage, breathtaking mountain views, and room to create your dream lifestyle, don't wait on this one. All information is deemed reliable but is not guaranteed. Buyer/Buyer's Agent are responsible for independently verifying all information to their satisfaction.
Active
Price cut: $200K (9/9)
$1,740,000
5200 Range Land Rd, Reno, NV 89510
4beds
2,360sqft
Single Family Residence
Built in 1980
122.49 Acres Lot
$1,649,600 Zestimate®
$737/sqft
$-- HOA
What's special
Breathtaking mountain viewsPrivate water well
- 51 days
- 315
- 9
Zillow last checked:
Listing updated:
Listed by:
Tina Ross S.169220 775-225-1352,
Chase International-Damonte
Source: NNRMLS,MLS#: 260009507
Facts & features
Interior
Bedrooms & bathrooms
- Bedrooms: 4
- Bathrooms: 3
- Full bathrooms: 2
- 1/2 bathrooms: 1
Heating
- Baseboard, Electric, Pellet Stove, Radiant Floor
Appliances
- Included: Dishwasher, Dryer, Gas Cooktop, Microwave, Oven, Refrigerator, Washer
- Laundry: In Hall, Shelves
Features
- Breakfast Bar, Ceiling Fan(s), Entrance Foyer, High Ceilings, Master Downstairs
- Flooring: Carpet, Tile, Wood
- Windows: Aluminum Frames, Double Pane Windows
- Number of fireplaces: 2
- Fireplace features: Pellet Stove
- Common walls with other units/homes: No Common Walls
Interior area
- Total structure area: 2,360
- Total interior livable area: 2,360 sqft
Property
Parking
- Total spaces: 12
- Parking features: Additional Parking, Attached, Detached, Garage, Garage Door Opener, RV Access/Parking, RV Garage
- Attached garage spaces: 3
Features
- Levels: One
- Stories: 1
- Exterior features: None
- Spa features: None
- Fencing: Back Yard
- Has view: Yes
- View description: Desert, Mountain(s), Valley
Lot
- Size: 122.49 Acres
- Features: Level
Details
- Additional structures: Outbuilding, Storage, Workshop
- Parcel number: 07621001
- Zoning: GRA
- Horses can be raised: Yes
Construction
Type & style
- Home type: SingleFamily
- Property subtype: Single Family Residence
Materials
- Stucco
- Foundation: Crawl Space
- Roof: Flat,Membrane,Metal,Pitched,Shingle
Condition
- New construction: No
- Year built: 1980
Utilities & green energy
- Sewer: Septic Tank
- Water: Private, Well
- Utilities for property: Electricity Connected, Internet Available, Phone Available, Water Connected, Cellular Coverage
Community & HOA
Community
- Security: Carbon Monoxide Detector(s), Smoke Detector(s)
HOA
- Has HOA: No
Location
- Region: Reno
Financial & listing details
- Price per square foot: $737/sqft
- Tax assessed value: $725,998
- Annual tax amount: $6,450
- Date on market: 7/24/2026
- Cumulative days on market: 52 days
- Listing terms: 1031 Exchange,Cash,Conventional
Estimated market value
$1,649,600
$1.57M - $1.73M
$3,866/mo
Price history
| Date | Event | Price |
|---|---|---|
| 9/9/2026 | Price change | $1,740,000-10.3%$737/sqft |
Source:  NNRMLS #260009507 Report a problem NNRMLS #260009507 Report a problem | ||
| 8/16/2026 | Price change | $1,940,000-3%$822/sqft |
Source: NNRMLS #260009507 Report a problem | ||
| 7/24/2026 | Listed for sale | $1,999,000+241.7%$847/sqft |
Source: NNRMLS #260009507 Report a problem | ||
| 11/23/2015 | Sold | $585,000-1.7%$248/sqft |
Source:  NNRMLS #150010622 Report a problem NNRMLS #150010622 Report a problem | ||
| 7/31/2015 | Listed for sale | $595,000$252/sqft |
Source: Re/Max Realty Affiliates-Reno #150010622 Report a problem | ||
Public tax history
| Year | Property taxes | Tax assessment |
|---|---|---|
| 2026 | $6,272 +3% | $254,099 +2.5% |
| 2025 | $6,090 +3% | $247,954 +0.9% |
| 2024 | $5,912 +3% | $245,697 +10.1% |
| 2023 | $5,740 +2% | $223,237 +21.3% |
| 2022 | $5,630 +3% | $183,978 +4% |
| 2021 | $5,466 +3% | $176,942 |
| 2020 | $5,307 -2.9% | -- |
| 2019 | $5,466 +3% | $170,094 +1% |
| 2018 | $5,307 +121.8% | $168,434 +41.1% |
| 2017 | $2,393 | $119,353 +55.6% |
| 2016 | $2,393 | $76,689 -0.7% |
| 2015 | $2,393 +32.3% | $77,259 +2.1% |
| 2014 | $1,808 -23.4% | $75,657 +0.8% |
| 2013 | $2,361 | $75,088 +7.8% |
| 2011 | -- | $69,671 |
| 2010 | -- | $69,671 -29.9% |
| 2009 | -- | $99,410 -24.6% |
| 2008 | -- | $131,910 |
| 2007 | -- | $131,910 +36% |
| 2006 | -- | $96,962 +30.9% |
| 2005 | -- | $74,052 +4.4% |
| 2004 | -- | $70,940 +1.8% |
| 2003 | -- | $69,688 +13.5% |
| 2002 | -- | $61,378 |
| 2001 | -- | $61,378 |
Find assessor info on the county website
Monthly payment
Est. payment
Payment breakdown
Explore the cost of this home by adjusting the details. Changes won't be saved.Climate risks
Neighborhood: 89510
Nearby schools
Schools provided by the listing agent
- Elementary: Taylor
- Middle: Shaw Middle School
- High: Spanish Springs
Source: NNRMLS. This data may not be complete. We recommend contacting the local school district to confirm school assignments for this home.
Similar homes
- $1,625,0003 bd4 ba2.9k sqft6000 Winnemucca Ranch Rd, Reno, NV 89510Active

 MLS ID #260011856, Mary Gurczynski, BHG Drakulich Realty. NNRMLS
 - $1,295,0003 bd2 ba2.9k sqft16500 Pyramid Way, Reno, NV 89510Active
 MLS ID #260011292, Mirie Linton, LPT Realty, LLC. NNRMLS
 - $1,499,0003 bd4 ba3.4k sqft5990 Grass Valley Rd, Reno, NV 89510Active
 MLS ID #260011070, Tess Best, Dickson Realty - Caughlin. NNRMLS
 - $1,400,0003 bd3 ba2.1k sqft4800 Amy Rd, Reno, NV 89510Active
 MLS ID #260000812, Jennifer Smith, HomeGate Realty of Nevada. NNRMLS
 - $1,299,0003 bd3 ba2.5k sqft155 Brandon Ranch Ct, Reno, NV 89510ActiveMLS ID #260010162, Adrian Dyette, BHG Drakulich Realty. NNRMLS
- $1,175,0003 bd2 ba1.9k sqft13000 Campo Rico Ln, Sparks, NV 89441ActiveMLS ID #260011678, Gino Rossi, Ferrari-Lund Real Estate South. NNRMLS
- $1,190,0004 bd3 ba3k sqft5700 Twin Springs Rd, Reno, NV 89510ActiveMLS ID #250057144, Nanette Fink-Eaton, Real Estate in Nevada. NNRMLS
- $969,9003 bd2 ba2k sqft3900 Amy Rd, Reno, NV 89510ActiveMLS ID #260005188, Barbara Rainey, Coldwell Banker Select RE CC. NNRMLS
- $1,215,0004 bd3 ba2.7k sqft635 Valle Verde Dr, Sparks, NV 89441ActiveMLS ID #260008677, The Dees Group, Dickson Realty - Caughlin. NNRMLS
- $1,275,0004 bd3 ba2.9k sqft205 Bridle Path Ter, Sparks, NV 89441ActiveMLS ID #260010577, Jennifer Davies, Dickson Realty - Carson City. NNRMLS
- $999,0004 bd4 ba2.9k sqft1255 Calle De La Plata, Sparks, NV 89441ActiveMLS ID #260007009, Susan Peak, Haute Properties NV. NNRMLS
- $999,0003 bd3 ba2.4k sqft1220 Mineral Flat Rd, Reno, NV 89506ActiveMLS ID #260000875, Penny Tenpenny, Keller Williams Group One Inc.. NNRMLS
- $975,0004 bd3 ba2.8k sqft8605 Eaglenest Rd, Sparks, NV 89436ActiveMLS ID #260007142, Dan Smith, Dickson Realty - Sparks. NNRMLS
- $925,0003 bd4 ba2.9k sqft295 Descanso Ln, Sparks, NV 89441ActiveMLS ID #260005284, Dana Caldwell, eXp Realty. NNRMLS
- $1,199,9994 bd3 ba3.2k sqft400 Sunset Springs Ln, Sparks, NV 89441ActiveMLS ID #260008215, Tyler Cornu, Real Broker LLC. NNRMLS
- $899,9993 bd3 ba2.5k sqft95 Hercules Dr, Sparks, NV 89441ActiveMLS ID #260003452, Daniel Shumaker, RE/MAX Professionals-Reno. NNRMLS
- $999,0004 bd3 ba3k sqft11880 Paradise Hills Ct, Sparks, NV 89441ActiveMLS ID #260010035, Kyla Bevel, Key Collective. NNRMLS
- $975,0004 bd3 ba2.2k sqft7365 Silver King Dr, Sparks, NV 89436ActiveMLS ID #260011106, Reece Fisher, Keller Williams Group One Inc.. NNRMLS
- $1,150,0005 bd3 ba3k sqft3482 Lisbon Ct, Sparks, NV 89436ActiveMLS ID #260010581, Peter Petzing, Haute Properties NV. NNRMLS
- $1,187,4003 bd4 ba3.4k sqft7305 Diamond Oaks Ct, Sparks, NV 89436ActiveMLS ID #260008151, Charles Johns, Dickson Realty - Sparks. NNRMLS
