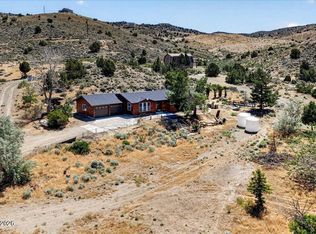
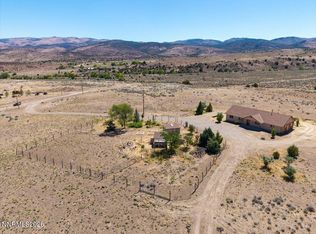
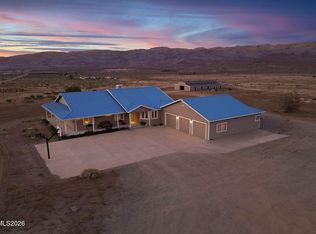
Discover wide open Nevada living on this exceptional 40 acre Palomino Valley property featuring a well maintained 3 bedroom, 2 bathroom, 2,108 sq ft home with an oversized 3 car garage and separate tool shed. Located on a paved, easily accessible road, the property offers a rare combination of usable land, privacy, and panoramic high desert mountain views. Very easy access year round. The home sits on a level lot with a fenced backyard and a large view deck perfect for outdoor living, entertaining, or simply enjoying the quiet desert landscape. Inside, the spacious single level open floorplan provides large kitchen with pantry and eating area, as well as a formal dining room. There is a separate office or family room just off the formal living room. Large primary bedroom and bathroom, walk in closet, duel sinks, soaking tub and separate shower. Good size secondary bedrooms are on the other side of the home. A standout feature of this property is its subdividable potential — the 40 acres can be split into 5 acre parcels, offering future flexibility for investment, family compound possibilities, or additional development. A unique opportunity to own acreage, views, and versatility in one of Northern Nevada's most iconic rural settings.
Active
$750,000
5850 Whiskey Springs Rd, Reno, NV 89510
3beds
2,108sqft
Single Family Residence
Built in 2004
40.26 Acres Lot
$725,500 Zestimate®
$356/sqft
$-- HOA
What's special
Level lotUsable landPaved easily accessible roadFenced backyardSeparate tool shedGood size secondary bedroomsFormal dining room
- 3 days
- 312
- 34
Zillow last checked:
Listing updated:
Listed by:
Phil Welch S.168061 775-527-5339,
eXp Realty
Source: NNRMLS,MLS#: 260011700
Facts & features
Interior
Bedrooms & bathrooms
- Bedrooms: 3
- Bathrooms: 2
- Full bathrooms: 2
Heating
- Forced Air, Propane
Cooling
- Evaporative Cooling, Wall/Window Unit(s)
Appliances
- Included: Dishwasher, Gas Range, Water Softener Owned
- Laundry: Laundry Room, Shelves, Washer Hookup
Features
- Breakfast Bar, Cathedral Ceiling(s), Ceiling Fan(s), High Ceilings, Kitchen Island, No Interior Steps, Pantry, Master Downstairs, Walk-In Closet(s)
- Flooring: Carpet, Vinyl
- Windows: Blinds, Double Pane Windows, Vinyl Frames
- Has fireplace: No
- Common walls with other units/homes: No Common Walls
Interior area
- Total structure area: 2,108
- Total interior livable area: 2,108 sqft
Property
Parking
- Total spaces: 3
- Parking features: Detached, Garage, Garage Door Opener, RV Access/Parking
- Garage spaces: 3
Features
- Levels: One
- Stories: 1
- Patio & porch: Uncovered, Deck
- Exterior features: None
- Spa features: None
- Fencing: Back Yard
- Has view: Yes
- View description: Mountain(s), Valley
Lot
- Size: 40.26 Acres
- Features: Landscaped, Level
Details
- Additional structures: Shed(s)
- Parcel number: 07756006
- Zoning: MDR
- Horses can be raised: Yes
Construction
Type & style
- Home type: SingleFamily
- Property subtype: Single Family Residence
Materials
- Foundation: Crawl Space, Full Perimeter, Raised
- Roof: Composition,Pitched,Shingle
Condition
- New construction: No
- Year built: 2004
Utilities & green energy
- Sewer: Septic Tank
- Water: Private, Well
- Utilities for property: Electricity Available, Electricity Connected, Internet Available, Phone Available, Cellular Coverage
Community & HOA
Community
- Security: Smoke Detector(s)
HOA
- Has HOA: No
Location
- Region: Reno
Financial & listing details
- Price per square foot: $356/sqft
- Tax assessed value: $336,475
- Annual tax amount: $3,231
- Date on market: 9/10/2026
- Listing terms: 1031 Exchange,Cash,Conventional,FHA,VA Loan
Estimated market value
$725,500
$689,000 - $762,000
Not available
Price history
| Date | Event | Price |
|---|---|---|
| 9/10/2026 | Listed for sale | $750,000+128.7%$356/sqft |
Source:  NNRMLS #260011700 Report a problem NNRMLS #260011700 Report a problem | ||
| 10/17/2017 | Sold | $328,000-21.9%$156/sqft |
Source:  NNRMLS #170011892 Report a problem NNRMLS #170011892 Report a problem | ||
| 8/11/2017 | Listed for sale | $419,900+459.9%$199/sqft |
Source: Marshall Realty #170011892 Report a problem | ||
| 10/3/2002 | Sold | $75,000$36/sqft |
Source: Public Record Report a problem | ||
Public tax history
| Year | Property taxes | Tax assessment |
|---|---|---|
| 2026 | $3,231 +7.3% | $117,766 +4.5% |
| 2025 | $3,011 -5.7% | $112,651 +6.3% |
| 2024 | $3,194 +8% | $105,935 +10.5% |
| 2023 | $2,957 +8% | $95,838 +9.4% |
| 2022 | $2,738 +6.3% | $87,639 +6.2% |
| 2021 | $2,576 +5% | $82,491 +23.1% |
| 2020 | $2,453 -4.8% | $67,025 |
| 2019 | $2,576 +5% | $67,025 +2% |
| 2018 | $2,453 +4.4% | $65,686 -7.1% |
| 2017 | $2,349 | $70,727 -0.6% |
| 2016 | $2,349 | $71,164 +0.1% |
| 2015 | $2,349 +3.2% | $71,066 +14.3% |
| 2014 | $2,276 | $62,196 -0.3% |
| 2013 | $2,276 | $62,407 |
| 2012 | -- | $62,407 +0.7% |
| 2011 | -- | $61,964 +4.1% |
| 2010 | -- | $59,511 -31.4% |
| 2009 | -- | $86,805 -28.5% |
| 2008 | -- | $121,325 |
Find assessor info on the county website
Monthly payment
Est. payment
Payment breakdown
Explore the cost of this home by adjusting the details. Changes won't be saved.Climate risks
Neighborhood: 89510
Nearby schools
Schools provided by the listing agent
- Elementary: Taylor
- Middle: Shaw Middle School
- High: Spanish Springs
Source: NNRMLS. This data may not be complete. We recommend contacting the local school district to confirm school assignments for this home.
Similar homes
- $700,0003 bd2 ba1.2k sqft3755 Amy Rd, Reno, NV 89510Active
 MLS ID #260007422, Luz Maria Lonato-Arias, Hello Real Estate Center. NNRMLS
 - $649,0003 bd2 ba1.9k sqft555 Serenity Pl, Reno, NV 89510Active
 MLS ID #260008893, Jo Ann Burke, Dickson Realty - Caughlin. NNRMLS
 - $799,0002 bd2 ba1.9k sqft200 Curnow Canyon Rd, Reno, NV 89510Active
 MLS ID #260007055, Jason Bailey, RE/MAX Professionals-Reno. NNRMLS
 - $969,9003 bd2 ba2k sqft3900 Amy Rd, Reno, NV 89510Active
 MLS ID #260005188, Barbara Rainey, Coldwell Banker Select RE CC. NNRMLS
 - $660,0004 bd2 ba2.2k sqft3874 Wisdom Dr, Sparks, NV 89436ActiveMLS ID #260011699, Gary Edwards II, Dickson Realty - Caughlin. NNRMLS
- $750,0003 bd2 ba2.3k sqft10400 Adobe Dr, Reno, NV 89508ActiveMLS ID #260007723, Leslie Henderson, Call It Closed International Realty. NNRMLS
- $799,0003 bd2 ba2.1k sqft25 Desert Peak Ct, Sparks, NV 89441ActiveMLS ID #260003784, Lance Higa, LPT Realty, LLC. NNRMLS
- $769,9004 bd2 ba1.9k sqft15 Caterpillar Ct, Sparks, NV 89441ActiveMLS ID #260008223, Robert Cross, Call It Closed International Realty. NNRMLS
- $925,0003 bd4 ba2.9k sqft295 Descanso Ln, Sparks, NV 89441ActiveMLS ID #260005284, Dana Caldwell, eXp Realty. NNRMLS
- $729,0005 bd3 ba2.7k sqft1214 Avian Dr, Sparks, NV 89441ActiveMLS ID #260010516, Margie McIntyre, Dickson Realty - Damonte Ranch. NNRMLS
- $697,5004 bd3 ba2.3k sqft1245 Saxon Dr, Sparks, NV 89441ActiveMLS ID #260011160, Frank Picone, RE/MAX Gold. NNRMLS
- $849,0004 bd4 ba2.6k sqft9420 Benedict Dr, Sparks, NV 89441ActiveMLS ID #260007350, Gary Smith, Realty One Group Eminence. NNRMLS
- $675,4204 bd2 ba2.2k sqft7926 Del Fuego Dr, Sparks, NV 89436ActiveMLS ID #260009838, Shamen Force, Keller Williams Group One Inc.. NNRMLS
- $524,9003 bd3 ba1.8k sqft7215 Fox Wood Ln, Sparks, NV 89436ActiveMLS ID #260011640, Dustin Hall, RE/MAX Professionals-Reno. NNRMLS
- $625,0003 bd2 ba2.1k sqft6029 Quintessa Dr, Sparks, NV 89436ActiveMLS ID #260011608, Henry Huang, Sierra Nevada Properties-Reno. NNRMLS
- $999,0003 bd3 ba2.4k sqft1220 Mineral Flat Rd, Reno, NV 89506ActiveMLS ID #260000875, Penny Tenpenny, Keller Williams Group One Inc.. NNRMLS
- $755,0004 bd3 ba2.5k sqft3760 Zoroaster Ct, Sparks, NV 89436ActiveMLS ID #260007937, Ryan Montoya, eXp Realty. NNRMLS
- $724,0003 bd3 ba2.4k sqft3239 Banestone Rd, Sparks, NV 89436ActiveMLS ID #260001128, Cindy Miller, LPT Realty, LLC. NNRMLS
- $725,0004 bd3 ba2.5k sqft6397 Rey Del Sierra Dr, Sparks, NV 89436ActiveMLS ID #260002143, Angela Beard, RE/MAX Gold. NNRMLS
- $822,5004 bd3 ba2.5k sqft4484 Cobra Dr, Sparks, NV 89436ActiveMLS ID #260006768, Lindsay Clarke, RE/MAX Professionals-Reno. NNRMLS
