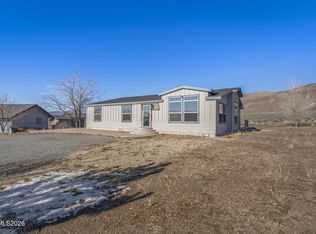
There is a certain kind of quiet that only exists in Palomino Valley, the kind found at the base of the mountains, under skies that seem to stretch on forever, where the only traffic is the wind moving through the sage. At 5450 Pasture View, that quiet comes with 40.44 acres to call your own, a new 2024 manufactured home ready to move right in, and owning a piece of Nevada that still feels untouched. This is not just a property. It is an invitation to slow down, spread out, and build the life you have been imagining, all within easy reach of the comforts of Reno and Sparks. Come home to 40.44 acres of Palomino Valley freedom! This 3BD/2BA, 1500 sq. ft. home is ready to live in from the moment you arrive. Reverse osmosis water purifier installed. Newer washer, dryer and refrigerator stays with the home. Improved well & septic, 5 new power poles, storage shed, RV gravel pad with solar powered battery bank & inverter for full hookup. A 2-acre fenced area (two 20-ft gates + a 10-ft gate) gives you a head start on paddocks, turnout, or a barn setup, while the remaining acreage leaves plenty of room for an arena, pasture, and trail access straight from your property. Palomino Valley is known for its wide-open riding terrain and easy BLM trail access, a true equestrian's escape just outside Reno/Sparks. Endless mountain views and lots of elbow room, yet just a short drive to Spanish Springs and Sparks for hospitals, shopping, and restaurants. Enjoy peaceful high desert living with easy access to everyday conveniences. An extraordinary landscape to establish your own ranch, embrace an active outdoor lifestyle, or simply take in sweeping mountain and valley views from your very own backyard. Come stand on this land, look out at those mountains, and you will understand why some places simply cannot be described. They have to be felt. This is your invitation to make Palomino Valley your home.
Active
$725,000
5450 Pasture View Rd, Reno, NV 89510
3beds
1,512sqft
Manufactured Home
Built in 2024
40.44 Acres Lot
$708,500 Zestimate®
$479/sqft
$-- HOA
What's special
Lots of elbow roomEndless mountain viewsStorage shed
- 22 days
- 413
- 26
Zillow last checked:
Listing updated:
Listed by:
Kendall Bocks S.76927 775-233-9765,
Chase International-Damonte
Source: NNRMLS,MLS#: 260010935
Facts & features
Interior
Bedrooms & bathrooms
- Bedrooms: 3
- Bathrooms: 2
- Full bathrooms: 2
Heating
- Electric, Heat Pump
Cooling
- Central Air, ENERGY STAR Qualified Equipment, Heat Pump
Appliances
- Included: Dishwasher, Disposal, Dryer, Electric Cooktop, Oven, Refrigerator, Washer
- Laundry: Laundry Room, Washer Hookup
Features
- Kitchen Island, No Interior Steps, Smart Thermostat, Walk-In Closet(s)
- Flooring: Vinyl
- Windows: Double Pane Windows, ENERGY STAR Qualified Windows, Low Emissivity Windows, Vinyl Frames
- Has fireplace: No
- Common walls with other units/homes: No Common Walls
Interior area
- Total structure area: 1,512
- Total interior livable area: 1,512 sqft
Video & virtual tour
Property
Parking
- Total spaces: 50
- Parking features: Additional Parking, RV Access/Parking
Features
- Levels: One
- Stories: 1
- Patio & porch: None
- Exterior features: RV Hookup
- Spa features: None
- Fencing: Partial
- Has view: Yes
- View description: Desert, Mountain(s), Valley
Lot
- Size: 40.44 Acres
- Features: Gentle Sloping, Level
Details
- Additional structures: Shed(s), Storage
- Parcel number: 07733001
- Zoning: GRA
- Horses can be raised: Yes
Construction
Type & style
- Home type: MobileManufactured
- Property subtype: Manufactured Home
Materials
- Foundation: Full Perimeter
- Roof: Composition,Shingle
Condition
- New construction: No
- Year built: 2024
Utilities & green energy
- Sewer: Septic Tank
- Water: Well
- Utilities for property: Electricity Available, Electricity Connected, Internet Available, Internet Connected, Sewer Available, Water Available, Cellular Coverage
Green energy
- Energy generation: Solar
Community & HOA
Community
- Security: Carbon Monoxide Detector(s), Smoke Detector(s)
HOA
- Has HOA: No
Location
- Region: Reno
Financial & listing details
- Price per square foot: $479/sqft
- Tax assessed value: $276,413
- Annual tax amount: $2,867
- Date on market: 8/22/2026
- Cumulative days on market: 23 days
- Listing terms: 1031 Exchange,Cash,Conventional,VA Loan
- Body type: Double Wide
Estimated market value
$708,500
$673,000 - $744,000
Not available
Price history
| Date | Event | Price |
|---|---|---|
| 8/22/2026 | Listed for sale | $725,000+190%$479/sqft |
Source:  NNRMLS #260010935 Report a problem NNRMLS #260010935 Report a problem | ||
| 6/20/2023 | Sold | $250,000-5.7%$165/sqft |
Source: Public Record Report a problem | ||
| 5/25/2023 | Pending sale | $265,000$175/sqft |
Source: NNRMLS #230003709 Report a problem | ||
| 5/10/2023 | Price change | $265,000-3.6%$175/sqft |
Source: NNRMLS #230003709 Report a problem | ||
| 4/21/2023 | Listed for sale | $275,000+139.1%$182/sqft |
Source: NNRMLS #230003709 Report a problem | ||
| 10/1/2020 | Sold | $115,000$76/sqft |
Source: Public Record Report a problem | ||
Public tax history
| Year | Property taxes | Tax assessment |
|---|---|---|
| 2026 | $2,655 +248.6% | $96,745 +134.3% |
| 2025 | $762 +6.2% | $41,285 +18.6% |
| 2024 | $717 +8.2% | $34,820 +12.8% |
| 2023 | $663 +9.7% | $30,864 +22.7% |
| 2022 | $605 +16.8% | $25,153 +36.9% |
| 2021 | $518 +5% | $18,375 +16.7% |
| 2020 | $493 -4.8% | $15,750 |
| 2019 | $518 +5% | $15,750 |
| 2018 | $493 +9.2% | $15,750 +27.7% |
| 2017 | $452 | $12,338 |
| 2016 | $452 | $12,338 |
| 2015 | $452 +100% | $12,338 |
| 2014 | $226 -50% | $12,338 |
| 2013 | $452 | $12,338 |
| 2012 | -- | $12,338 +0% |
| 2011 | -- | $12,337 |
| 2010 | -- | $12,337 -63.1% |
| 2009 | -- | $33,469 -47.6% |
| 2008 | -- | $63,875 |
| 2007 | -- | $63,875 +190.7% |
| 2006 | -- | $21,971 +11% |
| 2005 | -- | $19,794 +14% |
| 2004 | -- | $17,363 +6% |
| 2003 | -- | $16,380 |
Find assessor info on the county website
Monthly payment
Climate risks
Neighborhood: 89510
Nearby schools
Schools provided by the listing agent
- Elementary: Taylor
- Middle: Shaw Middle School
- High: Spanish Springs
Source: NNRMLS. This data may not be complete. We recommend contacting the local school district to confirm school assignments for this home.
Similar homes
- $799,0002 bd2 ba1.9k sqft200 Curnow Canyon Rd, Reno, NV 89510Active

 MLS ID #260007055, Jason Bailey, RE/MAX Professionals-Reno. NNRMLS
 - $969,9003 bd2 ba2k sqft3900 Amy Rd, Reno, NV 89510Active
 MLS ID #260005188, Barbara Rainey, Coldwell Banker Select RE CC. NNRMLS
 - $660,0004 bd2 ba2.2k sqft3874 Wisdom Dr, Sparks, NV 89436Active
 MLS ID #260011699, Gary Edwards II, Dickson Realty - Caughlin. NNRMLS
 - $614,9003 bd2 ba1.8k sqft4270 Matter Ct, Sparks, NV 89436Active
 MLS ID #260011687, David Tully, Real Broker LLC. NNRMLS
 - $799,0003 bd2 ba2.1k sqft25 Desert Peak Ct, Sparks, NV 89441ActiveMLS ID #260003784, Lance Higa, LPT Realty, LLC. NNRMLS
- $699,9004 bd3 ba2.2k sqft2244 Millville Dr, Sparks, NV 89441ActiveMLS ID #260010934, Rian Haag, LPT Realty, LLC. NNRMLS
- $698,0003 bd3 ba2.1k sqft7703 Tarkio Dr, Sparks, NV 89436ActiveMLS ID #260009513, Mark Roberts, Dickson Realty - Caughlin. NNRMLS
- $680,0003 bd3 ba2.1k sqft2212 Wyaconda Dr, Sparks, NV 89436ActiveMLS ID #260011380, Lee Stevens, Real Broker LLC. NNRMLS
- $675,0003 bd2 ba1.8k sqft3495 Tee Pee Ln, Reno, NV 89506ActiveMLS ID #260009767, Jamie Rosaia, Dickson Realty - Caughlin. NNRMLS
- $769,9004 bd2 ba1.9k sqft15 Caterpillar Ct, Sparks, NV 89441ActiveMLS ID #260008223, Robert Cross, Call It Closed International Realty. NNRMLS
- $619,9003 bd2 ba1.7k sqft2070 Jordan Meadows Dr, Sparks, NV 89441ActiveMLS ID #260010393, Anita Spencer, RE/MAX Professionals-Sparks. NNRMLS
- $625,0003 bd2 ba2.1k sqft6029 Quintessa Dr, Sparks, NV 89436ActiveMLS ID #260011608, Henry Huang, Sierra Nevada Properties-Reno. NNRMLS
- $575,0003 bd2 ba1.4k sqft508 Cardiff Dr, Sparks, NV 89441ActiveMLS ID #260011333, Jacqueline Mead, Sierra Sotheby's International. NNRMLS
- $595,0004 bd2 ba1.9k sqft2617 Bridgetown Loop, Sparks, NV 89436ActiveMLS ID #260011630, Jena Lanini, Coldwell Banker Select Mt Rose. NNRMLS
- $560,0003 bd2 ba1.2k sqft6500 David James Blvd, Sparks, NV 89436ActiveMLS ID #260011078, Natalie Richardson, Dickson Realty - Damonte Ranch. NNRMLS
- $599,9993 bd2 ba1.4k sqft2279 Ruddy Way, Sparks, NV 89441ActiveMLS ID #260010055, Tyler Cornu, Real Broker LLC. NNRMLS
- $685,0004 bd2 ba1.9k sqft2351 Millville Dr, Sparks, NV 89441ActiveMLS ID #260005036, Carlos Armendariz, Ferrari-Lund R.E. Sparks. NNRMLS
- $650,0003 bd2 ba1.9k sqft1199 Spruce Meadows Dr, Sparks, NV 89441ActiveMLS ID #260011250, Ellen Tudor, Coldwell Banker Select Fernley. NNRMLS
- $635,0004 bd3 ba1.8k sqft10317 S Penasquitos Ct, Sparks, NV 89441ActiveMLS ID #260010382, Lynne King, Ferrari-Lund Real Estate Reno. NNRMLS
- $589,5003 bd2 ba1.9k sqft7439 Minkler Ct, Sparks, NV 89436ActiveMLS ID #260011090, Beth Cooney, Dickson Realty - Sparks. NNRMLS
