Single-story home located in the desirable Blackstone Estates area of Sparks, offering 4 bedrooms, 2 bathrooms, and 1,982 square feet of living space on a 0.29-acre lot. The interior features high ceilings and a functional layout, highlighted by a well-appointed kitchen with granite countertops, generous prep space, and ample cabinetry. Designed for both everyday living and entertaining, the kitchen flows seamlessly into the main living areas, creating an open and inviting atmosphere. The home offers carpet flooring throughout the main living areas and bedrooms. Additional features include a finished 2-car garage and RV hookup, providing added flexibility for parking and storage. The backyard includes a pergola, open space with mountain views, and approximately 3,000 square feet of paved patio and driveway area—offering a versatile outdoor setting with ample room for gatherings, recreation, and additional parking.
Active
Price cut: $20K (7/21)
$685,000
2351 Millville Dr, Sparks, NV 89441
4beds
1,982sqft
Single Family Residence
Built in 2022
0.29 Acres Lot
$678,600 Zestimate®
$346/sqft
$45/mo HOA
What's special
Rv hookupHigh ceilingsWell-appointed kitchenVersatile outdoor settingAmple cabinetryFunctional layoutOpen and inviting atmosphere
- 117 days |
- 257 |
- 15 |
Zillow last checked:
Listing updated:
Listed by:
Carlos Armendariz S.195283 775-250-7746,
Ferrari-Lund R.E. Sparks,
Hector Nunez S.204348 775-737-6836,
Ferrari-Lund Real Estate Reno
Source: NNRMLS,MLS#: 260005036
Facts & features
Interior
Bedrooms & bathrooms
- Bedrooms: 4
- Bathrooms: 2
- Full bathrooms: 2
Heating
- Natural Gas
Cooling
- Central Air
Appliances
- Included: Dishwasher, Gas Range
- Laundry: In Kitchen, Laundry Room, Washer Hookup
Features
- Ceiling Fan(s), High Ceilings
- Flooring: Carpet, Tile
- Windows: Double Pane Windows, Vinyl Frames
- Has fireplace: No
- Common walls with other units/homes: No Common Walls
Interior area
- Total structure area: 1,982
- Total interior livable area: 1,982 sqft
Property
Parking
- Total spaces: 2
- Parking features: Garage
- Garage spaces: 2
Features
- Levels: One
- Stories: 1
- Patio & porch: Covered, Patio
- Exterior features: Dog Run, Rain Gutters, RV Hookup
- Spa features: None
- Fencing: Back Yard
- Has view: Yes
- View description: Mountain(s)
Lot
- Size: 0.29 Acres
- Features: Landscaped, Level, Sprinklers In Rear
Details
- Parcel number: 53476109
- Zoning: MDS
Construction
Type & style
- Home type: SingleFamily
- Property subtype: Single Family Residence
Materials
- Stucco
- Foundation: Slab
- Roof: Composition,Shingle
Condition
- New construction: No
- Year built: 2022
Utilities & green energy
- Sewer: Public Sewer
- Water: Public
- Utilities for property: Electricity Connected, Sewer Connected, Water Connected, Water Meter Installed
Community & HOA
Community
- Security: Smoke Detector(s)
- Subdivision: Blackstone Estates Unit 2
HOA
- Has HOA: Yes
- Amenities included: None
- HOA fee: $45 monthly
- HOA name: Blackstone Estates
Location
- Region: Sparks
Financial & listing details
- Price per square foot: $346/sqft
- Tax assessed value: $443,961
- Annual tax amount: $5,013
- Date on market: 4/24/2026
- Cumulative days on market: 118 days
- Listing terms: Cash,Conventional,FHA,VA Loan
Estimated market value
$678,600
$645,000 - $713,000
$3,204/mo
Price history
| Date | Event | Price |
|---|---|---|
| 7/21/2026 | Price change | $685,000-2.8%$346/sqft |
Source:  NNRMLS #260005036 Report a problem NNRMLS #260005036 Report a problem | ||
| 5/20/2026 | Price change | $705,000-1.4%$356/sqft |
Source: NNRMLS #260005036 Report a problem | ||
| 4/24/2026 | Listed for sale | $715,000+25.5%$361/sqft |
Source: NNRMLS #260005036 Report a problem | ||
| 4/15/2022 | Sold | $569,795$287/sqft |
Source: Public Record Report a problem | ||
Public tax history
| Year | Property taxes | Tax assessment |
|---|---|---|
| 2026 | $5,013 +2.6% | $155,386 +0.5% |
| 2025 | $4,886 +8.1% | $154,592 +0.1% |
| 2024 | $4,520 +32.9% | $154,474 +4.6% |
| 2023 | $3,402 +1300.8% | $147,730 +761.4% |
| 2022 | $243 | $17,150 |
Find assessor info on the county website
Monthly payment
Est. payment
Payment breakdown
Explore the cost of this home by adjusting the details. Changes won't be saved.Climate risks
Neighborhood: 89441
Nearby schools
GreatSchools rating
- 7/10Alyce Savage Taylor Elementary SchoolGrades: PK-5Distance: 1.6 mi
- 6/10Yvonne Shaw Middle SchoolGrades: 6-8Distance: 2.2 mi
- 4/10Spanish Springs High SchoolGrades: 9-12Distance: 2.3 mi
Schools provided by the listing agent
- Elementary: Taylor
- Middle: Shaw Middle School
- High: Spanish Springs
Source: NNRMLS. This data may not be complete. We recommend contacting the local school district to confirm school assignments for this home.
- $661,6003 bd2 ba1.8k sqft2347 Millville Dr, Sparks, NV 89441Off Market
- $723,6003 bd3 ba2.2k sqft2355 Millville Dr, Sparks, NV 89441Off Market
- $705,4004 bd2 ba2.2k sqft2343 Millville Dr, Sparks, NV 89441Off Market
- $707,0004 bd3 ba2.2k sqft2352 Millville Dr, Sparks, NV 89441Sold
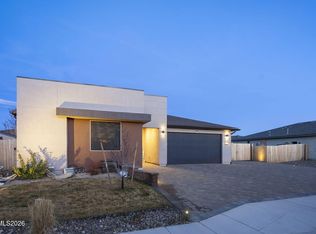
- $613,4003 bd2 ba1.7k sqft2348 Millville Dr, Sparks, NV 89441Off Market
- $739,0004 bd3 ba2.5k sqft2356 Millville Dr, Sparks, NV 89441Sold
- $795,9005 bd3 ba3.2k sqft2344 Millville Dr, Sparks, NV 89441Off Market
- $627,9003 bd2 ba1.8k sqft2339 Millville Dr, Sparks, NV 89441Off Market
A local agent can set up tours, give advice and negotiate with sellers.
Similar homes
- $688,9984 bd2 ba2.2k sqft742 Mallard Crest Dr, Sparks, NV 89441Active

 MLS ID #260010726, Charles Johns, Dickson Realty - Sparks. NNRMLS
 - $684,9004 bd2 ba2.2k sqft336 Littondale Dr, Sparks, NV 89441Active
 MLS ID #260005775, Daniel Armolea, Ferrari-Lund R.E. Sparks. NNRMLS
 - $650,0004 bd3 ba1.8k sqft10317 S Penasquitos Ct, Sparks, NV 89441Active
 MLS ID #260010382, Lynne King, Ferrari-Lund Real Estate Reno. NNRMLS
 - $624,9003 bd2 ba1.7k sqft2070 Jordan Meadows Dr, Sparks, NV 89441Active
 MLS ID #260010393, Anita Spencer, RE/MAX Professionals-Sparks. NNRMLS
 - $740,0004 bd3 ba2.4k sqft746 Mallard Crest Dr, Sparks, NV 89441ActiveMLS ID #260009501, Brent Copeland, LPT Realty, LLC. NNRMLS
- $789,9003 bd2 ba2.3k sqft11643 Rustic View Ave, Sparks, NV 89441ActiveMLS ID #260007720, Amber Cerfoglio, Ferrari-Lund R.E. Sparks. NNRMLS
- $640,0003 bd4 ba2.2k sqft969 Red Falcon Way, Sparks, NV 89441ActiveMLS ID #260009840, Linsey Carlstedt, Epique Realty. NNRMLS
- $725,0004 bd3 ba2.4k sqft519 Fox Branch Dr, Sparks, NV 89441ActiveMLS ID #260007192, Jordon Waller, LPT Realty, LLC. NNRMLS
- $599,9993 bd2 ba1.4k sqft2279 Ruddy Way, Sparks, NV 89441ActiveMLS ID #260010055, Tyler Cornu, Real Broker LLC. NNRMLS
- $854,9004 bd3 ba2.8k sqft2291 Cloud Berry Dr, Sparks, NV 89441ActiveMLS ID #260007882, Caroline Gulick, Elevate Realty. NNRMLS
- $815,0005 bd3 ba2.7k sqft2035 Lanstar Dr, Sparks, NV 89441ActiveMLS ID #260009839, Linda Carlin, Choice Premier Properties. NNRMLS
- $677,9004 bd2 ba2k sqft7815 Almeria Ct, Sparks, NV 89436ActiveMLS ID #260003505, Jonathan Poole, Real Broker LLC. NNRMLS
- $687,5004 bd2 ba2.1k sqft7239 Early Dawn Ct, Sparks, NV 89436ActiveMLS ID #260007268, Taylor Palmer, Sierra Sotheby's International. NNRMLS
- $698,0003 bd3 ba2.1k sqft7703 Tarkio Dr, Sparks, NV 89436ActiveMLS ID #260009513, Mark Roberts, Dickson Realty - Caughlin. NNRMLS
- $642,9003 bd2 ba2.1k sqft5979 Quintessa Ct, Sparks, NV 89436ActiveMLS ID #260010694, Skylar Mattison, eXp Realty, LLC. NNRMLS
- $765,0004 bd3 ba2.5k sqft3760 Zoroaster Ct, Sparks, NV 89436ActiveMLS ID #260007937, Ryan Montoya, eXp Realty. NNRMLS
- $670,0004 bd3 ba2.2k sqft3370 Ten Mile Dr, Sparks, NV 89436ActiveMLS ID #260007242, Madison Riccio, Realty One Group Eminence. NNRMLS
- $595,0004 bd2 ba1.9k sqft7177 High Hill St, Sparks, NV 89436ActiveMLS ID #260009558, Aaron Warburton, RE/MAX Professionals-Reno. NNRMLS
- $675,0005 bd3 ba2.6k sqft3087 Velvet Trace Ln, Sparks, NV 89436ActiveMLS ID #260007118, Soni Jackson, Sierra Sotheby's International. NNRMLS
- $619,9004 bd2 ba2.1k sqft6659 Equation Dr, Sparks, NV 89436ActiveMLS ID #260006833, Jenna White, Dickson Realty - Sparks. NNRMLS
