If you like peace and quiet, 336 Littondale in Spanish Springs is the place for you. 4 bed, 2 bath, 3 car tandem garage with 2210 s/f of living space. This 3 years young home is done, just move your stuff in! This like new home sits on a .30 acre lot, plenty of entertainment and have fun space in the large backyard. The spacious concrete patio is ready for your BBQ's and games. The LVP flooring is durable and stylish. The 3 car tandem garage area is perfect for hobbies, workshop or home gym. There's on-demand hot water with the tankless water heater, plenty of natural light with the abundance of windows in the house. The primary bedroom is in the back of the house away from 2 of the kids/guest rooms in the front. The oversized kitchen island is a perfect gathering spot for entertaining and meals. It's all done for you, just come check it out for yourselves.
Active
Price cut: $10K (6/23)
$699,900
336 Littondale Dr, Sparks, NV 89441
4beds
2,210sqft
:
Get pre-qualified$4,642/mo
Single Family Residence
Built in 2023
0.31 Acres Lot
$695,500 Zestimate®
$317/sqft
$32/mo HOA
What's special
Large backyard
- 76 days |
- 300 |
- 7 |
Zillow last checked:
Listing updated:
Listed by:
Daniel Armolea S.67385 775-313-6145,
Ferrari-Lund R.E. Sparks
Source: NNRMLS,MLS#: 260005775
Facts & features
Interior
Bedrooms & bathrooms
- Bedrooms: 4
- Bathrooms: 2
- Full bathrooms: 2
Heating
- Forced Air, Natural Gas
Cooling
- Central Air
Appliances
- Included: Dishwasher, Disposal, Gas Cooktop, Gas Range, Microwave, Oven, Refrigerator
- Laundry: Cabinets, Laundry Room, Washer Hookup
Features
- Entrance Foyer, High Ceilings, Kitchen Island, Pantry, Master Downstairs, Smart Thermostat, Walk-In Closet(s)
- Flooring: Carpet, Ceramic Tile, Vinyl
- Windows: Double Pane Windows, Low Emissivity Windows, Vinyl Frames
- Has fireplace: No
- Common walls with other units/homes: No Common Walls
Interior area
- Total structure area: 2,210
- Total interior livable area: 2,210 sqft
Property
Parking
- Total spaces: 3
- Parking features: Attached, Garage, Garage Door Opener, Tandem
- Attached garage spaces: 3
Features
- Levels: One
- Stories: 1
- Patio & porch: Patio
- Exterior features: None
- Spa features: None
- Fencing: Back Yard,Full
- Has view: Yes
- View description: Mountain(s)
Lot
- Size: 0.31 Acres
- Features: Landscaped, Level, Sprinklers In Front
Details
- Additional structures: None
- Parcel number: 53242302
- Zoning: MDS
Construction
Type & style
- Home type: SingleFamily
- Property subtype: Single Family Residence
Materials
- Stucco
- Foundation: Slab
- Roof: Composition,Pitched,Shingle
Condition
- New construction: No
- Year built: 2023
Details
- Builder name: Lennar
Utilities & green energy
- Sewer: Public Sewer
- Water: Public
- Utilities for property: Cable Available, Cable Connected, Electricity Available, Electricity Connected, Internet Available, Internet Connected, Natural Gas Available, Natural Gas Connected, Phone Available, Sewer Available, Sewer Connected, Water Available, Water Connected, Cellular Coverage, Underground Utilities, Water Meter Installed
Community & HOA
Community
- Security: Keyless Entry, Smoke Detector(s)
- Subdivision: Eagle Canyon Iv Unit 4B
HOA
- Has HOA: Yes
- Amenities included: None
- HOA fee: $32 monthly
- HOA name: Associa Sierra North
Location
- Region: Sparks
Financial & listing details
- Price per square foot: $317/sqft
- Tax assessed value: $476,602
- Annual tax amount: $5,409
- Date on market: 5/8/2026
- Cumulative days on market: 77 days
- Listing terms: 1031 Exchange,Cash,Conventional,FHA,VA Loan
Estimated market value
$695,500
$661,000 - $730,000
$3,166/mo
Price history
| Date | Event | Price |
|---|---|---|
| 6/23/2026 | Price change | $699,900-1.4%$317/sqft |
Source:  NNRMLS #260005775 Report a problem NNRMLS #260005775 Report a problem | ||
| 5/8/2026 | Listed for sale | $709,900+34.6%$321/sqft |
Source: NNRMLS #260005775 Report a problem | ||
| 3/30/2023 | Sold | $527,338-0.5%$239/sqft |
Source: Public Record Report a problem | ||
| 2/4/2023 | Price change | $529,950-2.3%$240/sqft |
Source:  Lennar Homes Report a problem Lennar Homes Report a problem | ||
| 1/25/2023 | Price change | $542,562+0.5%$246/sqft |
Source: Lennar Homes Report a problem | ||
| 1/21/2023 | Price change | $539,950-1.1%$244/sqft |
Source: Lennar Homes Report a problem | ||
| 1/14/2023 | Price change | $546,112-1.8%$247/sqft |
Source: Lennar Homes Report a problem | ||
| 1/11/2023 | Price change | $556,112+1.1%$252/sqft |
Source: Lennar Homes Report a problem | ||
| 12/23/2022 | Price change | $549,950-11.5%$249/sqft |
Source: Lennar Homes Report a problem | ||
| 12/17/2022 | Listed for sale | $621,475+8.1%$281/sqft |
Source: Lennar Homes Report a problem | ||
| 11/24/2022 | Listing removed | -- |
Source: Lennar Homes Report a problem | ||
| 9/29/2022 | Price change | $574,950-4.2%$260/sqft |
Source: NNRMLS #220013622 Report a problem | ||
| 9/12/2022 | Price change | $599,950-3.2%$271/sqft |
Source: NNRMLS #220013622 Report a problem | ||
| 9/11/2022 | Listed for sale | $619,950$281/sqft |
Source: Lennar Homes Report a problem | ||
Public tax history
| Year | Property taxes | Tax assessment |
|---|---|---|
| 2026 | $5,410 +0.8% | $166,811 +0% |
| 2025 | $5,366 +8.1% | $166,809 +0.1% |
| 2024 | $4,966 +1122.7% | $166,664 +429.4% |
| 2023 | $406 | $31,483 |
Find assessor info on the county website
Monthly payment
Est. payment
Payment breakdown
Explore the cost of this home by adjusting the details. Changes won't be saved.Climate risks
Neighborhood: 89441
Nearby schools
GreatSchools rating
- 7/10Alyce Savage Taylor Elementary SchoolGrades: PK-5Distance: 0.3 mi
- 6/10Yvonne Shaw Middle SchoolGrades: 6-8Distance: 1 mi
- 4/10Spanish Springs High SchoolGrades: 9-12Distance: 1.2 mi
Schools provided by the listing agent
- Elementary: Taylor
- Middle: Shaw Middle School
- High: Spanish Springs
Source: NNRMLS. This data may not be complete. We recommend contacting the local school district to confirm school assignments for this home.
- $704,6004 bd3 ba2.4k sqft330 Littondale Dr, Sparks, NV 89441Off Market
- $756,3005 bd3 ba2.7k sqft342 Littondale Dr, Sparks, NV 89441Off Market
- $741,2004 bd3 ba2.5k sqft324 Littondale Dr, Sparks, NV 89441Off Market
- $751,1004 bd3 ba2.4k sqft348 Littondale Dr, Sparks, NV 89441Off Market
- $650,1003 bd2 ba2.2k sqft341 Littondale Dr, Sparks, NV 89441Off Market
- $690,0004 bd3 ba2.4k sqft335 Littondale Dr, Sparks, NV 89441Sold
- $553,8003 bd2 ba1.7k sqft75 Eclipse Dr, Sparks, NV 89441Off Market
- $597,8004 bd2 ba2.1k sqft85 Eclipse Dr, Sparks, NV 89441Off Market
A local agent can set up tours, give advice and negotiate with sellers.
Similar homes
- $669,0004 bd2 ba1.9k sqft1086 Spoonbill Ct, Sparks, NV 89441Active

 MLS ID #260009173, Antonette Costa, RE/MAX Gold. NNRMLS
 - $725,0004 bd3 ba2.4k sqft519 Fox Branch Dr, Sparks, NV 89441Active
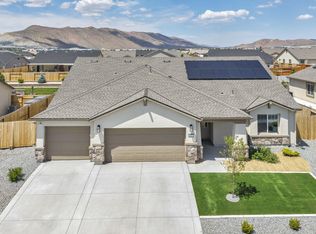 MLS ID #260007192, Jordon Waller, LPT Realty, LLC. NNRMLS
 - $750,0004 bd3 ba2.2k sqft2269 Millville Dr, Sparks, NV 89441Active
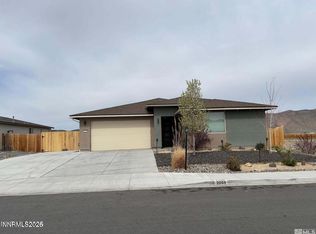 MLS ID #260005367, Nicol Herris, Coldwell Banker Select Reno. NNRMLS
 - $685,0004 bd2 ba1.9k sqft2351 Millville Dr, Sparks, NV 89441Active
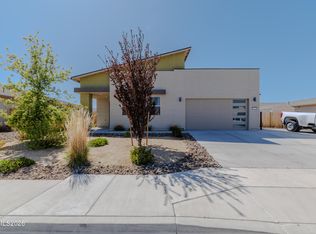 MLS ID #260005036, Carlos Armendariz, Ferrari-Lund R.E. Sparks. NNRMLS
 - $700,0004 bd3 ba2.2k sqft2294 Slater Mill Dr, Sparks, NV 89441ActiveMLS ID #260005237, Lance Higa, LPT Realty, LLC. NNRMLS
- $795,0004 bd3 ba2.6k sqft11638 Vista Park Dr, Sparks, NV 89441ActiveMLS ID #260003704, Thuy Tran, Berkshire Hathaway HomeService. NNRMLS
- $679,0004 bd3 ba2.7k sqft7729 Navasota Dr, Sparks, NV 89436ActiveMLS ID #260008781, Gerald Roscom, LPT Realty, LLC. NNRMLS
- $874,9004 bd3 ba2.8k sqft2291 Cloud Berry Dr, Sparks, NV 89441ActiveMLS ID #260007882, Caroline Gulick, Elevate Realty. NNRMLS
- $710,0004 bd3 ba2.2k sqft6150 Red Stable Rd, Sparks, NV 89436ActiveMLS ID #260003708, Janet Oliver, Assist-2-Sell Buyers & Sellers. NNRMLS
- $630,0004 bd2 ba2.1k sqft7576 Ulysses Dr, Sparks, NV 89436ActiveMLS ID #260008773, Chad Kendall, RE/MAX Gold. NNRMLS
- $780,0004 bd3 ba2.5k sqft3760 Zoroaster Ct, Sparks, NV 89436ActiveMLS ID #260007937, Ryan Montoya, eXp Realty. NNRMLS
- $689,9004 bd3 ba2.2k sqft1310 Harness Ct, Sparks, NV 89436ActiveMLS ID #260007943, Leslie Henderson, Call It Closed International Realty. NNRMLS
- $714,9994 bd3 ba3k sqft2868 Astronomer Way, Sparks, NV 89436ActiveMLS ID #260007416, John Pontillas, Sigua Real Estate LLC. NNRMLS
- $733,0003 bd3 ba2.8k sqft3224 Mirador Ct, Sparks, NV 89436ActiveMLS ID #260003914, Gustavo Torres, Dickson Realty - Caughlin. NNRMLS
- $620,0004 bd3 ba2.3k sqft2340 Dodge Dr, Sparks, NV 89436ActiveMLS ID #260007151, Luis Sautto-Gomez, Insight Realty. NNRMLS
- $612,5003 bd2 ba1.7k sqft7885 Navasota Dr, Sparks, NV 89436ActiveMLS ID #260008644, Amina Johns, A.J. Johns & Associates. NNRMLS
- $749,8004 bd3 ba2.9k sqft6726 Runnymede Dr, Sparks, NV 89436ActiveMLS ID #250050723, Danny Podesta, RE/MAX Professionals-Sparks. NNRMLS
- $899,9004 bd3 ba2.7k sqft7908 Furnace Creek Dr, Sparks, NV 89436ActiveMLS ID #260006789, Debra Kane, Ferrari-Lund Real Estate Reno. NNRMLS
- $599,0002 bd2 ba1.7k sqft2292 Jagged Peak Ln, Sparks, NV 89436ActiveMLS ID #260009245, Brenda Novak-Allen, RE/MAX Gold-Midtown. NNRMLS
- $600,0004 bd3 ba2.9k sqft3972 Kettle Rock Dr, Reno, NV 89508ActiveMLS ID #260009491, Skye Taylor, RE/MAX Gold. NNRMLS
