WOW! This Owners LOSS your GAIN. This Owner did it ALL. Paid for Solar (at no cost to Buyer, Beautiful Backyard Gazebo 12x16 with kitchen and electrical/gas BBQ, granite countertop. Pergola 8x8 with pavers 28 x 30 and, and, a 16 x 8 wood deck, gas line to backyard. Outdoor paradise. Now, the inside....Custom Lighting and Fans throughout, Water System, Alarm System, Barn Doors, smart garage door and thermostat, upgraded faucets throughout. This home is TRULY A PLEASURE TO SHOW....Garage has an extra area for ATV or Golf Cart, Shop etc., complete with a side garage door...Too many upgrades to mention.....Oversize lot...
Active
$612,500
7885 Navasota Dr, Sparks, NV 89436
3beds
1,796sqft
:
Get pre-qualified$4,055/mo
Single Family Residence
Built in 2022
6,969 Square Feet Lot
$605,700 Zestimate®
$341/sqft
$60/mo HOA
What's special
Water systemBarn doorsGas line to backyardOutdoor paradiseUpgraded faucets throughoutOversize lotAlarm system
- 23 days |
- 371 |
- 16 |
Zillow last checked:
Listing updated:
Listed by:
Amina Johns B.1001849 775-772-2525,
A.J. Johns & Associates
Source: NNRMLS,MLS#: 260008644
Facts & features
Interior
Bedrooms & bathrooms
- Bedrooms: 3
- Bathrooms: 2
- Full bathrooms: 2
Heating
- Forced Air, Natural Gas, Solar
Cooling
- Central Air, Electric, ENERGY STAR Qualified Equipment
Appliances
- Included: Dishwasher, Disposal, Microwave, Oven, Self Cleaning Oven, Water Softener Owned
- Laundry: Laundry Room, Washer Hookup
Features
- Breakfast Bar, Ceiling Fan(s), Entrance Foyer, High Ceilings, Kitchen Island, Pantry, Master Downstairs, Smart Thermostat, Walk-In Closet(s)
- Flooring: Carpet, Luxury Vinyl
- Windows: Double Pane Windows, Drapes, Rods, Vinyl Frames
- Has fireplace: No
- Common walls with other units/homes: No Common Walls
Interior area
- Total structure area: 1,796
- Total interior livable area: 1,796 sqft
Property
Parking
- Total spaces: 4
- Parking features: Attached, Garage, Garage Door Opener
- Attached garage spaces: 2
Features
- Levels: One
- Stories: 1
- Patio & porch: Covered, Patio, Deck
- Exterior features: Built-in Barbecue, Outdoor Kitchen, Rain Gutters
- Pool features: Above Ground
- Spa features: None
- Fencing: Back Yard,Full
- Has view: Yes
- View description: Mountain(s)
Lot
- Size: 6,969 Square Feet
- Features: Landscaped, Level, Sprinklers In Front
Details
- Additional structures: Gazebo
- Parcel number: 52851103
- Zoning: NUD
Construction
Type & style
- Home type: SingleFamily
- Property subtype: Single Family Residence
Materials
- Insulation - Foam, Insulation - Blown-In, Stucco
- Foundation: Slab
- Roof: Composition,Pitched
Condition
- New construction: No
- Year built: 2022
Details
- Builder name: Toll Brothers
Utilities & green energy
- Sewer: Public Sewer
- Water: Public
- Utilities for property: Cable Connected, Electricity Connected, Internet Connected, Natural Gas Connected, Phone Available, Sewer Connected, Water Connected, Cellular Coverage, Centralized Data Panel
Green energy
- Energy generation: Solar
Community & HOA
Community
- Security: Carbon Monoxide Detector(s), Keyless Entry, Security System, Security System Owned, Smoke Detector(s)
- Subdivision: Stonebrook Village C1
HOA
- Has HOA: Yes
- Amenities included: None
- Services included: Landscape Maintenance - Partial, Snow Removal
- HOA fee: $60 monthly
- HOA name: Stonebrook Community Association
Location
- Region: Sparks
Financial & listing details
- Price per square foot: $341/sqft
- Tax assessed value: $437,106
- Annual tax amount: $4,735
- Date on market: 7/7/2026
- Cumulative days on market: 72 days
- Listing terms: 1031 Exchange,Cash,Conventional,FHA,VA Loan
Estimated market value
$605,700
$575,000 - $636,000
$2,915/mo
Price history
| Date | Event | Price |
|---|---|---|
| 7/7/2026 | Listed for sale | $612,500-1.4%$341/sqft |
Source:  NNRMLS #260008644 Report a problem NNRMLS #260008644 Report a problem | ||
| 6/23/2026 | Listing removed | $621,000$346/sqft |
Source: NNRMLS #260005556 Report a problem | ||
| 5/15/2026 | Price change | $621,000-2.2%$346/sqft |
Source: NNRMLS #260005556 Report a problem | ||
| 5/5/2026 | Listed for sale | $635,000+36.6%$354/sqft |
Source: NNRMLS #260005556 Report a problem | ||
| 3/28/2022 | Sold | $464,772$259/sqft |
Source: Public Record Report a problem | ||
Public tax history
| Year | Property taxes | Tax assessment |
|---|---|---|
| 2026 | $4,736 +3% | $152,987 -0.4% |
| 2025 | $4,599 +3% | $153,609 +0.4% |
| 2024 | $4,465 +2.3% | $152,969 +5% |
| 2023 | $4,364 +491.8% | $145,705 +564.6% |
| 2022 | $737 +21.8% | $21,924 +19.2% |
| 2021 | $605 +45.4% | $18,400 +61.8% |
| 2020 | $416 -31.2% | $11,375 |
| 2019 | $605 | $11,375 |
Find assessor info on the county website
Monthly payment
Est. payment
Payment breakdown
Explore the cost of this home by adjusting the details. Changes won't be saved.Climate risks
Neighborhood: 89436
Nearby schools
GreatSchools rating
- 8/10Spanish Springs Elementary SchoolGrades: PK-5Distance: 0.9 mi
- 6/10Yvonne Shaw Middle SchoolGrades: 6-8Distance: 1.7 mi
- 4/10Spanish Springs High SchoolGrades: 9-12Distance: 2 mi
Schools provided by the listing agent
- Elementary: John Bohach
- Middle: Sky Ranch
- High: Spanish Springs
Source: NNRMLS. This data may not be complete. We recommend contacting the local school district to confirm school assignments for this home.
- $615,6003 bd3 ba2.2k sqft7879 Navasota Dr, Sparks, NV 89436Off Market
- $652,4004 bd3 ba2.7k sqft7891 Navasota Dr, Sparks, NV 89436Off Market
- $655,8004 bd3 ba2.5k sqft7873 Navasota Dr, Sparks, NV 89436Off Market
- $605,7003 bd2 ba2.2k sqft7897 Navasota Dr, Sparks, NV 89436Off Market
- $572,8003 bd3 ba1.9k sqft7903 Navasota Ct, Sparks, NV 89436Off Market
- $589,3003 bd3 ba1.9k sqft7899 Hoback Dr, Sparks, NV 89436Off Market
- $650,0004 bd3 ba2.1k sqft7831 Navasota Dr, Sparks, NV 89436Sold
- $632,4003 bd3 ba2.2k sqft7872 Sprague Dr, Sparks, NV 89436Off Market
A local agent can set up tours, give advice and negotiate with sellers.
Similar homes
- $550,0003 bd2 ba1.7k sqft7854 Hoback Dr, Sparks, NV 89436Active
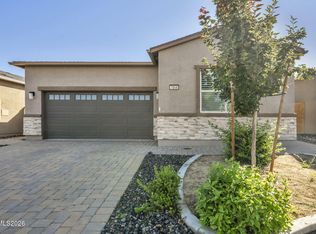
 MLS ID #260009448, Stephanie Klausner, Dickson Realty - Damonte Ranch. NNRMLS
 - $599,0002 bd2 ba1.7k sqft2292 Jagged Peak Ln, Sparks, NV 89436Active
 MLS ID #260009245, Brenda Novak-Allen, RE/MAX Gold-Midtown. NNRMLS
 - $610,0002 bd2 ba1.9k sqft2368 Silent Creek Ln, Sparks, NV 89436Active
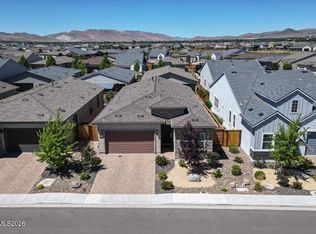 MLS ID #260009238, Katrina Karasawa, RE/MAX Professionals-Reno. NNRMLS
 - $657,0003 bd3 ba2k sqft2228 Wyaconda Dr, Sparks, NV 89436Active
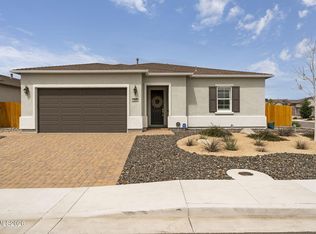 MLS ID #260004785, Miranda Vaulet, RE/MAX Professionals-Reno. NNRMLS
 - $685,0002 bd3 ba2k sqft2172 Mudstone Ct, Sparks, NV 89436ActiveMLS ID #260008195, Julie Knecht, RE/MAX Professionals-Reno. NNRMLS
- $585,0004 bd3 ba2.1k sqft4181 Mystery Dr, Sparks, NV 89436ActiveMLS ID #260008812, Joshua Skroch, RE/MAX Professionals-Reno. NNRMLS
- $625,0004 bd2 ba2.1k sqft6659 Equation Dr, Sparks, NV 89436ActiveMLS ID #260006833, Jenna White, Dickson Realty - Sparks. NNRMLS
- $655,0003 bd3 ba2k sqft4747 Chromium Way, Sparks, NV 89436ActiveMLS ID #260009411, Brandie Crowder, Realty One Group Eminence. NNRMLS
- $620,0004 bd3 ba2.3k sqft2340 Dodge Dr, Sparks, NV 89436ActiveMLS ID #260007151, Luis Sautto-Gomez, Insight Realty. NNRMLS
- $550,0003 bd2 ba1.5k sqft310 Veronica Ave, Sparks, NV 89436ActiveMLS ID #260008537, Shannon Comstock, RE/MAX Gold-Midtown. NNRMLS
- $687,5004 bd2 ba2.1k sqft7239 Early Dawn Ct, Sparks, NV 89436ActiveMLS ID #260007268, Taylor Palmer, Sierra Sotheby's International. NNRMLS
- $525,0004 bd3 ba1.7k sqft1570 Granary Park Ave, Sparks, NV 89436ActiveMLS ID #260007500, Mi Gentner, RE/MAX Gold. NNRMLS
- $629,0004 bd2 ba1.9k sqft1086 Spoonbill Ct, Sparks, NV 89441ActiveMLS ID #260009173, Antonette Costa, RE/MAX Gold. NNRMLS
- $555,0004 bd2 ba1.7k sqft1196 Glendora Ln, Sparks, NV 89436ActiveMLS ID #260008254, Mary Avalos, Keller Williams Group One Inc.. NNRMLS
- $675,0005 bd3 ba2.6k sqft3087 Velvet Trace Ln, Sparks, NV 89436ActiveMLS ID #260007118, Soni Jackson, Sierra Sotheby's International. NNRMLS
- $500,0004 bd3 ba1.6k sqft1868 Amazonite Dr Lot 12, Sparks, NV 89436ActiveMLS ID #260005626, Raul Belleza, Haute Properties NV. NNRMLS
- $545,0002 bd2 ba1.4k sqft7383 Rustic Sky Dr, Sparks, NV 89436ActiveMLS ID #260007895, Deb Leamy, Dickson Realty - Caughlin. NNRMLS
- $689,9004 bd3 ba2.2k sqft1310 Harness Ct, Sparks, NV 89436ActiveMLS ID #260007943, Leslie Henderson, Call It Closed International Realty. NNRMLS
- $775,0004 bd3 ba2.5k sqft3760 Zoroaster Ct, Sparks, NV 89436ActiveMLS ID #260007937, Ryan Montoya, eXp Realty. NNRMLS
- $654,9004 bd3 ba2.5k sqft5435 Santa Rosa Ave, Sparks, NV 89436ActiveMLS ID #260003032, Reyna Funes, Ferrari-Lund R.E. Sparks. NNRMLS
