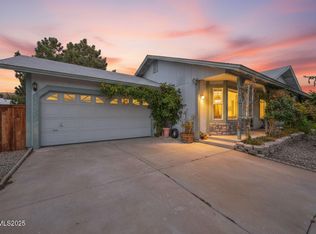
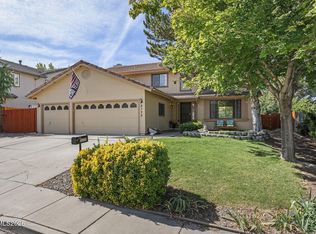
Beautiful Spanish Springs home offers a much sought after style of living! From the front door to the back yard, this exceptional residence is ready for you to make this your new home! A fantastic floor plan which accommodates a variety of lifestyles. Bright, open and cheery, your kitchen, offers beautiful spacious granite counter tops, breakfast bar, breakfast nook and plenty of cabinetry. A great place for amazing meals and memorable conversations. All bedrooms are restful, the primary suite is a delightful and spacious retreat to relax in with its claw footed tub, & slated shower. Step out back to your own Garden of Eden with multiple function outdoor spaces to enjoy a family BBQ, roast smore's over the fire & take in the beauty Nevada has to offer from your own back yard. A place and time for you to call home for many, enjoyable years to come. Come see today and start your new life tomorrow! Cheers! Note* Virtually staged photos are labeled
Active under contract-no show
Price cut: $20K (9/14)
$599,000
1086 Spoonbill Ct, Sparks, NV 89441
4beds
1,978sqft
Single Family Residence
Built in 1999
0.28 Acres Lot
$596,800 Zestimate®
$303/sqft
$27/mo HOA
What's special
Multiple function outdoor spacesBreakfast nookPlenty of cabinetryBreakfast barClaw footed tubSlated showerFantastic floor plan
- 84 days
- 409
- 35
Zillow last checked:
Listing updated:
Listed by:
Antonette Costa S.62516 775-240-1160,
RE/MAX Gold
Source: NNRMLS,MLS#: 260009173
Facts & features
Interior
Bedrooms & bathrooms
- Bedrooms: 4
- Bathrooms: 2
- Full bathrooms: 2
Heating
- Natural Gas
Cooling
- Central Air
Appliances
- Included: Dishwasher, Disposal, Dryer, Electric Cooktop, Electric Oven, Electric Range, Microwave, Oven, Refrigerator, Self Cleaning Oven, Washer
- Laundry: Laundry Room, Washer Hookup
Features
- Breakfast Bar, Ceiling Fan(s), High Ceilings, Kitchen Island, Smart Thermostat, Vaulted Ceiling(s), Walk-In Closet(s)
- Flooring: Slate, Wood
- Windows: Double Pane Windows, Vinyl Frames
- Has fireplace: No
- Common walls with other units/homes: No Common Walls
Interior area
- Total structure area: 1,978
- Total interior livable area: 1,978 sqft
Property
Parking
- Total spaces: 6
- Parking features: Additional Parking, Attached, Garage, Garage Door Opener, RV Access/Parking
- Attached garage spaces: 3
Features
- Levels: One
- Stories: 1
- Patio & porch: Porch, Patio, Deck
- Exterior features: Dog Run, Rain Gutters
- Spa features: None
- Fencing: Back Yard,Full
- Has view: Yes
- View description: Mountain(s), Trees/Woods
Lot
- Size: 0.28 Acres
- Features: Cul-De-Sac, Gentle Sloping, Landscaped, Sprinklers In Front, Sprinklers In Rear
Details
- Additional structures: Shed(s)
- Parcel number: 53041431
- Zoning: MDS
Construction
Type & style
- Home type: SingleFamily
- Property subtype: Single Family Residence
Materials
- Stone Veneer
- Foundation: Crawl Space
- Roof: Composition,Pitched,Shingle
Condition
- New construction: No
- Year built: 1999
Utilities & green energy
- Sewer: Public Sewer
- Water: Public
- Utilities for property: Cable Available, Electricity Connected, Natural Gas Connected, Phone Available, Sewer Connected, Water Connected, Cellular Coverage, Underground Utilities
Community & HOA
Community
- Security: Keyless Entry, Smoke Detector(s)
- Subdivision: Eagle Canyon 3
HOA
- Has HOA: Yes
- Amenities included: None
- HOA fee: $80 quarterly
- HOA name: Anchor Management
Location
- Region: Sparks
Financial & listing details
- Price per square foot: $303/sqft
- Tax assessed value: $310,416
- Annual tax amount: $2,454
- Date on market: 7/17/2026
- Cumulative days on market: 110 days
- Listing terms: Cash,Conventional,FHA,Relocation Property
Estimated market value
$596,800
$567,000 - $627,000
$2,810/mo
Price history
| Date | Event | Price |
|---|---|---|
| 10/5/2026 | Contingent | $599,000$303/sqft |
Source:  NNRMLS #260009173 Report a problem NNRMLS #260009173 Report a problem | ||
| 9/14/2026 | Price change | $599,000-3.2%$303/sqft |
Source: NNRMLS #260009173 Report a problem | ||
| 8/19/2026 | Price change | $619,000-1.6%$313/sqft |
Source: NNRMLS #260009173 Report a problem | ||
| 7/29/2026 | Price change | $629,000-3.1%$318/sqft |
Source: NNRMLS #260009173 Report a problem | ||
| 7/27/2026 | Price change | $649,000-3%$328/sqft |
Source: NNRMLS #260009173 Report a problem | ||
| 7/17/2026 | Listed for sale | $669,000+6.4%$338/sqft |
Source: NNRMLS #260009173 Report a problem | ||
| 5/12/2026 | Listing removed | $629,000$318/sqft |
Source: NNRMLS #260004709 Report a problem | ||
| 4/21/2026 | Contingent | $629,000$318/sqft |
Source: NNRMLS #260004709 Report a problem | ||
| 4/18/2026 | Listed for sale | $629,000+266.8%$318/sqft |
Source: NNRMLS #260004709 Report a problem | ||
| 10/20/1999 | Sold | $171,500$87/sqft |
Source: Public Record Report a problem | ||
Public tax history
| Year | Property taxes | Tax assessment |
|---|---|---|
| 2026 | $2,455 +2.9% | $108,646 0% |
| 2025 | $2,385 +2.8% | $108,694 +2.5% |
| 2024 | $2,319 +3.1% | $106,088 +1.2% |
| 2023 | $2,250 +2.9% | $104,804 +21% |
| 2022 | $2,186 +3.1% | $86,640 +8.3% |
| 2021 | $2,119 +3% | $80,007 +4.4% |
| 2020 | $2,057 -2.9% | $76,653 |
| 2019 | $2,119 +3% | $76,653 +9% |
| 2018 | $2,057 +8.8% | $70,353 +0.5% |
| 2017 | $1,891 | $69,971 +1.8% |
| 2016 | $1,891 | $68,750 +1.6% |
| 2015 | $1,891 +3% | $67,698 +4.8% |
| 2014 | $1,835 | $64,596 +18.1% |
| 2013 | $1,835 | $54,691 |
| 2012 | -- | $54,691 -5.9% |
| 2011 | -- | $58,119 -1.8% |
| 2010 | -- | $59,210 -17.8% |
| 2009 | -- | $72,066 -4.8% |
| 2008 | -- | $75,725 -10.8% |
| 2007 | -- | $84,906 +20.6% |
| 2006 | -- | $70,429 +11.1% |
| 2005 | -- | $63,405 +4.1% |
| 2004 | -- | $60,893 +3.8% |
| 2003 | -- | $58,644 +3.9% |
| 2002 | -- | $56,441 |
| 2001 | -- | $56,441 |
Find assessor info on the county website
Monthly payment
Est. payment
Payment breakdown
Explore the cost of this home by adjusting the details. Changes won't be saved.Climate risks
Neighborhood: 89441
Nearby schools
Schools provided by the listing agent
- Elementary: Taylor
- Middle: Shaw Middle School
- High: Spanish Springs
Source: NNRMLS. This data may not be complete. We recommend contacting the local school district to confirm school assignments for this home.
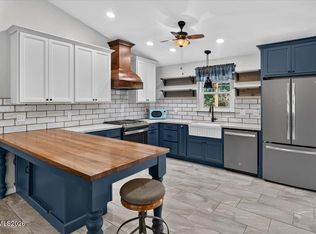
Similar homes
- $564,9003 bd2 ba1.5k sqft145 Carlene Dr, Sparks, NV 89436Active
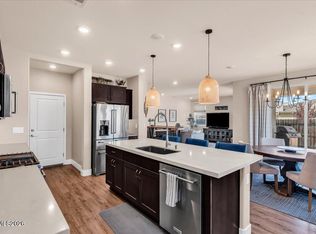
 MLS ID #260008848, Skylar Mattison, eXp Realty, LLC. NNRMLS
 - $665,0004 bd3 ba2.5k sqft2332 Millville Dr, Sparks, NV 89441Active
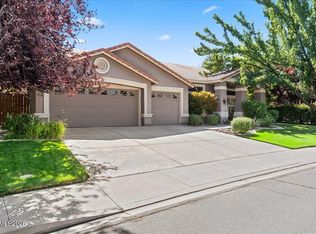
 MLS ID #260004663, Lewis Green, Realty One Group Eminence. NNRMLS
 - $668,2654 bd2 ba2.2k sqft7926 Del Fuego Dr, Sparks, NV 89436Active
 MLS ID #260009838, Shamen Force, Keller Williams Group One Inc.. NNRMLS
 - $599,0004 bd3 ba2.3k sqft5172 Palo Alto Cir, Sparks, NV 89436Active
 MLS ID #260011437, Cathy Hamel, Dickson Realty - Caughlin. NNRMLS
 - $610,0004 bd3 ba2.3k sqft1377 Full Moon Way, Sparks, NV 89436ActiveMLS ID #260010059, Nash Connolly Group, RE/MAX Professionals-Sparks. NNRMLS
- $549,0003 bd2 ba1.2k sqft6500 David James Blvd, Sparks, NV 89436ActiveMLS ID #260011078, Natalie Richardson, Dickson Realty - Damonte Ranch. NNRMLS
- $680,0005 bd4 ba2.6k sqft3083 Ten Mile Dr, Sparks, NV 89436ActiveMLS ID #260007922, Kristen Gil, Dickson Realty - Sparks. NNRMLS
- $615,0003 bd2 ba2.1k sqft6029 Quintessa Dr, Sparks, NV 89436ActiveMLS ID #260011608, Henry Huang, Sierra Nevada Properties-Reno. NNRMLS
- $685,0003 bd3 ba2.5k sqft2312 Millville Dr, Sparks, NV 89441ActiveMLS ID #260005596, Alycia Partei, RE/MAX Professionals-Sparks. NNRMLS
- $629,9003 bd3 ba2.2k sqft578 Carson Pass Ct, Sparks, NV 89436ActiveMLS ID #260009916, Steven Anderson, Keller Williams Group One Inc.. NNRMLS
- $849,9993 bd3 ba2k sqft230 Sunlit Ter, Sparks, NV 89441ActiveMLS ID #260004201, Kate Leddy-Tate, Sierra Sotheby's International. NNRMLS
- $609,0003 bd2 ba1.7k sqft7885 Navasota Dr, Sparks, NV 89436ActiveMLS ID #260008644, Amina Johns, A.J. Johns & Associates. NNRMLS
- $849,0004 bd4 ba2.6k sqft9420 Benedict Dr, Sparks, NV 89441ActiveMLS ID #260007350, Gary Smith, Realty One Group Eminence. NNRMLS
- $649,9004 bd3 ba2.8k sqft2740 Darcy Ct, Sparks, NV 89436ActiveMLS ID #260004389, Ashley Williams, Key Collective. NNRMLS
- $578,0003 bd2 ba1.8k sqft7035 Krug Dr, Sparks, NV 89436ActiveMLS ID #260009295, Donna Bera, Dickson Realty - Caughlin. NNRMLS
- $585,0003 bd3 ba1.7k sqft1381 Laser Ct, Sparks, NV 89436ActiveMLS ID #260011460, Jeffery Blevins, RE/MAX Professionals-Carson. NNRMLS
- $625,0004 bd3 ba2.2k sqft1055 Amico Dr, Sparks, NV 89434ActiveMLS ID #260008510, Christy Klingler, Dickson Realty - Sparks. NNRMLS
- $575,0003 bd2 ba1.9k sqft5582 Knoll View Way, Sparks, NV 89436ActiveMLS ID #260003482, Felisa Cusimano-Martin, Dickson Realty - Sparks. NNRMLS
- $537,0004 bd2 ba1.7k sqft986 Montero Dr, Sparks, NV 89436ActiveMLS ID #260009700, Felisa Cusimano-Martin, Dickson Realty - Sparks. NNRMLS
- $599,0002 bd2 ba1.7k sqft2292 Jagged Peak Ln, Sparks, NV 89436ActiveMLS ID #260009245, Brenda Novak-Allen, RE/MAX Gold-Midtown. NNRMLS
