Well-thought-out Jenuane Communities plan in desirable Blackstone Estates offers 4 bedrooms, 3 bathrooms and a versatile office/den. Enter into an airy, open-concept living space anchored by a large kitchen perfect for entertaining — generous counters, an oversized pantry for storage coffee bar, and seamless flow to the family and dining areas. Practical upgrades include added insulation in the garage walls and insulated garage doors in the tandem 3-car attached garage for enhanced comfort and efficiency. Outdoor-ready features set this home apart: upgraded 10' RV gate with dedicated water and power hookups, plus installed outlets for holiday lighting. Access to the covered outdoor patio through the panoramic sliding door. A thoughtful, move-in-ready home with smart conveniences throughout. Agents, please consult Private Remarks for showing instructions.
Active
Price cut: $24.9K (7/15)
$685,000
2332 Millville Dr, Sparks, NV 89441
4beds
2,574sqft
:
Get pre-qualified$4,513/mo
Single Family Residence
Built in 2021
10,018 Square Feet Lot
$682,600 Zestimate®
$266/sqft
$45/mo HOA
What's special
Oversized pantry for storageCovered outdoor patioPanoramic sliding doorAiry open-concept living spaceGenerous countersCoffee bar
- 103 days |
- 354 |
- 22 |
Zillow last checked:
Listing updated:
Listed by:
Lewis Green BS.143419 775-233-8655,
Realty One Group Eminence
Source: NNRMLS,MLS#: 260004663
Facts & features
Interior
Bedrooms & bathrooms
- Bedrooms: 4
- Bathrooms: 3
- Full bathrooms: 3
Heating
- Forced Air, Natural Gas
Cooling
- Central Air
Appliances
- Included: Dishwasher, Disposal, Gas Range
- Laundry: Laundry Room, Shelves
Features
- Ceiling Fan(s), High Ceilings, Kitchen Island, Pantry, Walk-In Closet(s)
- Flooring: Carpet, Luxury Vinyl
- Windows: Double Pane Windows, Vinyl Frames
- Has fireplace: No
- Common walls with other units/homes: No Common Walls
Interior area
- Total structure area: 2,574
- Total interior livable area: 2,574 sqft
Property
Parking
- Total spaces: 3
- Parking features: Attached, Garage, Garage Door Opener, RV Access/Parking, Tandem
- Attached garage spaces: 3
Features
- Levels: Two
- Stories: 2
- Patio & porch: Covered, Patio
- Exterior features: None
- Spa features: None
- Fencing: Back Yard
- Has view: Yes
- View description: Mountain(s)
Lot
- Size: 10,018 Square Feet
- Features: Gentle Sloping, Level, Sprinklers In Front
Details
- Additional structures: None
- Parcel number: 53476301
- Zoning: MDS
Construction
Type & style
- Home type: SingleFamily
- Property subtype: Single Family Residence
Materials
- Stucco
- Foundation: Slab
- Roof: Composition,Pitched,Shingle
Condition
- New construction: No
- Year built: 2021
Details
- Builder name: Jenuane Communities
Utilities & green energy
- Sewer: Public Sewer
- Water: Public
- Utilities for property: Cable Available, Electricity Available, Electricity Connected, Internet Available, Natural Gas Available, Phone Available, Sewer Available, Sewer Connected, Water Available, Cellular Coverage, Water Meter Installed
Community & HOA
Community
- Security: Carbon Monoxide Detector(s), Smoke Detector(s)
- Subdivision: Blackstone Estates Unit 2
HOA
- Has HOA: Yes
- Amenities included: None
- HOA fee: $45 monthly
- HOA name: Blackstone Estates
Location
- Region: Sparks
Financial & listing details
- Price per square foot: $266/sqft
- Tax assessed value: $495,162
- Annual tax amount: $4,985
- Date on market: 4/17/2026
- Cumulative days on market: 103 days
- Listing terms: Cash,Conventional,FHA,VA Loan
Estimated market value
$682,600
$648,000 - $717,000
$3,523/mo
Price history
| Date | Event | Price |
|---|---|---|
| 7/15/2026 | Price change | $685,000-3.5%$266/sqft |
Source:  NNRMLS #260004663 Report a problem NNRMLS #260004663 Report a problem | ||
| 5/29/2026 | Price change | $709,900-2.1%$276/sqft |
Source: NNRMLS #260004663 Report a problem | ||
| 4/17/2026 | Listed for sale | $724,900+3.3%$282/sqft |
Source: NNRMLS #260004663 Report a problem | ||
| 3/23/2022 | Sold | $701,941$273/sqft |
Source: Public Record Report a problem | ||
Public tax history
| Year | Property taxes | Tax assessment |
|---|---|---|
| 2026 | $4,985 +3% | $173,307 +0.5% |
| 2025 | $4,842 +3.1% | $172,528 -0.2% |
| 2024 | $4,697 +22.4% | $172,921 +4.7% |
| 2023 | $3,836 +1562% | $165,171 +913.8% |
| 2022 | $231 | $16,293 |
Find assessor info on the county website
Monthly payment
Est. payment
Payment breakdown
Explore the cost of this home by adjusting the details. Changes won't be saved.Climate risks
Neighborhood: 89441
Nearby schools
GreatSchools rating
- 7/10Alyce Savage Taylor Elementary SchoolGrades: PK-5Distance: 1.5 mi
- 6/10Yvonne Shaw Middle SchoolGrades: 6-8Distance: 2.2 mi
- 4/10Spanish Springs High SchoolGrades: 9-12Distance: 2.3 mi
Schools provided by the listing agent
- Elementary: Taylor
- Middle: Shaw Middle School
- High: Spanish Springs
Source: NNRMLS. This data may not be complete. We recommend contacting the local school district to confirm school assignments for this home.
- $610,1003 bd2 ba1.7k sqft2328 Millville Dr, Sparks, NV 89441Off Market
- $652,7003 bd2 ba1.9k sqft2340 Millville Dr, Sparks, NV 89441Off Market
- $652,7464 bd3 ba3.1k sqft2343 Slater Mill Dr, Sparks, NV 89441Sold
- $606,8003 bd2 ba1.8k sqft2339 Slater Mill Dr, Sparks, NV 89441Off Market
- $686,7003 bd3 ba2.5k sqft2347 Slater Mill Dr, Sparks, NV 89441Off Market
- $585,4003 bd2 ba1.7k sqft2335 Slater Mill Dr, Sparks, NV 89441Off Market
- $670,9003 bd2 ba1.8k sqft2331 Millville Dr, Sparks, NV 89441Off Market
- $650,5003 bd2 ba1.9k sqft2335 Millville Dr, Sparks, NV 89441Off Market
A local agent can set up tours, give advice and negotiate with sellers.
Similar homes
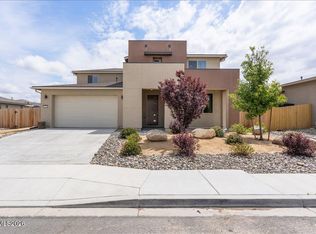
- $699,0003 bd3 ba2.5k sqft2312 Millville Dr, Sparks, NV 89441Active
 MLS ID #260005596, Alycia Partei, RE/MAX Professionals-Sparks. NNRMLS
 - $740,0004 bd3 ba2.4k sqft746 Mallard Crest Dr, Sparks, NV 89441Active
 MLS ID #260009501, Brent Copeland, LPT Realty, LLC. NNRMLS
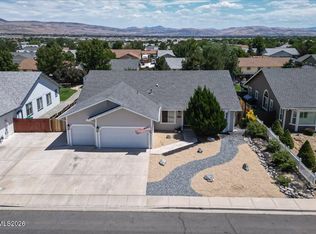
 - $689,9005 bd3 ba2.6k sqft2400 Pileus Rd, Sparks, NV 89441Active
 MLS ID #260009332, Elizabeth Marty, Real Broker LLC. NNRMLS
 - $700,0004 bd3 ba2.2k sqft2294 Slater Mill Dr, Sparks, NV 89441Active
 MLS ID #260005237, Lance Higa, LPT Realty, LLC. NNRMLS
 - $674,9994 bd3 ba2.2k sqft1477 Kinglet Dr, Sparks, NV 89441ActiveMLS ID #260007734, Tara Copp, Keller Williams Group One Inc.. NNRMLS
- $874,9004 bd3 ba2.8k sqft2291 Cloud Berry Dr, Sparks, NV 89441ActiveMLS ID #260007882, Caroline Gulick, Elevate Realty. NNRMLS
- $685,0004 bd3 ba2.8k sqft2178 Neuer Dr, Sparks, NV 89436ActiveMLS ID #260008376, David Hilbig, Keller Williams Group One Inc.. NNRMLS
- $979,0003 bd3 ba3k sqft11562 Hacienda Ridge Way, Sparks, NV 89441ActiveMLS ID #260008733, Lyndi Newbry, Berkshire Hathaway HomeService. NNRMLS
- $687,5004 bd2 ba2.1k sqft7239 Early Dawn Ct, Sparks, NV 89436ActiveMLS ID #260007268, Taylor Palmer, Sierra Sotheby's International. NNRMLS
- $868,0004 bd4 ba2.6k sqft9420 Benedict Dr, Sparks, NV 89441ActiveMLS ID #260007350, Gary Smith, Realty One Group Eminence. NNRMLS
- $685,0002 bd3 ba2k sqft2172 Mudstone Ct, Sparks, NV 89436ActiveMLS ID #260008195, Julie Knecht, RE/MAX Professionals-Reno. NNRMLS
- $675,0005 bd3 ba2.6k sqft3038 Honey Arbor Way, Sparks, NV 89436ActiveMLS ID #260007950, Shamen Force, Keller Williams Group One Inc.. NNRMLS
- $649,9004 bd3 ba2.4k sqft6996 Poco Bueno Cir, Sparks, NV 89436ActiveMLS ID #260004959, Chris Barnes, Dickson Realty - Sparks. NNRMLS
- $619,9004 bd3 ba2.8k sqft1150 Riders Ct, Sparks, NV 89436ActiveMLS ID #260009413, Anna Pisarski, LPT Realty, LLC. NNRMLS
- $689,9004 bd3 ba2.2k sqft1310 Harness Ct, Sparks, NV 89436ActiveMLS ID #260007943, Leslie Henderson, Call It Closed International Realty. NNRMLS
- $733,0003 bd3 ba2.8k sqft3224 Mirador Ct, Sparks, NV 89436ActiveMLS ID #260003914, Gustavo Torres, Dickson Realty - Caughlin. NNRMLS
- $775,0004 bd3 ba2.5k sqft3760 Zoroaster Ct, Sparks, NV 89436ActiveMLS ID #260007937, Ryan Montoya, eXp Realty. NNRMLS
- $839,0005 bd4 ba3.5k sqft491 Hutchinson Dr, Sparks, NV 89441ActiveMLS ID #260005390, Diane Heaton, LPT Realty, LLC. NNRMLS
- $615,0004 bd3 ba2.5k sqft3747 Banfi Ct, Sparks, NV 89436ActiveMLS ID #260003167, Penny Tenpenny, Keller Williams Group One Inc.. NNRMLS
- $715,0005 bd4 ba2.6k sqft3083 Ten Mile Dr, Sparks, NV 89436ActiveMLS ID #260007922, Kristen Gil, Dickson Realty - Sparks. NNRMLS
