Welcome to this beautifully maintained 2,807 sq. ft. home in Spanish Springs, offering 4 bedrooms, 3 bathrooms, and a fully landscaped 0.11-acre lot. Just at five years old, this move-in-ready home combines modern style with thoughtful upgrades throughout. The open-concept floor plan features abundant natural light, laminate flooring throughout the main living areas and bedrooms, ceramic tile flooring in the kitchen, bathrooms, and laundry room, and a spacious great room ideal for everyday living and entertaining. The gourmet kitchen showcases elegant countertops, a large breakfast bar, and seamless flow into the dining and living areas. A main-level bedroom and full bath provide flexible space for guests or office/den living. Upstairs, a versatile loft is perfect for a home office, media room, or second living area. The spacious primary suite offers dual sinks, a large walk-in shower, and an oversized walk-in closet, while an additional upstairs bedroom also features a walk-in closet. A convenient second-floor laundry room, welcoming foyer, mudroom, and tankless water heater add to the home's functionality. Enjoy the well landscaped low maintenance front yard and a back yards designed for relaxing or entertaining. Conveniently located near Red Hawk Golf Club, Golden Eagle Regional Park, schools, shopping, and everyday amenities, this exceptional home offers the perfect combination of comfort, style, and convenience.
Active
$685,000
2178 Neuer Dr, Sparks, NV 89436
4beds
2,807sqft
Single Family Residence
Built in 2021
4,791 Square Feet Lot
$677,800 Zestimate®
$244/sqft
$20/mo HOA
What's special
Abundant natural lightSpacious primary suiteGourmet kitchenElegant countertopsOpen-concept floor planLarge breakfast barConvenient second-floor laundry room
- 112 days
- 255
- 15
Zillow last checked:
Listing updated:
Listed by:
David Hilbig BS.37236 775-287-6574,
Keller Williams Group One Inc.
Source: NNRMLS,MLS#: 260008376
Facts & features
Interior
Bedrooms & bathrooms
- Bedrooms: 4
- Bathrooms: 3
- Full bathrooms: 3
Heating
- Forced Air, Natural Gas
Cooling
- Central Air
Appliances
- Included: Dishwasher, Disposal, Gas Range, Microwave, Oven
- Laundry: Cabinets, Laundry Room, Shelves
Features
- Breakfast Bar, Entrance Foyer, High Ceilings, Loft, Pantry, Smart Thermostat, Walk-In Closet(s)
- Flooring: Ceramic Tile, Wood
- Windows: Double Pane Windows, Low Emissivity Windows, Rods, Vinyl Frames
- Has fireplace: No
- Common walls with other units/homes: No Common Walls
Interior area
- Total structure area: 2,807
- Total interior livable area: 2,807 sqft
Video & virtual tour
Property
Parking
- Total spaces: 2
- Parking features: Attached, Garage, Garage Door Opener
- Attached garage spaces: 2
Features
- Stories: 2
- Patio & porch: Uncovered, Patio
- Exterior features: None
- Spa features: None
- Fencing: Back Yard
- Has view: Yes
- View description: Mountain(s)
Lot
- Size: 4,791 Square Feet
- Features: Landscaped, Level, Sprinklers In Front, Sprinklers In Rear
Details
- Additional structures: None
- Parcel number: 52842209
- Zoning: PD
Construction
Type & style
- Home type: SingleFamily
- Property subtype: Single Family Residence
Materials
- Stucco
- Foundation: Slab
- Roof: Pitched,Shingle,Tile
Condition
- New construction: No
- Year built: 2021
Details
- Builder name: Lennar
Utilities & green energy
- Sewer: Public Sewer
- Water: Public
- Utilities for property: Cable Available, Electricity Connected, Internet Available, Phone Available, Sewer Available, Sewer Connected, Water Available, Water Connected, Cellular Coverage, Water Meter Installed
Community & HOA
Community
- Security: Keyless Entry, Smoke Detector(s)
- Subdivision: Pioneer Meadows Village 10 Phase 1
HOA
- Has HOA: Yes
- Amenities included: None
- HOA fee: $60 quarterly
- HOA name: Pioneer Meadows
Location
- Region: Sparks
Financial & listing details
- Price per square foot: $244/sqft
- Tax assessed value: $478,667
- Annual tax amount: $6,174
- Date on market: 6/30/2026
- Cumulative days on market: 113 days
- Listing terms: 1031 Exchange,Cash,Conventional,FHA,VA Loan
Estimated market value
$677,800
$644,000 - $712,000
$3,567/mo
Price history
| Date | Event | Price |
|---|---|---|
| 6/30/2026 | Listed for sale | $685,000+14.2%$244/sqft |
Source:  NNRMLS #260008376 Report a problem NNRMLS #260008376 Report a problem | ||
| 9/8/2023 | Sold | $600,000+0.8%$214/sqft |
Source: NNRMLS #230008446 Report a problem | ||
| 8/7/2023 | Pending sale | $595,000$212/sqft |
Source: NNRMLS #230008446 Report a problem | ||
| 7/27/2023 | Listed for sale | $595,000+11.3%$212/sqft |
Source: NNRMLS #230008446 Report a problem | ||
| 6/11/2021 | Sold | $534,430+0.8%$190/sqft |
Source: Public Record Report a problem | ||
| 2/16/2021 | Listing removed | -- |
Source:  Lennar Homes Report a problem Lennar Homes Report a problem | ||
| 2/13/2021 | Listed for sale | $529,950$189/sqft |
Source: Lennar Report a problem | ||
Public tax history
| Year | Property taxes | Tax assessment |
|---|---|---|
| 2026 | $6,175 +6.9% | $167,533 -0.6% |
| 2025 | $5,774 +8% | $168,622 +0.5% |
| 2024 | $5,348 +2.8% | $167,734 -7.1% |
| 2023 | $5,204 +9.1% | $180,493 +19% |
| 2022 | $4,771 +1161.9% | $151,613 +1367.1% |
| 2021 | $378 -16.2% | $10,334 -36.4% |
| 2020 | $451 +19.3% | $16,244 |
| 2019 | $378 -16.2% | $16,244 +32.2% |
| 2018 | $451 | $12,285 +8.9% |
| 2017 | -- | $11,284 |
Find assessor info on the county website
Monthly payment
Est. payment
Payment breakdown
Explore the cost of this home by adjusting the details. Changes won't be saved.Climate risks
Neighborhood: 89436
Nearby schools
Schools provided by the listing agent
- Elementary: John Bohach
- Middle: Sky Ranch
- High: Spanish Springs
Source: NNRMLS. This data may not be complete. We recommend contacting the local school district to confirm school assignments for this home.
Similar homes
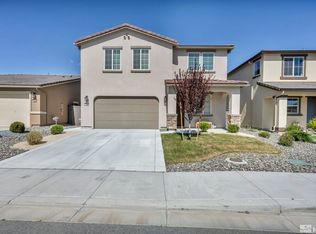
- $675,0004 bd3 ba2.3k sqft2088 Forest Grove Ln, Sparks, NV 89436Active

 MLS ID #260011220, Jason Norris, Solid Source Realty. NNRMLS
 - $719,9004 bd3 ba2.9k sqft6513 Citori Dr, Sparks, NV 89436Active
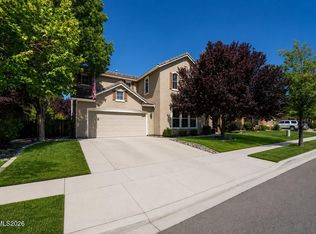 MLS ID #260010683, Michelle Escalante, Keller Williams Group One Inc.. NNRMLS
 - $680,0005 bd4 ba2.6k sqft3083 Ten Mile Dr, Sparks, NV 89436Active
 MLS ID #260007922, Kristen Gil, Dickson Realty - Sparks. NNRMLS
 - $725,0004 bd3 ba2.2k sqft3097 Kaleidoscope Ct, Sparks, NV 89436Active
 MLS ID #260012884, Marissa Phillips, Dickson Realty - Damonte Ranch. NNRMLS
 - $668,2654 bd2 ba2.2k sqft7926 Del Fuego Dr, Sparks, NV 89436ActiveMLS ID #260009838, Shamen Force, Keller Williams Group One Inc.. NNRMLS
- $610,0004 bd3 ba2.3k sqft1377 Full Moon Way, Sparks, NV 89436ActiveMLS ID #260010059, Nash Connolly Group, RE/MAX Professionals-Sparks. NNRMLS
- $645,0005 bd3 ba2.6k sqft3038 Honey Arbor Way, Sparks, NV 89436ActiveMLS ID #260007950, Shamen Force, Keller Williams Group One Inc.. NNRMLS
- $635,0004 bd3 ba2.8k sqft6174 Red Sun Dr, Sparks, NV 89436ActiveMLS ID #260008406, Anna Pisarski, LPT Realty, LLC. NNRMLS
- $689,0003 bd3 ba2.1k sqft7703 Tarkio Dr, Sparks, NV 89436ActiveMLS ID #260009513, Mark Roberts, Dickson Realty - Caughlin. NNRMLS
- $649,9004 bd3 ba2.5k sqft865 Francesca Way, Sparks, NV 89436ActiveMLS ID #260012735, Fionn Lee Whittemore, eXp Realty. NNRMLS
- $650,0004 bd3 ba2.2k sqft3370 Ten Mile Dr, Sparks, NV 89436ActiveMLS ID #260007242, Madison Riccio, Realty One Group Eminence. NNRMLS
- $740,0004 bd4 ba2.9k sqft6682 Magical Dr, Sparks, NV 89436ActiveMLS ID #260010411, Bryan Chun, Keller Williams Group One Inc.. NNRMLS
- $770,0002 bd3 ba2.1k sqft2197 High Lake St, Sparks, NV 89436ActiveMLS ID #260011465, Brian Mattison, eXp Realty, LLC. NNRMLS
- $849,0004 bd3 ba3k sqft6736 Cinnamon Dr, Sparks, NV 89436ActiveMLS ID #260012614, Casady Raffanelli, Chase International-Damonte. NNRMLS
- $699,9005 bd3 ba2.7k sqft1214 Avian Dr, Sparks, NV 89441ActiveMLS ID #260010516, Margie McIntyre, Dickson Realty - Damonte Ranch. NNRMLS
- $665,0004 bd3 ba2.5k sqft2332 Millville Dr, Sparks, NV 89441ActiveMLS ID #260004663, Lewis Green, Realty One Group Eminence. NNRMLS
- $545,0004 bd3 ba2.3k sqft7082 Sacred Cir, Sparks, NV 89436ActiveMLS ID #260007511, Christy Kuzmik, Chase International-Damonte. NNRMLS
- $564,9003 bd2 ba1.8k sqft3767 Cetus Dr, Sparks, NV 89436ActiveMLS ID #260010961, Brian Kincannon, Keller Williams Group One Inc.. NNRMLS
- $660,0004 bd3 ba2.2k sqft1477 Kinglet Dr, Sparks, NV 89441ActiveMLS ID #260007734, Tara Copp, Keller Williams Group One Inc.. NNRMLS
- $685,0003 bd3 ba2.5k sqft2312 Millville Dr, Sparks, NV 89441ActiveMLS ID #260005596, Alycia Partei, RE/MAX Professionals-Sparks. NNRMLS
