Set along the fairways of Red Hawk Golf Course in desirable Wingfield Springs, 6736 Cinnamon Drive offers an exceptional combination of space, thoughtful updates, natural light, and beautiful views. This 4-bedroom, 3-bath home encompasses 3,005 square feet of living space, and offers a spacious and versatile layout designed for both comfortable everyday living and entertaining. Inside, fresh interior paint and new flooring create a polished, move-in-ready feel. The kitchen and family room serve as the heart of the home, where abundant natural light and incredible views create a bright and welcoming atmosphere. The family room features two beautiful custom built-ins that add both character and function to the space. The spacious primary suite is designed as a private retreat, complete with an updated bath featuring two walk-in closets, a walk-in shower, garden tub, ample counter space and double sinks. Step onto the private balcony and enjoy peaceful views the perfect place for morning coffee or relaxing at the end of the day. The outdoor living space takes full advantage of its setting with expansive views across the fairway and plenty of space to gather, dine, and entertain. Whether hosting friends and family or simply enjoying a quiet evening outdoors, the backyard offers a wonderful extension of the home's living space. The Wingfield Springs lifestyle adds even more to love, with walking trails woven throughout the community and David's Grill just minutes away for convenient neighborhood dining. Optional club membership offers access to additional amenities, including an outdoor pool, fitness center, and fitness classes making it easy to stay active, connect with the community, and enjoy all Wingfield has to offer.
Active
$849,000
6736 Cinnamon Dr, Sparks, NV 89436
4beds
3,005sqft
Single Family Residence
Built in 1998
0.25 Acres Lot
$-- Zestimate®
$283/sqft
$75/mo HOA
What's special
Spacious and versatile layoutIncredible viewsAbundant natural lightWalk-in showerGarden tubNew flooringFresh interior paint
- 18 days
- 644
- 55
Zillow last checked:
Listing updated:
Listed by:
Casady Raffanelli S.168361 775-813-8571,
Chase International-Damonte
Source: NNRMLS,MLS#: 260012614
Facts & features
Interior
Bedrooms & bathrooms
- Bedrooms: 4
- Bathrooms: 3
- Full bathrooms: 3
Heating
- Electric
Cooling
- Central Air
Appliances
- Included: Additional Refrigerator(s), Dishwasher, Disposal, Dryer, Gas Cooktop, Microwave, Oven, Washer
- Laundry: Cabinets, Laundry Room, Shelves, Sink, Washer Hookup
Features
- Breakfast Bar, Ceiling Fan(s), High Ceilings, Kitchen Island, Pantry, Smart Thermostat, Walk-In Closet(s)
- Flooring: Carpet, Luxury Vinyl, Tile
- Windows: Blinds, Double Pane Windows, Vinyl Frames
- Number of fireplaces: 1
- Fireplace features: Gas
- Common walls with other units/homes: No Common Walls
Interior area
- Total structure area: 3,005
- Total interior livable area: 3,005 sqft
Property
Parking
- Total spaces: 3
- Parking features: Attached, Garage
- Attached garage spaces: 3
Features
- Levels: Two
- Stories: 2
- Patio & porch: Uncovered, Porch, Patio, Deck
- Exterior features: Balcony, Dog Run, Rain Gutters
- Spa features: None
- Fencing: Back Yard
- Has view: Yes
- View description: Golf Course, Mountain(s)
Lot
- Size: 0.25 Acres
- Features: Landscaped, Level, On Golf Course, Sprinklers In Front, Sprinklers In Rear
Details
- Additional structures: Shed(s)
- Parcel number: 52239106
- Zoning: NUD
Construction
Type & style
- Home type: SingleFamily
- Property subtype: Single Family Residence
Materials
- Stucco
- Foundation: Crawl Space
- Roof: Pitched,Tile
Condition
- New construction: No
- Year built: 1998
Utilities & green energy
- Sewer: Public Sewer
- Water: Public
- Utilities for property: Cable Available, Electricity Connected, Internet Connected, Natural Gas Connected, Phone Available, Sewer Connected, Water Connected, Cellular Coverage, Water Meter Installed
Community & HOA
Community
- Security: Carbon Monoxide Detector(s), Keyless Entry, Security System Leased, Smoke Detector(s)
- Subdivision: Wingfield Springs 9A
HOA
- Has HOA: Yes
- Amenities included: Golf Course, None
- HOA fee: $75 monthly
- HOA name: Associa Sierra North
Location
- Region: Sparks
Financial & listing details
- Price per square foot: $283/sqft
- Tax assessed value: $517,521
- Annual tax amount: $4,496
- Date on market: 10/1/2026
- Cumulative days on market: 19 days
- Listing terms: 1031 Exchange,Cash,Conventional,FHA,VA Loan
Estimated market value
Not available
Estimated sales range
Not available
Not available
Price history
| Date | Event | Price |
|---|---|---|
| 10/1/2026 | Listed for sale | $849,000+11%$283/sqft |
Source:  NNRMLS #260012614 Report a problem | ||
| 5/5/2025 | Sold | $765,000-1.3%$255/sqft |
Source: NNRMLS #250004598 Report a problem | ||
| 4/14/2025 | Pending sale | $774,900$258/sqft |
Source: NNRMLS #250004598 Report a problem | ||
| 4/10/2025 | Listed for sale | $774,900+14.8%$258/sqft |
Source: NNRMLS #250004598 Report a problem | ||
| 2/24/2021 | Sold | $675,000+9%$225/sqft |
Source:  NNRMLS #210001207 Report a problem | ||
| 2/2/2021 | Listed for sale | $619,000+51%$206/sqft |
Source: Chase International-Damonte #210001207 Report a problem | ||
| 3/24/2020 | Sold | $410,000+31%$136/sqft |
Source: Public Record Report a problem | ||
| 4/24/1998 | Sold | $313,000$104/sqft |
Source: Public Record Report a problem | ||
Public tax history
| Year | Property taxes | Tax assessment |
|---|---|---|
| 2026 | $4,165 +8% | $181,133 -1.4% |
| 2025 | $3,858 +3% | $183,616 +5.4% |
| 2024 | $3,744 +3% | $174,256 +3.3% |
| 2023 | $3,636 +2.8% | $168,635 +20.3% |
| 2022 | $3,536 +3% | $140,125 +3.8% |
| 2021 | $3,431 +3% | $134,972 +3.2% |
| 2020 | $3,331 -2.9% | $130,769 |
| 2019 | $3,431 +3% | $130,769 +3.2% |
| 2018 | $3,331 +12.1% | $126,689 +1.4% |
| 2017 | $2,972 | $124,977 +0.6% |
| 2016 | $2,972 | $124,201 +11.5% |
| 2015 | $2,972 +3.4% | $111,359 +20.3% |
| 2014 | $2,874 | $92,558 +20.9% |
| 2013 | $2,874 | $76,556 |
| 2012 | -- | $76,556 -2.3% |
| 2011 | -- | $78,354 -4% |
| 2010 | -- | $81,652 -2.7% |
| 2009 | -- | $83,885 -21.1% |
| 2008 | -- | $106,372 -28.6% |
| 2007 | -- | $148,901 +20.3% |
| 2006 | -- | $123,786 +10.7% |
| 2005 | -- | $111,779 +5.8% |
| 2004 | -- | $105,652 -0.5% |
| 2003 | -- | $106,234 +5.8% |
| 2002 | -- | $100,411 |
| 2001 | -- | $100,411 |
Find assessor info on the county website
Monthly payment
Est. payment
Payment breakdown
Explore the cost of this home by adjusting the details. Changes won't be saved.Climate risks
Neighborhood: 89436
Nearby schools
Schools provided by the listing agent
- Elementary: Van Gorder
- Middle: Sky Ranch
- High: Spanish Springs
Source: NNRMLS. This data may not be complete. We recommend contacting the local school district to confirm school assignments for this home.


Similar homes
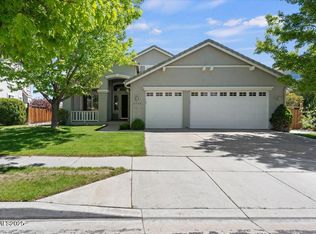
- $769,9005 bd4 ba3.1k sqft2850 Friar Rock Ct, Sparks, NV 89436Active
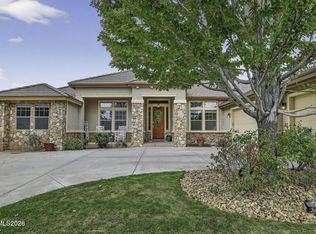
 MLS ID #260011855, Claire Kirby, Real Broker LLC. NNRMLS
- $625,0003 bd2 ba1.9k sqft7035 Cinnamon Dr, Sparks, NV 89436Active
 MLS ID #260013207, Pauline Oille, LPT Realty, LLC. NNRMLS
- $680,0005 bd4 ba2.6k sqft3083 Ten Mile Dr, Sparks, NV 89436Active
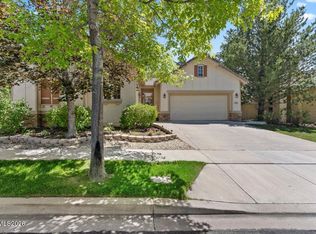 MLS ID #260007922, Kristen Gil, Dickson Realty - Sparks. NNRMLS
- $740,0004 bd4 ba2.9k sqft6682 Magical Dr, Sparks, NV 89436Active
 MLS ID #260010411, Bryan Chun, Keller Williams Group One Inc.. NNRMLS
- $725,0004 bd3 ba2.2k sqft3097 Kaleidoscope Ct, Sparks, NV 89436ActiveMLS ID #260012884, Marissa Phillips, Dickson Realty - Damonte Ranch. NNRMLS
- $719,9004 bd3 ba2.9k sqft6513 Citori Dr, Sparks, NV 89436ActiveMLS ID #260010683, Michelle Escalante, Keller Williams Group One Inc.. NNRMLS
- $899,0005 bd3 ba3k sqft11720 Terra Linda Way, Sparks, NV 89441ActiveMLS ID #260013239, Brittany Hall, Century 21 Prime Nevada Prime Real Estate LLC. NNRMLS
- $998,7006 bd4 ba3.1k sqft6391 Toronto Ct, Sparks, NV 89436ActiveMLS ID #260009779, Kyle Jones, Fathom Realty. NNRMLS
- $729,9005 bd3 ba3.2k sqft5835 Ingleston Dr, Sparks, NV 89436ActiveMLS ID #260009552, Lance Higa, LPT Realty, LLC. NNRMLS
- $873,3244 bd4 ba2.4k sqft1227 Silver View Cir, Sparks, NV 89436ActiveMLS ID #260012340, Brian Kuykendall, Keller Williams Group One Inc.. NNRMLS
- $668,2654 bd2 ba2.2k sqft7926 Del Fuego Dr, Sparks, NV 89436ActiveMLS ID #260009838, Shamen Force, Keller Williams Group One Inc.. NNRMLS
- $1,070,0004 bd4 ba3k sqft7347 Diamond Oaks Ct, Sparks, NV 89436ActiveMLS ID #260004350, Katrina Karlsson, Coldwell Banker Select Reno. NNRMLS
- $645,0005 bd3 ba2.6k sqft3038 Honey Arbor Way, Sparks, NV 89436ActiveMLS ID #260007950, Shamen Force, Keller Williams Group One Inc.. NNRMLS
- $685,0004 bd3 ba2.8k sqft2178 Neuer Dr, Sparks, NV 89436ActiveMLS ID #260008376, David Hilbig, Keller Williams Group One Inc.. NNRMLS
- $665,0004 bd2 ba2k sqft7815 Almeria Ct, Sparks, NV 89436ActiveMLS ID #260003505, Jonathan Poole, Real Broker LLC. NNRMLS
- $825,0004 bd4 ba3.2k sqft7607 Calypso Dr, Sparks, NV 89436ActiveMLS ID #260010491, Brent Copeland, LPT Realty, LLC. NNRMLS
- $649,9004 bd3 ba2.5k sqft865 Francesca Way, Sparks, NV 89436ActiveMLS ID #260012735, Fionn Lee Whittemore, eXp Realty. NNRMLS
- $770,0002 bd3 ba2.1k sqft2197 High Lake St, Sparks, NV 89436ActiveMLS ID #260011465, Brian Mattison, eXp Realty, LLC. NNRMLS
- $770,0004 bd4 ba2.7k sqft2675 Tuscan Way, Sparks, NV 89434ActiveMLS ID #260009586, Michelle Hahl, Sierra Sotheby's International. NNRMLS
- $564,9003 bd2 ba1.8k sqft3767 Cetus Dr, Sparks, NV 89436ActiveMLS ID #260010961, Brian Kincannon, Keller Williams Group One Inc.. NNRMLS
