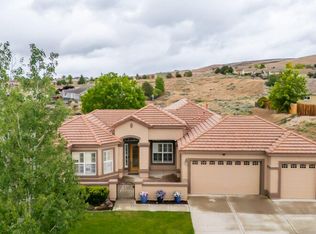
One level. Zero steps. Endless ways to live here. Tucked behind the gates of Eagle Peak, a hilltop enclave of just 40 homes in Sparks, this 2023-built home delivers 2,456 sq ft of no-step, single-level living on a premium corner lot with mountain views and direct access to the common areas. The heart of the home is huge. A 437 sq ft great room with 10-foot ceilings and a fireplace opens to the dining area and kitchen, creating one continuous space for everyday living and big gatherings. The kitchen features a large island with sink, granite, walk-in pantry, built-in oven and microwave, and a 36" KitchenAid cooktop, with an oversized slider leading straight out to the covered patio. A layout that works for everyone. The east wing is home to the primary suite, a true retreat at over 18' x 15' with a spacious bath featuring a walk-in shower and dual vanities, plus a large walk-in closet. Also on the east side, the junior suite offers its own private full bath and sits next to the single-car garage, creating a private bed, bath and parking setup ideal for multigenerational living, long-term guests or potential rental income. The west wing holds two more bedrooms, one measuring nearly 18' x 16', giving everyone their own space. A dedicated office and separate laundry room round out a floor plan where every room has a purpose. Two garages, two sides, endless possibilities. On the west side, the extra-deep two-car garage offers over 500 sq ft of space, finished with epoxy floors, keypad entry and 220V power for an EV charger, shop tools or equipment. On the east side, the single-car garage pairs perfectly with the junior suite or works as hobby space or storage. Each garage has its own entry into the house. Low maintenance, high enjoyment. The backyard is made to be enjoyed, not worked on: artificial turf with sprinklers to rinse and cool it, drip irrigation, a dog run, covered patio and gazebo. Multi-zone heating and cooling keeps every space comfortable and efficient. Gated, quiet and minutes from shopping, dining and major commuter routes. Homes like this don't come along often. VA loan assumable at 5.85% to eligible buyers.
Active
$884,727
1227 Silver View Cir, Sparks, NV 89436
4beds
2,456sqft
Single Family Residence
Built in 2023
9,583 Square Feet Lot
$-- Zestimate®
$360/sqft
$165/mo HOA
What's special
Multi-zone heating and coolingSeparate laundry roomDedicated officeCovered patioDrip irrigationDog runWalk-in pantry
- 15 days
- 768
- 25
Zillow last checked:
Listing updated:
Listed by:
Brian Kuykendall BS.25835 775-745-9888,
Keller Williams Group One Inc.
Source: NNRMLS,MLS#: 260012340
Facts & features
Interior
Bedrooms & bathrooms
- Bedrooms: 4
- Bathrooms: 4
- Full bathrooms: 3
- 1/2 bathrooms: 1
Heating
- ENERGY STAR Qualified Equipment, Fireplace(s), Forced Air, Natural Gas
Cooling
- Central Air, ENERGY STAR Qualified Equipment
Appliances
- Included: Dishwasher, Disposal, Gas Cooktop, Gas Range, Microwave
- Laundry: Cabinets, Laundry Room, Sink, Washer Hookup
Features
- Breakfast Bar, Entrance Foyer, High Ceilings, Kitchen Island, No Interior Steps, Pantry, Master Downstairs, Smart Thermostat, Walk-In Closet(s)
- Flooring: Carpet, Ceramic Tile, Luxury Vinyl
- Windows: Blinds, Double Pane Windows, Vinyl Frames, Window Coverings
- Number of fireplaces: 1
- Fireplace features: Electric
- Common walls with other units/homes: No Common Walls
Interior area
- Total structure area: 2,456
- Total interior livable area: 2,456 sqft
Video & virtual tour
Property
Parking
- Total spaces: 321
- Parking features: Additional Parking, Attached, Garage, Garage Door Opener
- Attached garage spaces: 321
Features
- Levels: One
- Stories: 1
- Patio & porch: Covered, Other, Patio
- Exterior features: Dog Run, Rain Gutters
- Spa features: None
- Fencing: Back Yard,Full
- Has view: Yes
- View description: City, Mountain(s), Ski Resort, Trees/Woods, Valley
Lot
- Size: 9,583 Square Feet
- Features: Corner Lot, Landscaped, Level, Sprinklers In Rear, Other
Details
- Parcel number: 03571301
- Zoning: NUD
Construction
Type & style
- Home type: SingleFamily
- Property subtype: Single Family Residence
Materials
- Fiber Cement, Stone Veneer, Stucco
- Foundation: Slab
- Roof: Pitched,Tile
Condition
- New construction: No
- Year built: 2023
Utilities & green energy
- Sewer: Public Sewer
- Water: Public
- Utilities for property: Cable Connected, Electricity Connected, Internet Connected, Natural Gas Connected, Phone Connected, Sewer Connected, Water Connected, Cellular Coverage, Centralized Data Panel, Water Meter Installed
Community & HOA
Community
- Security: Carbon Monoxide Detector(s), Keyless Entry, Security System, Security System Leased, Smoke Detector(s)
- Subdivision: Eagle Peak
HOA
- Has HOA: Yes
- Amenities included: Gated, Landscaping
- HOA fee: $165 monthly
- HOA name: Eagle Peak Community
Location
- Region: Sparks
Financial & listing details
- Price per square foot: $360/sqft
- Tax assessed value: $567,374
- Annual tax amount: $6,309
- Date on market: 9/24/2026
- Cumulative days on market: 103 days
- Listing terms: 1031 Exchange,Cash,Conventional,FHA,VA Loan
Estimated market value
Not available
Estimated sales range
Not available
Not available
Price history
| Date | Event | Price |
|---|---|---|
| 9/24/2026 | Listed for sale | $884,727-1.6%$360/sqft |
Source:  NNRMLS #260012340 Report a problem NNRMLS #260012340 Report a problem | ||
| 9/21/2026 | Listing removed | $899,000$366/sqft |
Source: NNRMLS #260008204 Report a problem | ||
| 8/31/2026 | Price change | $899,000-2.8%$366/sqft |
Source: NNRMLS #260008204 Report a problem | ||
| 8/13/2026 | Price change | $925,000-2.6%$377/sqft |
Source: NNRMLS #260008204 Report a problem | ||
| 6/26/2026 | Listed for sale | $950,000+35.7%$387/sqft |
Source: NNRMLS #260008204 Report a problem | ||
| 11/29/2023 | Sold | $699,990$285/sqft |
Source: NNRMLS #230005202 Report a problem | ||
| 10/20/2023 | Pending sale | $699,990$285/sqft |
Source: NNRMLS #230005202 Report a problem | ||
| 9/6/2023 | Price change | $699,990-6.5%$285/sqft |
Source: NNRMLS #230005202 Report a problem | ||
| 7/3/2023 | Price change | $748,884+5.2%$305/sqft |
Source: NNRMLS #230005202 Report a problem | ||
| 5/21/2023 | Listed for sale | $712,015$290/sqft |
Source: NNRMLS #230005202 Report a problem | ||
Public tax history
| Year | Property taxes | Tax assessment |
|---|---|---|
| 2026 | $4,830 +0.3% | $198,581 +0.6% |
| 2025 | $4,818 -19.6% | $197,322 +100% |
| 2024 | $5,996 +6357.9% | $98,683 +1203.3% |
| 2023 | $93 +7.8% | $7,572 +30.8% |
| 2022 | $86 +8.8% | $5,791 +21% |
| 2021 | $79 +5% | $4,787 +3% |
| 2020 | $75 | $4,646 |
| 2019 | $75 +38.6% | $4,646 +60.7% |
| 2018 | $54 | $2,891 +5.4% |
| 2017 | -- | $2,744 +12% |
| 2016 | -- | $2,450 +18.6% |
| 2015 | -- | $2,065 +14.3% |
| 2014 | $49 | $1,806 |
Find assessor info on the county website
Monthly payment
Est. payment
Payment breakdown
Explore the cost of this home by adjusting the details. Changes won't be saved.Climate risks
Neighborhood: 89436
Nearby schools
Schools provided by the listing agent
- Elementary: Whitehead
- Middle: Mendive
- High: Reed
Source: NNRMLS. This data may not be complete. We recommend contacting the local school district to confirm school assignments for this home.
Similar homes
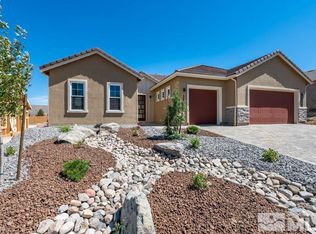
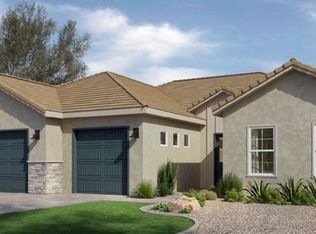
- $680,0005 bd4 ba2.6k sqft3083 Ten Mile Dr, Sparks, NV 89436Active

 MLS ID #260007922, Kristen Gil, Dickson Realty - Sparks. NNRMLS
 - $849,0004 bd3 ba3k sqft6736 Cinnamon Dr, Sparks, NV 89436Active
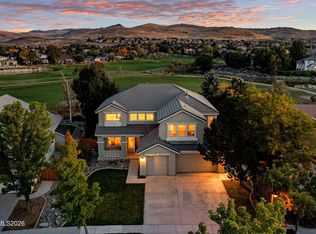 MLS ID #260012614, Casady Raffanelli, Chase International-Damonte. NNRMLS
 - $739,0003 bd3 ba2.6k sqft2925 Lessini Ct, Sparks, NV 89434Active
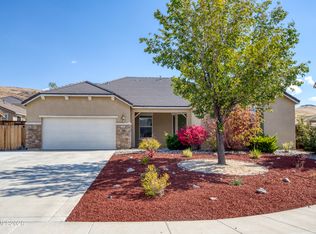 MLS ID #260012240, Felisa Cusimano-Martin, Dickson Realty - Sparks. NNRMLS
 - $799,9004 bd3 ba2.5k sqft4484 Cobra Dr, Sparks, NV 89436Active
 MLS ID #260006768, Lindsay Clarke, RE/MAX Professionals-Reno. NNRMLS
 - $770,0002 bd3 ba2.1k sqft2197 High Lake St, Sparks, NV 89436ActiveMLS ID #260011465, Brian Mattison, eXp Realty, LLC. NNRMLS
- $719,9004 bd3 ba2.9k sqft6513 Citori Dr, Sparks, NV 89436ActiveMLS ID #260010683, Michelle Escalante, Keller Williams Group One Inc.. NNRMLS
- $685,0004 bd3 ba2.8k sqft2178 Neuer Dr, Sparks, NV 89436ActiveMLS ID #260008376, David Hilbig, Keller Williams Group One Inc.. NNRMLS
- $770,0004 bd4 ba2.7k sqft2675 Tuscan Way, Sparks, NV 89434ActiveMLS ID #260009586, Michelle Hahl, Sierra Sotheby's International. NNRMLS
- $945,0004 bd3 ba3.2k sqft2788 Vecchio Dr, Sparks, NV 89434ActiveMLS ID #260008585, Mary Rita Eissmann, Opal Real Estate Advisors. NNRMLS
- $849,0004 bd4 ba2.6k sqft9420 Benedict Dr, Sparks, NV 89441ActiveMLS ID #260007350, Gary Smith, Realty One Group Eminence. NNRMLS
- $635,0004 bd3 ba2.8k sqft6174 Red Sun Dr, Sparks, NV 89436ActiveMLS ID #260008406, Anna Pisarski, LPT Realty, LLC. NNRMLS
- $1,070,0004 bd4 ba3k sqft7347 Diamond Oaks Ct, Sparks, NV 89436ActiveMLS ID #260004350, Katrina Karlsson, Coldwell Banker Select Reno. NNRMLS
- $610,0004 bd3 ba2.3k sqft1377 Full Moon Way, Sparks, NV 89436ActiveMLS ID #260010059, Nash Connolly Group, RE/MAX Professionals-Sparks. NNRMLS
- $740,0004 bd4 ba2.9k sqft6682 Magical Dr, Sparks, NV 89436ActiveMLS ID #260010411, Bryan Chun, Keller Williams Group One Inc.. NNRMLS
- $675,0004 bd3 ba2.3k sqft2088 Forest Grove Ln, Sparks, NV 89436ActiveMLS ID #260011220, Jason Norris, Solid Source Realty. NNRMLS
- $698,0003 bd3 ba2.1k sqft7703 Tarkio Dr, Sparks, NV 89436ActiveMLS ID #260009513, Mark Roberts, Dickson Realty - Caughlin. NNRMLS
- $668,2654 bd2 ba2.2k sqft7926 Del Fuego Dr, Sparks, NV 89436ActiveMLS ID #260009838, Shamen Force, Keller Williams Group One Inc.. NNRMLS
- $799,0004 bd3 ba2.8k sqft742 Ten Penny Dr, Sparks, NV 89441ActiveMLS ID #260010617, Heidi Somhegyi, RE/MAX Gold-Midtown. NNRMLS
- $555,0003 bd2 ba1.7k sqft7743 Lampasas Dr, Sparks, NV 89436ActiveMLS ID #260012471, Michael Wood, RE/MAX Professionals-Reno. NNRMLS
- $645,0005 bd3 ba2.6k sqft3038 Honey Arbor Way, Sparks, NV 89436ActiveMLS ID #260007950, Shamen Force, Keller Williams Group One Inc.. NNRMLS
