Fantastic floorplan with a space for everyone! Welcome to this exceptional Wingfield Springs home offering 2,629 sq. ft., 4 bedrooms, 3 bathrooms, and a versatile detached casita w/bathroom. A charming gated courtyard with a beautiful pergola creates the perfect setting for outdoor entertaining, whether hosting cocktails with friends or enjoying an intimate dinner under the stars. Step inside to discover an impressive living room featuring soaring ceilings, rich hardwood floors, and abundant natural light. The living and dining areas flow seamlessly together, highlighted by built-in shelving and an elegant chandelier. The spacious chef's kitchen is designed for both functionality and style, featuring granite countertops, a large island, breakfast bar, double ovens, gas cooktop, pantry, and sunny breakfast nook. The kitchen opens to a warm and inviting family room with a gas fireplace and direct access to the backyard. The main-level primary suite is a private retreat with hardwood flooring, outdoor access, and a spa-inspired bathroom complete with dual sinks, a garden tub, separate shower, and custom walk-in closet. Also on the main level are a guest bedroom or office, an additional full bathroom, and a laundry room with cabinetry; washer and dryer are included. Upstairs, two additional bedrooms are connected by a convenient Jack-and-Jill bathroom. A standout feature of this property is the detached casita, offering endless possibilities as a home office, art studio, fitness room, or private guest quarters. Complete with custom built-in office cabinetry, a closet, bathroom, and dedicated HVAC system, this flexible space adds tremendous value and functionality. This home has been pre-inspected and repairs have been completed. Located in desirable Wingfield Springs, this home is close to shopping, restaurants, schools, and scenic walking paths throughout the community. This home is a dream - make it yours!
Active
Price cut: $35K (8/1)
$680,000
3083 Ten Mile Dr, Sparks, NV 89436
5beds
2,629sqft
:
Get pre-qualified$4,554/mo
Single Family Residence
Built in 2002
10,018 Square Feet Lot
$-- Zestimate®
$259/sqft
$75/mo HOA
What's special
Built-in shelvingDual sinksSpa-inspired bathroomMain-level primary suiteAbundant natural lightSoaring ceilingsElegant chandelier
- 43 days |
- 394 |
- 24 |
Zillow last checked:
Listing updated:
Listed by:
Kristen Gil BS.143964 775-762-7653,
Dickson Realty - Sparks
Source: NNRMLS,MLS#: 260007922
Facts & features
Interior
Bedrooms & bathrooms
- Bedrooms: 5
- Bathrooms: 4
- Full bathrooms: 4
Heating
- Forced Air, Natural Gas
Cooling
- Central Air
Appliances
- Included: Dishwasher, Disposal, Double Oven, Dryer, Gas Cooktop, Microwave, Refrigerator, Washer
- Laundry: Cabinets, Laundry Room, Washer Hookup
Features
- Breakfast Bar, Ceiling Fan(s), Entrance Foyer, High Ceilings, In-Law Floorplan, Kitchen Island, Pantry, Master Downstairs, Vaulted Ceiling(s), Walk-In Closet(s)
- Flooring: Carpet, Ceramic Tile, Laminate, Wood
- Windows: Double Pane Windows, Vinyl Frames
- Number of fireplaces: 1
- Fireplace features: Gas
- Common walls with other units/homes: No Common Walls
Interior area
- Total structure area: 2,629
- Total interior livable area: 2,629 sqft
Video & virtual tour
Property
Parking
- Total spaces: 3
- Parking features: Attached, Garage, Garage Door Opener
- Attached garage spaces: 3
Features
- Levels: Two
- Stories: 2
- Patio & porch: Porch, Covered, Patio
- Exterior features: Rain Gutters
- Spa features: None
- Fencing: Back Yard,Full
Lot
- Size: 10,018 Square Feet
- Features: Landscaped, Sloped Up, Sprinklers In Front, Sprinklers In Rear
Details
- Parcel number: 52003207
- Zoning: NUD
Construction
Type & style
- Home type: SingleFamily
- Property subtype: Single Family Residence
Materials
- Stucco
- Foundation: Crawl Space
- Roof: Tile
Condition
- New construction: No
- Year built: 2002
Utilities & green energy
- Sewer: Public Sewer
- Water: Public
- Utilities for property: Cable Available, Electricity Available, Electricity Connected, Internet Available, Natural Gas Connected, Phone Available, Sewer Connected, Cellular Coverage, Water Meter Installed
Green energy
- Energy generation: Solar
Community & HOA
Community
- Security: Keyless Entry, Smoke Detector(s)
- Subdivision: Wingfield Springs 19A Phase 1
HOA
- Has HOA: Yes
- Amenities included: Security
- Services included: Security
- HOA fee: $75 monthly
- HOA name: Wingfield Springs
Location
- Region: Sparks
Financial & listing details
- Price per square foot: $259/sqft
- Tax assessed value: $518,750
- Annual tax amount: $3,931
- Date on market: 6/19/2026
- Cumulative days on market: 43 days
- Listing terms: 1031 Exchange,Cash,Conventional,VA Loan
Estimated market value
Not available
Estimated sales range
Not available
Not available
Price history
| Date | Event | Price |
|---|---|---|
| 8/1/2026 | Price change | $680,000-4.9%$259/sqft |
Source:  NNRMLS #260007922 Report a problem NNRMLS #260007922 Report a problem | ||
| 7/9/2026 | Price change | $715,000-1.9%$272/sqft |
Source: NNRMLS #260007922 Report a problem | ||
| 6/29/2026 | Price change | $729,000-1.4%$277/sqft |
Source: NNRMLS #260007922 Report a problem | ||
| 6/19/2026 | Listed for sale | $739,000+51.7%$281/sqft |
Source: NNRMLS #260007922 Report a problem | ||
| 6/19/2020 | Sold | $487,000$185/sqft |
Source:  NNRMLS #200004360 Report a problem NNRMLS #200004360 Report a problem | ||
| 5/19/2020 | Pending sale | $487,000$185/sqft |
Source: Assist2Sell Buyers & Sellers Realty #200004360 Report a problem | ||
| 5/15/2020 | Price change | $487,000-0.4%$185/sqft |
Source: Assist2Sell Buyers & Sellers Realty #200004360 Report a problem | ||
| 4/10/2020 | Price change | $489,000-0.6%$186/sqft |
Source: Assist2Sell Buyers & Sellers Realty #200004360 Report a problem | ||
| 4/3/2020 | Listed for sale | $492,000+11.8%$187/sqft |
Source: Assist-2-Sell Buyers & Sellers #200004360 Report a problem | ||
| 10/25/2018 | Sold | $440,000-1.8%$167/sqft |
Source: Public Record Report a problem | ||
| 9/27/2018 | Pending sale | $448,000$170/sqft |
Source: Nevada Home Connections #180013707 Report a problem | ||
| 9/12/2018 | Listed for sale | $448,000+96.5%$170/sqft |
Source: Nevada Home Connections #180013707 Report a problem | ||
| 12/21/2012 | Sold | $228,000-5%$87/sqft |
Source: Public Record Report a problem | ||
| 10/19/2012 | Listed for sale | $239,900-44.3%$91/sqft |
Source: DoMore RE - Drakulich Realty #120012656 Report a problem | ||
| 9/6/2012 | Sold | $430,500+16.4%$164/sqft |
Source: Public Record Report a problem | ||
| 1/2/2004 | Sold | $370,000+17.5%$141/sqft |
Source: Public Record Report a problem | ||
| 10/22/2002 | Sold | $315,000$120/sqft |
Source: Public Record Report a problem | ||
Public tax history
| Year | Property taxes | Tax assessment |
|---|---|---|
| 2026 | $3,932 +3% | $181,563 -1.1% |
| 2025 | $3,819 +3.1% | $183,671 +3.8% |
| 2024 | $3,705 +3% | $177,029 +4.1% |
| 2023 | $3,598 +3.8% | $170,047 +20.5% |
| 2022 | $3,467 +3% | $141,137 +3.7% |
| 2021 | $3,368 +3.1% | $136,131 +3% |
| 2020 | $3,267 -3% | $132,202 |
| 2019 | $3,368 +3.1% | $132,202 +7.4% |
| 2018 | $3,267 +10.6% | $123,094 +0.9% |
| 2017 | $2,953 | $122,014 -1.4% |
| 2016 | $2,953 | $123,707 +11.4% |
| 2015 | $2,953 +4.8% | $111,091 +13.9% |
| 2014 | $2,817 | $97,496 +25.7% |
| 2013 | $2,817 | $77,550 |
| 2012 | -- | $77,550 -0.5% |
| 2011 | -- | $77,950 -6.9% |
| 2010 | -- | $83,741 -2% |
| 2009 | -- | $85,412 -26.4% |
| 2008 | -- | $115,975 -19.3% |
| 2007 | -- | $143,714 +19.8% |
| 2006 | -- | $119,928 +9.6% |
| 2005 | -- | $109,446 +4.1% |
| 2004 | -- | $105,115 -1% |
| 2003 | -- | $106,199 +574.3% |
| 2002 | -- | $15,750 |
| 2001 | -- | $15,750 |
Find assessor info on the county website
Monthly payment
Est. payment
Payment breakdown
Explore the cost of this home by adjusting the details. Changes won't be saved.Climate risks
Neighborhood: 89436
Nearby schools
GreatSchools rating
- 7/10Van Gorder Elementary SchoolGrades: PK-5Distance: 1.4 mi
- 6/10Sky Ranch Middle SchoolGrades: 6-8Distance: 2.1 mi
- 4/10Spanish Springs High SchoolGrades: 9-12Distance: 4 mi
Schools provided by the listing agent
- Elementary: Van Gorder
- Middle: Sky Ranch
- High: Spanish Springs
Source: NNRMLS. This data may not be complete. We recommend contacting the local school district to confirm school assignments for this home.
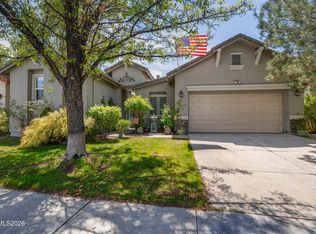
- $619,8953 bd3 ba2.2k sqft3095 Ten Mile Dr, Sparks, NV 89436For Sale
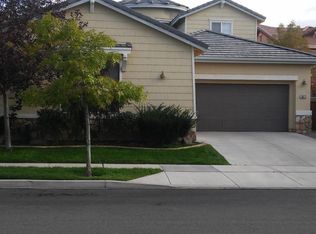
- $770,4004 bd4 ba2.9k sqft3073 Ten Mile Dr, Sparks, NV 89436Off Market
- $735,7003 bd4 ba2.3k sqft3105 Ten Mile Dr, Sparks, NV 89436Off Market
- $727,1005 bd4 ba2.6k sqft3063 Ten Mile Dr, Sparks, NV 89436Off Market
- $640,6003 bd2 ba2.3k sqft3098 Banestone Rd, Sparks, NV 89436Off Market
- $651,7004 bd2 ba2.4k sqft3088 Banestone Rd, Sparks, NV 89436Off Market
- $610,2003 bd2 ba1.9k sqft3108 Banestone Rd, Sparks, NV 89436Off Market
- $643,2003 bd3 ba2.1k sqft3115 Ten Mile Dr, Sparks, NV 89436Off Market
A local agent can set up tours, give advice and negotiate with sellers.
Similar homes
- $675,4204 bd2 ba2.2k sqft7926 Del Fuego Dr, Sparks, NV 89436Active

 MLS ID #260009838, Shamen Force, Keller Williams Group One Inc.. NNRMLS
 - $670,0004 bd3 ba2.2k sqft3370 Ten Mile Dr, Sparks, NV 89436Active
 MLS ID #260007242, Madison Riccio, Realty One Group Eminence. NNRMLS
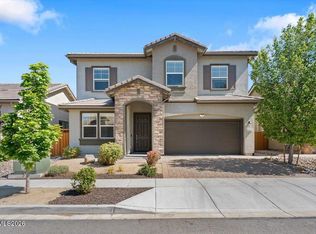
 - $670,0005 bd3 ba2.6k sqft3038 Honey Arbor Way, Sparks, NV 89436Active
 MLS ID #260007950, Shamen Force, Keller Williams Group One Inc.. NNRMLS
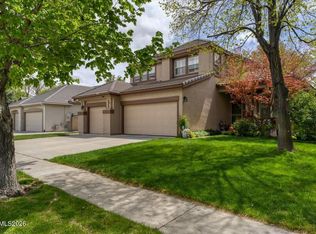
 - $649,9004 bd3 ba2.4k sqft6996 Poco Bueno Cir, Sparks, NV 89436Active
 MLS ID #260004959, Chris Barnes, Dickson Realty - Sparks. NNRMLS
 - $685,0004 bd3 ba2.8k sqft2178 Neuer Dr, Sparks, NV 89436ActiveMLS ID #260008376, David Hilbig, Keller Williams Group One Inc.. NNRMLS
- $749,0004 bd3 ba3.1k sqft5958 Solstice Dr, Sparks, NV 89436ActiveMLS ID #260001300, Ainsley Jones, Dickson Realty - Downtown. NNRMLS
- $630,0004 bd3 ba2.4k sqft7337 Phoenix Dr, Sparks, NV 89436ActiveMLS ID #260001977, Kevin Frausto, Keller Williams Group One Inc.. NNRMLS
- $615,0004 bd3 ba2.5k sqft3747 Banfi Ct, Sparks, NV 89436ActiveMLS ID #260003167, Penny Tenpenny, Keller Williams Group One Inc.. NNRMLS
- $689,9004 bd3 ba2.2k sqft1310 Harness Ct, Sparks, NV 89436ActiveMLS ID #260007943, Leslie Henderson, Call It Closed International Realty. NNRMLS
- $605,0004 bd3 ba2.4k sqft2729 Hamm Ct, Sparks, NV 89436ActiveMLS ID #260005062, Teri Bartl, Ferrari-Lund Real Estate South. NNRMLS
- $619,9004 bd3 ba2.8k sqft1150 Riders Ct, Sparks, NV 89436ActiveMLS ID #260009413, Anna Pisarski, LPT Realty, LLC. NNRMLS
- $689,9005 bd3 ba2.6k sqft2400 Pileus Rd, Sparks, NV 89441ActiveMLS ID #260009332, Elizabeth Marty, Real Broker LLC. NNRMLS
- $551,0004 bd2 ba1.8k sqft935 Tropico Ct, Sparks, NV 89436ActiveMLS ID #260009664, Becky Patterson, RE/MAX Gold-Midtown. NNRMLS
- $685,0002 bd3 ba2k sqft2172 Mudstone Ct, Sparks, NV 89436ActiveMLS ID #260008195, Julie Knecht, RE/MAX Professionals-Reno. NNRMLS
- $595,9003 bd2 ba1.8k sqft7035 Krug Dr, Sparks, NV 89436ActiveMLS ID #260009295, Donna Bera, Dickson Realty - Caughlin. NNRMLS
- $560,0004 bd3 ba2.3k sqft7082 Sacred Cir, Sparks, NV 89436ActiveMLS ID #260007511, Christy Kuzmik, Chase International-Damonte. NNRMLS
- $850,0004 bd3 ba2.5k sqft4484 Cobra Dr, Sparks, NV 89436ActiveMLS ID #260006768, Lindsay Clarke, RE/MAX Professionals-Reno. NNRMLS
- $674,9994 bd3 ba2.2k sqft1477 Kinglet Dr, Sparks, NV 89441ActiveMLS ID #260007734, Tara Copp, Keller Williams Group One Inc.. NNRMLS
- $540,0003 bd2 ba1.7k sqft3889 Hazy Swale Way, Sparks, NV 89436ActiveMLS ID #260009761, Nicole Norris, Fathom Realty. NNRMLS
- $869,9004 bd3 ba2.9k sqft7939 Orange Plains Dr, Sparks, NV 89436ActiveMLS ID #260003709, Jack Cote, RE/MAX Gold. NNRMLS
