Welcome to 1477 Kinglet Drive in Sparks! This beautifully maintained 4-bedroom, 2.5-bath home offers the perfect blend of comfort, functionality, and charm. Inside, you'll find luxury vinyl flooring, plantation shutters, and a spacious floor plan designed for everyday living and entertaining. The kitchen features elegant quartz and granite countertops, ample workspace, and convenient access to the laundry room. A unique bonus is the half bath located within the laundry area, adding extra convenience for guests and busy households. The spacious primary suite is a true retreat, complete with two closets and a relaxing jetted soaking tub. Throughout the home, thoughtful upgrades and pride of ownership are evident. Step outside to your own private backyard oasis featuring mature landscaping, blooming rose bushes, and producing apple and cherry trees. Whether you're enjoying your morning coffee or hosting family gatherings, the outdoor space offers beauty and tranquility year-round. Additional highlights include a water softener and filtration system, an oversized 3 car garage with plenty of storage space, and a stunning high-end Andersen front door that creates an impressive first impression. Conveniently located near parks, schools, shopping, and dining, this move-in-ready home offers comfort, character, and exceptional value in one of Sparks desirable neighborhoods.
Active
Price cut: $10K (7/11)
$674,999
1477 Kinglet Dr, Sparks, NV 89441
4beds
2,244sqft
:
Get pre-qualified$4,470/mo
Single Family Residence
Built in 2002
0.32 Acres Lot
$670,000 Zestimate®
$301/sqft
$25/mo HOA
What's special
Mature landscapingBlooming rose bushesPrivate backyard oasisRelaxing jetted soaking tubLuxury vinyl flooringPlantation shutters
- 38 days |
- 592 |
- 14 |
Zillow last checked:
Listing updated:
Listed by:
Tara Copp S.189437 775-450-3541,
Keller Williams Group One Inc.
Source: NNRMLS,MLS#: 260007734
Facts & features
Interior
Bedrooms & bathrooms
- Bedrooms: 4
- Bathrooms: 3
- Full bathrooms: 2
- 1/2 bathrooms: 1
Heating
- Natural Gas
Cooling
- Central Air
Appliances
- Included: Dishwasher, Disposal, Gas Cooktop, Microwave, Oven, Water Softener Owned
- Laundry: Cabinets, Laundry Room, Sink, Washer Hookup
Features
- Ceiling Fan(s), High Ceilings, Kitchen Island, Pantry, Vaulted Ceiling(s), Walk-In Closet(s)
- Flooring: Carpet, Luxury Vinyl, Tile
- Windows: Double Pane Windows, Skylight(s)
- Number of fireplaces: 1
- Fireplace features: Electric, Gas
- Common walls with other units/homes: No Common Walls
Interior area
- Total structure area: 2,244
- Total interior livable area: 2,244 sqft
Property
Parking
- Total spaces: 3
- Parking features: Attached, Garage, RV Access/Parking
- Attached garage spaces: 3
Features
- Levels: One
- Stories: 1
- Patio & porch: Covered, Patio
- Exterior features: None
- Spa features: None
- Fencing: Full
- Has view: Yes
- View description: Mountain(s)
Lot
- Size: 0.32 Acres
Details
- Additional structures: None
- Parcel number: 53052206
- Zoning: SFR
Construction
Type & style
- Home type: SingleFamily
- Property subtype: Single Family Residence
Materials
- Foundation: Crawl Space
- Roof: Composition
Condition
- New construction: No
- Year built: 2002
Utilities & green energy
- Sewer: Public Sewer
- Water: Public
- Utilities for property: Cable Connected, Electricity Connected, Internet Connected, Natural Gas Connected, Sewer Connected, Water Connected
Community & HOA
Community
- Security: Security System Owned, Smoke Detector(s)
- Subdivision: Eagle Canyon 2 Unit 1
HOA
- Has HOA: Yes
- Amenities included: None
- HOA fee: $75 quarterly
- HOA name: Eagle Canyon North Association
Location
- Region: Sparks
Financial & listing details
- Price per square foot: $301/sqft
- Tax assessed value: $370,643
- Annual tax amount: $2,923
- Date on market: 6/17/2026
- Cumulative days on market: 38 days
- Listing terms: Cash,Conventional,FHA,VA Loan
Estimated market value
$670,000
$637,000 - $704,000
$2,943/mo
Price history
| Date | Event | Price |
|---|---|---|
| 7/11/2026 | Price change | $674,999-1.5%$301/sqft |
Source:  NNRMLS #260007734 Report a problem NNRMLS #260007734 Report a problem | ||
| 6/17/2026 | Listed for sale | $685,000+231.8%$305/sqft |
Source: NNRMLS #260007734 Report a problem | ||
| 6/4/2002 | Sold | $206,456$92/sqft |
Source: Public Record Report a problem | ||
Public tax history
| Year | Property taxes | Tax assessment |
|---|---|---|
| 2026 | $2,923 +3% | $129,725 -0.2% |
| 2025 | $2,839 +3% | $129,991 +1.9% |
| 2024 | $2,757 +2.7% | $127,580 +2.1% |
| 2023 | $2,684 +2.9% | $124,934 +21% |
| 2022 | $2,608 +3.2% | $103,237 +7% |
| 2021 | $2,529 +3% | $96,486 +4.1% |
| 2020 | $2,454 -3% | $92,664 |
| 2019 | $2,529 +3% | $92,664 +7.8% |
| 2018 | $2,454 +8.9% | $85,941 +0.8% |
| 2017 | $2,254 | $85,276 +1.3% |
| 2016 | $2,254 | $84,141 +1.3% |
| 2015 | $2,254 +3.2% | $83,081 +4.6% |
| 2014 | $2,185 | $79,420 +17.2% |
| 2013 | $2,185 | $67,751 |
| 2012 | -- | $67,751 -5.6% |
| 2011 | -- | $71,767 -1.5% |
| 2010 | -- | $72,878 -15.2% |
| 2009 | -- | $85,922 -4.1% |
| 2008 | -- | $89,581 -9.2% |
| 2007 | -- | $98,691 +15% |
| 2006 | -- | $85,809 +11.2% |
| 2005 | -- | $77,186 +3.6% |
| 2004 | -- | $74,539 +10% |
| 2003 | -- | $67,745 |
Find assessor info on the county website
Monthly payment
Est. payment
Payment breakdown
Explore the cost of this home by adjusting the details. Changes won't be saved.Climate risks
Neighborhood: 89441
Nearby schools
GreatSchools rating
- 7/10Alyce Savage Taylor Elementary SchoolGrades: PK-5Distance: 0.9 mi
- 6/10Yvonne Shaw Middle SchoolGrades: 6-8Distance: 1 mi
- 4/10Spanish Springs High SchoolGrades: 9-12Distance: 1 mi
Schools provided by the listing agent
- Elementary: Taylor
- Middle: Shaw Middle School
- High: Spanish Springs
Source: NNRMLS. This data may not be complete. We recommend contacting the local school district to confirm school assignments for this home.
- $631,9004 bd2 ba2.2k sqft1481 Kinglet Dr, Sparks, NV 89441Off Market
- $493,8003 bd2 ba1.3k sqft1473 Kinglet Dr, Sparks, NV 89441Off Market

- $496,0003 bd2 ba1.3k sqft1462 Rosy Finch Dr, Sparks, NV 89441Off Market

- $596,3003 bd2 ba1.8k sqft1469 Kinglet Dr, Sparks, NV 89441Off Market
- $532,7003 bd2 ba1.4k sqft1458 Rosy Finch Dr, Sparks, NV 89441Sold
- $480,0003 bd2 ba1.3k sqft1464 Rosy Finch Dr, Sparks, NV 89441Sold
- $493,9003 bd2 ba1.3k sqft2164 Albatross Way, Sparks, NV 89441Off Market
- $592,3003 bd2 ba1.8k sqft2160 Albatross Way, Sparks, NV 89441Off Market
A local agent can set up tours, give advice and negotiate with sellers.
Similar homes
- $689,9005 bd3 ba2.6k sqft2400 Pileus Rd, Sparks, NV 89441Active
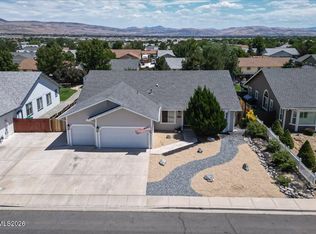
 MLS ID #260009332, Elizabeth Marty, Real Broker LLC. NNRMLS
 - $685,0004 bd3 ba2.5k sqft2332 Millville Dr, Sparks, NV 89441Active
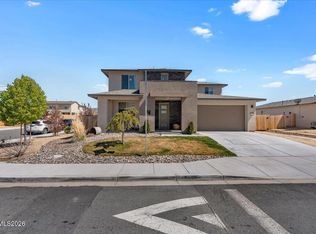 MLS ID #260004663, Lewis Green, Realty One Group Eminence. NNRMLS
 - $699,0003 bd3 ba2.5k sqft2312 Millville Dr, Sparks, NV 89441Active
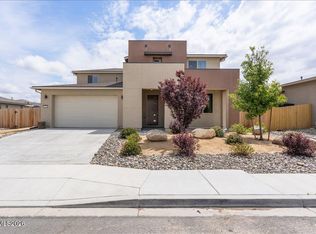 MLS ID #260005596, Alycia Partei, RE/MAX Professionals-Sparks. NNRMLS
 - $868,0004 bd4 ba2.6k sqft9420 Benedict Dr, Sparks, NV 89441Active
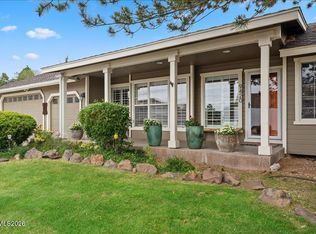 MLS ID #260007350, Gary Smith, Realty One Group Eminence. NNRMLS
 - $819,0003 bd2 ba2.1k sqft25 Desert Peak Ct, Sparks, NV 89441ActiveMLS ID #260003784, Lance Higa, LPT Realty, LLC. NNRMLS
- $649,9004 bd3 ba2.4k sqft6996 Poco Bueno Cir, Sparks, NV 89436ActiveMLS ID #260004959, Chris Barnes, Dickson Realty - Sparks. NNRMLS
- $635,0004 bd2 ba1.9k sqft3340 Sansol Ct, Sparks, NV 89436ActiveMLS ID #260008818, Felisa Cusimano-Martin, Dickson Realty - Sparks. NNRMLS
- $685,0004 bd3 ba2.8k sqft2178 Neuer Dr, Sparks, NV 89436ActiveMLS ID #260008376, David Hilbig, Keller Williams Group One Inc.. NNRMLS
- $670,0003 bd2 ba1.5k sqft845 Browning Dr, Reno, NV 89506ActiveMLS ID #260009340, Cissie Popson, Estate Realty. NNRMLS
- $599,0003 bd2 ba1.5k sqft145 Carlene Dr, Sparks, NV 89436ActiveMLS ID #260008848, Skylar Mattison, eXp Realty, LLC. NNRMLS
- $689,9004 bd3 ba2.2k sqft1310 Harness Ct, Sparks, NV 89436ActiveMLS ID #260007943, Leslie Henderson, Call It Closed International Realty. NNRMLS
- $550,0003 bd2 ba1.5k sqft310 Veronica Ave, Sparks, NV 89436ActiveMLS ID #260008537, Shannon Comstock, RE/MAX Gold-Midtown. NNRMLS
- $685,0002 bd3 ba2k sqft2172 Mudstone Ct, Sparks, NV 89436ActiveMLS ID #260008195, Julie Knecht, RE/MAX Professionals-Reno. NNRMLS
- $630,0004 bd3 ba2.4k sqft7337 Phoenix Dr, Sparks, NV 89436ActiveMLS ID #260001977, Kevin Frausto, Keller Williams Group One Inc.. NNRMLS
- $675,0005 bd3 ba2.6k sqft3038 Honey Arbor Way, Sparks, NV 89436ActiveMLS ID #260007950, Shamen Force, Keller Williams Group One Inc.. NNRMLS
- $620,0004 bd3 ba2.3k sqft2340 Dodge Dr, Sparks, NV 89436ActiveMLS ID #260007151, Luis Sautto-Gomez, Insight Realty. NNRMLS
- $675,0003 bd2 ba1.9k sqft555 Serenity Pl, Reno, NV 89510ActiveMLS ID #260008893, Jo Ann Burke, Dickson Realty - Caughlin. NNRMLS
- $615,0004 bd3 ba2.5k sqft3747 Banfi Ct, Sparks, NV 89436ActiveMLS ID #260003167, Penny Tenpenny, Keller Williams Group One Inc.. NNRMLS
- $715,0005 bd4 ba2.6k sqft3083 Ten Mile Dr, Sparks, NV 89436ActiveMLS ID #260007922, Kristen Gil, Dickson Realty - Sparks. NNRMLS
- $733,0003 bd3 ba2.8k sqft3224 Mirador Ct, Sparks, NV 89436ActiveMLS ID #260003914, Gustavo Torres, Dickson Realty - Caughlin. NNRMLS
