Most homes in Kiley Ranch share a fence with a rear neighbor. This one backs to a greenbelt with a front-row view of Kiley Lake instead. There is one lot in Kiley Ranch bigger than all the rest, and this is it. A three car garage is rare. A three car garage on the largest lot in the neighborhood is rarer. Stairs get harder every year. This home doesn't have any. The single-level layout means no stairs to manage and no upstairs to maintain, without giving up an inch of space. Four bedrooms and two and a half baths spread across an open, easy-to-navigate floor plan. The kitchen anchors the home with a large island, upgraded cabinetry, and a gas cooktop, opening straight into a great room with high ceilings that make the space feel even larger. The primary suite sits privately on the main floor, with a soaking tub, walk-in shower, and double sinks. A fully xeriscaped yard means more time enjoying the space and less time maintaining it. The oversized 3-car tandem garage covers vehicles, gear, or a workshop setup. Tucked on a quiet cul-de-sac corner lot in Sparks, this newer-construction (2023) single-story Kiley Ranch home feeds into John Bohach Elementary, Sky Ranch Middle, and Spanish Springs High.
Active
Price cut: $5.1K (7/24)
$689,900
1310 Harness Ct, Sparks, NV 89436
4beds
2,288sqft
:
Get pre-qualified$4,579/mo
Single Family Residence
Built in 2023
6,098 Square Feet Lot
$685,000 Zestimate®
$302/sqft
$35/mo HOA
What's special
Double sinksThree car garageSingle-level layoutLarge islandFour bedroomsFully xeriscaped yardGas cooktop
- 36 days |
- 411 |
- 9 |
Zillow last checked:
Listing updated:
Listed by:
Leslie Henderson BS.145627 775-815-9511,
Call It Closed International Realty
Source: NNRMLS,MLS#: 260007943
Facts & features
Interior
Bedrooms & bathrooms
- Bedrooms: 4
- Bathrooms: 3
- Full bathrooms: 2
- 1/2 bathrooms: 1
Heating
- Electric, Forced Air, Natural Gas
Cooling
- Central Air, Electric
Appliances
- Included: Dishwasher, Disposal, Gas Cooktop, Gas Range, Microwave
- Laundry: Cabinets, Laundry Room, Washer Hookup
Features
- Ceiling Fan(s), Entrance Foyer, High Ceilings, Kitchen Island, Pantry, Master Downstairs, Smart Thermostat, Walk-In Closet(s)
- Flooring: Carpet, Ceramic Tile, Luxury Vinyl
- Windows: Blinds, Double Pane Windows, Vinyl Frames, Window Coverings
- Has fireplace: No
- Common walls with other units/homes: No Common Walls
Interior area
- Total structure area: 2,288
- Total interior livable area: 2,288 sqft
Property
Parking
- Total spaces: 3
- Parking features: Attached, Garage, Garage Door Opener, Tandem
- Attached garage spaces: 3
Features
- Levels: One
- Stories: 1
- Patio & porch: Covered, Patio
- Exterior features: None
- Spa features: None
- Fencing: Back Yard
- Has view: Yes
- View description: Desert, Mountain(s), Park/Greenbelt
- Body of water: Kiley Lake
Lot
- Size: 6,098 Square Feet
- Features: Common Area, Corner Lot, Cul-De-Sac, Greenbelt, Landscaped, Level, Sprinklers In Front, Sprinklers In Rear
Details
- Additional structures: None
- Parcel number: 51078309
- Zoning: NUD
Construction
Type & style
- Home type: SingleFamily
- Property subtype: Single Family Residence
Materials
- Stone, Stucco
- Foundation: Slab
- Roof: Composition,Pitched,Shingle
Condition
- New construction: No
- Year built: 2023
Details
- Builder name: Lennar
Utilities & green energy
- Sewer: Public Sewer
- Water: Public
- Utilities for property: Cable Available, Electricity Available, Internet Available, Natural Gas Available, Phone Available, Sewer Available, Water Available, Cellular Coverage, Water Meter Installed
Community & HOA
Community
- Security: Security System Owned, Smoke Detector(s)
- Subdivision: Kiley Ranch North Village 37C
HOA
- Has HOA: Yes
- Amenities included: None
- HOA fee: $35 monthly
- HOA name: Associa Sierra North
Location
- Region: Sparks
Financial & listing details
- Price per square foot: $302/sqft
- Annual tax amount: $5,958
- Date on market: 6/20/2026
- Cumulative days on market: 37 days
- Listing terms: 1031 Exchange,Cash,Conventional,FHA,VA Loan
Estimated market value
$685,000
$651,000 - $719,000
$3,435/mo
Price history
| Date | Event | Price |
|---|---|---|
| 7/24/2026 | Price change | $689,900-0.7%$302/sqft |
Source:  NNRMLS #260007943 Report a problem NNRMLS #260007943 Report a problem | ||
| 6/20/2026 | Listed for sale | $695,000+13.9%$304/sqft |
Source: NNRMLS #260007943 Report a problem | ||
| 8/26/2023 | Listing removed | -- |
Source:  Lennar Homes Report a problem Lennar Homes Report a problem | ||
| 7/29/2023 | Price change | $609,959-8.2%$267/sqft |
Source: Lennar Homes Report a problem | ||
| 7/22/2023 | Listed for sale | $664,519$290/sqft |
Source: Lennar Homes Report a problem | ||
Public tax history
Tax history is unavailable.
Monthly payment
Est. payment
Payment breakdown
Explore the cost of this home by adjusting the details. Changes won't be saved.Climate risks
Neighborhood: 89436
Nearby schools
GreatSchools rating
- 8/10John Bohach Elementary SchoolGrades: PK-5Distance: 0.4 mi
- 6/10Sky Ranch Middle SchoolGrades: 6-8Distance: 0.3 mi
- 4/10Spanish Springs High SchoolGrades: 9-12Distance: 3 mi
Schools provided by the listing agent
- Elementary: John Bohach
- Middle: Sky Ranch
- High: Spanish Springs
Source: NNRMLS. This data may not be complete. We recommend contacting the local school district to confirm school assignments for this home.
- $564,9504 bd2 ba2.2k sqft1310 Harness Dr, Sparks, NV 89436Sold
- $570,9504 bd3 ba2.3k sqft1300 Harness Ct, Sparks, NV 89436Sold
- $594,7005 bd3 ba2.1k sqft1387 Texas Sky Dr, Sparks, NV 89436Off Market
- $545,8003 bd2 ba1.6k sqft1375 Texas Sky Dr, Sparks, NV 89436Off Market
- $643,5004 bd3 ba3.1k sqft1280 Harness Dr, Sparks, NV 89436Sold
- $679,9004 bd3 ba2.2k sqft6388 Red Stable Rd, Sparks, NV 89436For Sale
- $626,5754 bd4 ba3k sqft1289 Harness Dr, Sparks, NV 89436Sold
- $646,3624 bd3 ba2.3k sqft1339 Harness Dr, Sparks, NV 89436Sold
A local agent can set up tours, give advice and negotiate with sellers.
Similar homes
- $685,0004 bd3 ba2.8k sqft2178 Neuer Dr, Sparks, NV 89436Active
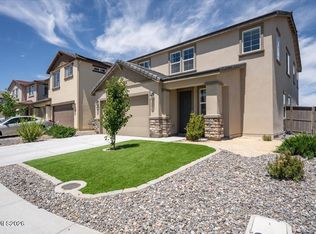
 MLS ID #260008376, David Hilbig, Keller Williams Group One Inc.. NNRMLS
 - $685,0002 bd3 ba2k sqft2172 Mudstone Ct, Sparks, NV 89436Active
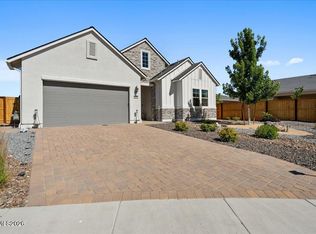 MLS ID #260008195, Julie Knecht, RE/MAX Professionals-Reno. NNRMLS
 - $620,0004 bd3 ba2.3k sqft2340 Dodge Dr, Sparks, NV 89436Active
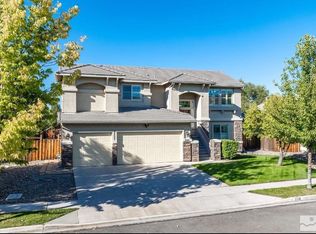 MLS ID #260007151, Luis Sautto-Gomez, Insight Realty. NNRMLS
 - $675,0005 bd3 ba2.6k sqft3038 Honey Arbor Way, Sparks, NV 89436Active
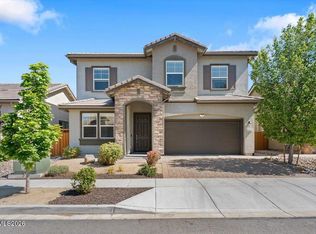 MLS ID #260007950, Shamen Force, Keller Williams Group One Inc.. NNRMLS
 - $797,0005 bd3 ba3.2k sqft5835 Ingleston Dr, Sparks, NV 89436ActiveMLS ID #260009552, Lance Higa, LPT Realty, LLC. NNRMLS
- $715,0005 bd4 ba2.6k sqft3083 Ten Mile Dr, Sparks, NV 89436ActiveMLS ID #260007922, Kristen Gil, Dickson Realty - Sparks. NNRMLS
- $649,9004 bd3 ba2.4k sqft6996 Poco Bueno Cir, Sparks, NV 89436ActiveMLS ID #260004959, Chris Barnes, Dickson Realty - Sparks. NNRMLS
- $689,9005 bd3 ba2.6k sqft2400 Pileus Rd, Sparks, NV 89441ActiveMLS ID #260009332, Elizabeth Marty, Real Broker LLC. NNRMLS
- $525,0004 bd3 ba1.7k sqft1570 Granary Park Ave, Sparks, NV 89436ActiveMLS ID #260007500, Mi Gentner, RE/MAX Gold. NNRMLS
- $615,0004 bd3 ba2.5k sqft3747 Banfi Ct, Sparks, NV 89436ActiveMLS ID #260003167, Penny Tenpenny, Keller Williams Group One Inc.. NNRMLS
- $733,0003 bd3 ba2.8k sqft3224 Mirador Ct, Sparks, NV 89436ActiveMLS ID #260003914, Gustavo Torres, Dickson Realty - Caughlin. NNRMLS
- $674,9994 bd3 ba2.2k sqft1477 Kinglet Dr, Sparks, NV 89441ActiveMLS ID #260007734, Tara Copp, Keller Williams Group One Inc.. NNRMLS
- $610,0002 bd2 ba1.9k sqft2368 Silent Creek Ln, Sparks, NV 89436ActiveMLS ID #260009238, Katrina Karasawa, RE/MAX Professionals-Reno. NNRMLS
- $555,0004 bd2 ba1.7k sqft1196 Glendora Ln, Sparks, NV 89436ActiveMLS ID #260008254, Mary Avalos, Keller Williams Group One Inc.. NNRMLS
- $612,5003 bd2 ba1.7k sqft7885 Navasota Dr, Sparks, NV 89436ActiveMLS ID #260008644, Amina Johns, A.J. Johns & Associates. NNRMLS
- $560,0004 bd3 ba2.3k sqft7082 Sacred Cir, Sparks, NV 89436ActiveMLS ID #260007511, Christy Kuzmik, Chase International-Damonte. NNRMLS
- $685,0004 bd3 ba2.5k sqft2332 Millville Dr, Sparks, NV 89441ActiveMLS ID #260004663, Lewis Green, Realty One Group Eminence. NNRMLS
- $599,0003 bd2 ba1.5k sqft145 Carlene Dr, Sparks, NV 89436ActiveMLS ID #260008848, Skylar Mattison, eXp Realty, LLC. NNRMLS
- $550,0003 bd2 ba1.5k sqft310 Veronica Ave, Sparks, NV 89436ActiveMLS ID #260008537, Shannon Comstock, RE/MAX Gold-Midtown. NNRMLS
- $749,9004 bd4 ba2.6k sqft3109 Vecchio Dr, Sparks, NV 89434ActiveMLS ID #260008740, Justin Hertz, Dickson Realty - Damonte Ranch. NNRMLS
